Welcome to this thoughtfully designed 4-bedroom, 2-bath home in the sought-after Chapel Ridge community — offering a generous 2,285 square feet, a 2-car garage, and access to excellent schools in the Midway ISD. As you step inside you will discover a versatile floor plan that balances spaciousness and comfort. The bedrooms are well-proportioned and ideal for families, guests, or a home office. The home’s layout and thoughtful design bring ease to everyday living while offering room for gatherings, family time, or quiet relaxation. Outside, enjoy the benefits of a 2-car garage and the convenience that comes with a modern, new-construction home from RDH, Your Hometown Builder. Located in a community that blends small-town charm with modern living, this Chapel Ridge property offers easy access to local amenities while providing a peaceful residential environment.
Sold
Price Unknown
10613 Wistan Dr, Woodway, TX 76712
4beds
2,285sqft
Single Family Residence
Built in 2025
8,102 Square Feet Lot
$-- Zestimate®
$--/sqft
$2,888 Estimated rent
Home value
Not available
Estimated sales range
Not available
$2,888/mo
Zestimate® history
Owner options
List your home for rent
$2,888/mo
Rent Zestimate®
Find your next renter with Zillow Rental Manager. Plus, with online applications, you can quickly screen prospective tenants – for free.
$2,888/mo
Rent Zestimate®
Refinance and save
$360/mo
Est. payment
Refinancing to a lower rate could help reduce your monthly payments and save thousands over the life of the loan.
$360/mo
Est. payment
Explore your selling options
Work with a Zillow partner agent
Leverage their expertise and Zillow's premium Showcase listings to get your home seen by more buyers.
Get startedList with your own agent
Get your home in front of millions of buyers by listing it on Zillow.
Learn how to do itSell it yourself
Take full control of how buyers see your home on Zillow by listing For Sale by Owner (FSBO).
List your homeWhat's special
Versatile floor planThoughtful design
Zillow last checked:
Listing updated:
Listed by:
Genny Davis 571832,
Camille Johnson 254-405-6162
Bought with:
Allyson McGuire-Stanley, 545847
Camille Johnson
Source: NTREIS,MLS#: 21132753
Facts & features
Interior
Bedrooms & bathrooms
- Bedrooms: 4
- Bathrooms: 2
- Full bathrooms: 2
Primary bedroom
- Level: First
- Dimensions: 19 x 13
Living room
- Level: First
- Dimensions: 18 x 18
Appliances
- Included: Dishwasher, Electric Range, Electric Water Heater, Disposal, Microwave
Features
- Built-in Features, Double Vanity, Kitchen Island, Open Floorplan, Pantry, Vaulted Ceiling(s), Walk-In Closet(s)
- Has basement: No
- Number of fireplaces: 1
- Fireplace features: Electric
Interior area
- Total interior livable area: 2,285 sqft
Property
Parking
- Total spaces: 2
- Parking features: Door-Multi, Garage, Garage Door Opener
- Attached garage spaces: 2
Features
- Levels: One
- Stories: 1
- Pool features: None
Lot
- Size: 8,102 Square Feet
Details
- Parcel number: 417388
Construction
Type & style
- Home type: SingleFamily
- Architectural style: Detached
- Property subtype: Single Family Residence
- Attached to another structure: Yes
Condition
- Year built: 2025
Utilities & green energy
- Sewer: Public Sewer
- Water: Public
- Utilities for property: Sewer Available, Water Available
Community & HOA
Community
- Subdivision: Chapel Ridge
HOA
- Has HOA: Yes
- Services included: Maintenance Grounds
- HOA fee: $360 annually
- HOA name: Spectrum Association Management
- HOA phone: 254-340-6985
Location
- Region: Woodway
Financial & listing details
- Date on market: 12/15/2025
- Cumulative days on market: 205 days
Price history
| Date | Event | Price |
|---|---|---|
| 7/31/2026 | Sold | -- |
Source: NTREIS #21132753 Report a problem | ||
| 7/16/2026 | Pending sale | $474,900$208/sqft |
Source: NTREIS #21132753 Report a problem | ||
| 7/8/2026 | Contingent | $474,900$208/sqft |
Source: NTREIS #21132753 Report a problem | ||
| 7/1/2026 | Price change | $474,900-2.1%$208/sqft |
Source: NTREIS #21132753 Report a problem | ||
| 6/11/2026 | Price change | $485,000-1.6%$212/sqft |
Source: NTREIS #21132753 Report a problem | ||
| 4/23/2026 | Price change | $492,900-0.4%$216/sqft |
Source: NTREIS #21132753 Report a problem | ||
| 3/20/2026 | Price change | $494,900-1%$217/sqft |
Source: NTREIS #21132753 Report a problem | ||
| 12/15/2025 | Listed for sale | $499,900$219/sqft |
Source: NTREIS #21132753 Report a problem | ||
Public tax history
Tax history is unavailable.
Neighborhood: West Waco
Nearby homes
- $--4 bd3 ba2.3k sqft10609 Wistan Dr, Woodway, TX 76712Sold

- $685,2005 bd3 ba3.3k sqft1900 Angelus St, Waco, TX 76712Off Market
- $--4 bd2 ba2.2k sqft1904 Angelus St, Waco, TX 76712Sold
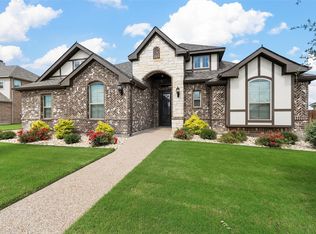
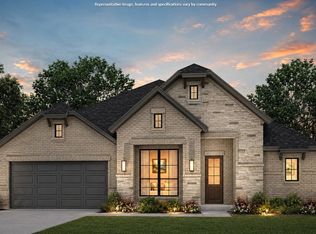
- $499,9904 bd3 ba2.2k sqft10604 Wistan Dr, Waco, TX 76712New Construction
- $57,350-- bd-- ba-- sqft10705 Wistan Dr, Waco, TX 76712Off Market
- $425,6003 bd2 ba2k sqft1908 Angelus St, Waco, TX 76712Off Market
- $--4 bd3 ba2.7k sqft1901 Angelus St, Waco, TX 76712Sold
- $56,200-- bd-- ba-- sqft10709 Wistan Dr, Waco, TX 76712Off Market
Nearby schools
GreatSchools rating
- 8/10Chapel Park ElementaryGrades: PK-5Distance: 0.6 mi
- 8/10River Valley Middle SchoolGrades: 6-8Distance: 4.6 mi
- 8/10Midway High SchoolGrades: 9-12Distance: 1.6 mi
Schools provided by the listing agent
- Elementary: Chapel Park
- Middle: River Valley
- High: Midway
- District: Midway ISD
Source: NTREIS. This data may not be complete. We recommend contacting the local school district to confirm school assignments for this home.
- Texas
- McLennan County
- Woodway
- 76712
- West Waco
- 10613 Wistan Dr
