MLS# 21340943 - Built by J Houston Homes - Dec 2026 completion! ~ NEW JOHN HOUSTON HOME IN CALLAN VILLAGE PH2 IN LORENA ISD. This gorgeous new Denver floorplan is a stunner with its vaulted family room ceiling and offers tons of large, energy efficient windows that allow natural light into the home. This larger 1 story home offers 4 beds, 2.5 baths, and an exceptional open design. The home also features a large pantry and 3rd row seasonal primary closet. The stunning kitchen features wood custom cabinets with a designer wood hood, built - in appliances, elegant countertops and a large island for all of your entertainment needs. Luxurious VP flooring throughout all the main areas and many more quality upgrades. This home is a must see! AVAILABLE NOVEMBER 2026!
New construction
$549,990
2137 Bond St, Lorena, TX 76655
4beds
2,280sqft
Single Family Residence
Built in 2026
10,018 Square Feet Lot
$542,600 Zestimate®
$241/sqft
$95/mo HOA
What's special
Built-in appliancesVaulted family room ceilingElegant countertopsLarge energy efficient windowsStunning kitchenDesigner wood hoodWood custom cabinets
- 82 days
- 53
- 0
Zillow last checked:
Listing updated:
Listed by:
Ben Caballero 888-872-6006,
HomesUSA.com 888-872-6006
Source: NTREIS,MLS#: 21340943
Facts & features
Interior
Bedrooms & bathrooms
- Bedrooms: 4
- Bathrooms: 3
- Full bathrooms: 2
- 1/2 bathrooms: 1
Primary bedroom
- Level: First
- Dimensions: 15 x 16
Bedroom
- Level: First
- Dimensions: 10 x 10
Bedroom
- Level: First
- Dimensions: 10 x 11
Bedroom
- Level: First
- Dimensions: 11 x 11
Dining room
- Level: First
- Dimensions: 9 x 12
Living room
- Level: First
- Dimensions: 18 x 20
Heating
- Central, Electric
Cooling
- Central Air, Ceiling Fan(s), Electric
Appliances
- Included: Dishwasher, Electric Cooktop, Electric Oven, Disposal, Microwave
- Laundry: Laundry in Utility Room
Features
- Decorative/Designer Lighting Fixtures, Double Vanity, Kitchen Island, Open Floorplan
- Flooring: Carpet, Ceramic Tile, Luxury Vinyl Plank, Wood
- Has basement: No
- Number of fireplaces: 1
- Fireplace features: Electric
Interior area
- Total interior livable area: 2,280 sqft
Property
Parking
- Total spaces: 2
- Parking features: Door-Single
- Attached garage spaces: 2
Features
- Levels: One
- Stories: 1
- Patio & porch: Covered
- Pool features: None
- Fencing: Wood
Lot
- Size: 10,018 Square Feet
Details
- Parcel number: 300247320011070
Construction
Type & style
- Home type: SingleFamily
- Architectural style: Traditional,Detached
- Property subtype: Single Family Residence
Materials
- Brick, Rock, Stone
- Foundation: Slab
- Roof: Composition
Condition
- Under Construction
- New construction: Yes
- Year built: 2026
Utilities & green energy
- Sewer: Public Sewer
- Water: Public
- Utilities for property: Sewer Available, Water Available
Community & HOA
Community
- Features: Curbs, Sidewalks
- Security: Security System, Carbon Monoxide Detector(s), Smoke Detector(s)
- Subdivision: Callan Village
HOA
- Has HOA: Yes
- Services included: Association Management
- HOA fee: $95 monthly
- HOA name: Paramount
- HOA phone: 123-456-7890
Location
- Region: Lorena
Financial & listing details
- Price per square foot: $241/sqft
- Tax assessed value: $56,160
- Annual tax amount: $1,230
- Date on market: 7/24/2026
- Cumulative days on market: 82 days
Estimated market value
$542,600
$515,000 - $570,000
$2,917/mo
Price history
| Date | Event | Price |
|---|---|---|
| 7/24/2026 | Listed for sale | $549,990+450.5%$241/sqft |
Source: NTREIS #21340943 Report a problem | ||
| 8/13/2024 | Listing removed | -- |
Source:  WMLS #220092 Report a problem WMLS #220092 Report a problem | ||
| 1/31/2024 | Pending sale | $99,900$44/sqft |
Source:  Enchanted Circle #220092 Report a problem Enchanted Circle #220092 Report a problem | ||
| 1/11/2024 | Listed for sale | $99,900$44/sqft |
Source: WMLS #220092 Report a problem | ||
Public tax history
| Year | Property taxes | Tax assessment |
|---|---|---|
| 2025 | $1,230 +3.1% | $56,160 |
| 2024 | $1,194 | $56,160 |
Find assessor info on the county website
Monthly payment
Est. payment
Payment breakdown
Explore the cost of this home by adjusting the details. Changes won't be saved.Climate risks
Neighborhood: 76655
Nearby schools
Schools provided by the listing agent
- Elementary: Lorena
- Middle: Lorena
- High: Lorena
- District: Lorena ISD
Source: NTREIS. This data may not be complete. We recommend contacting the local school district to confirm school assignments for this home.

Similar homes
- from $569,9004 bd3 ba2.2k sqftTrinity Plan, Callan Village, Lorena, TX 76655New Construction
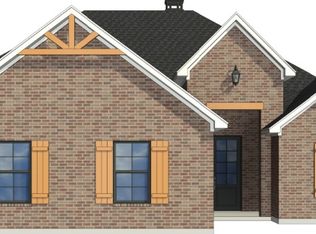 Russ Davis Homes
 - $558,9904 bd4 ba2.5k sqft2106 Bankside Ln, Lorena, TX 76655For Sale
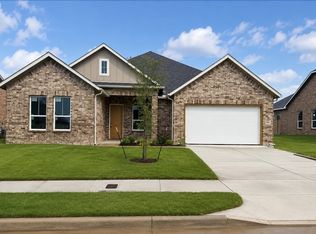 MLS ID #21295092, Bailey Gonzales. NTREIS
 - $624,9004 bd3 ba2.7k sqft2155 Bond St, Lorena, TX 76655New Construction
 NTREIS
 - from $599,9005 bd3 ba2.5k sqftDriftwood Plan, Callan Village, Lorena, TX 76655New Construction
 Russ Davis Homes
