Skip main navigation
Sold
  • Price Unknown

    2125 Bond St, Lorena, TX 76655

    5beds
    2,771sqft
    Single Family Residence
    Built in 2026
    10,193.04 Square Feet Lot
    $622,000 Zestimate®
    $--/sqft
    $3,324 Estimated rent

    Home value

    $622,000

    $578,000 - $666,000

    $3,324/mo

    Zestimate® history
    Loading
    Loading...

    Owner options

    List your home for rent

    $3,324/mo

    Rent Zestimate®

    Find your next renter with Zillow Rental Manager. Plus, with online applications, you can quickly screen prospective tenants – for free.

    Learn more

    $3,324/mo

    Rent Zestimate®

    Refinance and save

    $75/mo

    Est. payment

    Refinancing to a lower rate could help reduce your monthly payments and save thousands over the life of the loan.

    See today's rates

    $75/mo

    Est. payment

    Explore your selling options

    Work with a Zillow partner agent

    Leverage their expertise and Zillow's premium Showcase listings to get your home seen by more buyers.

    Get started

    List with your own agent

    Get your home in front of millions of buyers by listing it on Zillow.

    Learn how to do it

    Sell it yourself

    Take full control of how buyers see your home on Zillow by listing For Sale by Owner (FSBO).

    List your home

    What's special

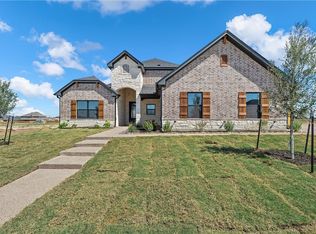
    Beautiful one story homeDesigner finishes throughoutFully fenced yardStainless steel appliancesLuxury vinyl plank flooringQuartz countertopsSpa like bath
    Welcome to this beautiful one story home built by Russ Davis Homes located in the sought after Callan Village community! This move in ready 5 bedroom, 3 bath home offers 2,771 sq ft of open concept living with designer finishes throughout. The 5th bedroom could be used as an office, playroom, or second living room. The spacious living area flows into a chef inspired kitchen featuring an oversized island, quartz countertops, stainless steel appliances, and a large pantry. For those with allergies and or pets, you will be glad to know the main living areas and bedrooms are luxury vinyl plank flooring and tile in the bathrooms, not an inch of carpet anywhere! The private primary suite includes a spa like bath with freestanding tub, oversized shower, dual vanities, and a walk-in closet with built in shelving and a dresser. Enjoy evenings on your spacious covered patio overlookng your fully fenced yard, complete with a sprinker system and gutters to direct drainage. This home offers energy-efficient construction with foam insulation and a high efficiency HVAC sysyem. Conveniently located in Lorena ISD, with sidewalks and a community pool to enjoy, this home is sure to check all the boxes!

    Zillow last checked:

    Listing updated:

    Listed by:

    Genny Davis 571832,

    Coldwell Banker Apex, REALTORS 254-776-0000

    Bought with:

    Roman Novian

    Coldwell Banker Apex, REALTORS

    Source: NTREIS,MLS#: 21181760

    Facts & features

    Interior

    Bedrooms & bathrooms
    • Bedrooms: 5
    • Bathrooms: 3
    • Full bathrooms: 3
    Primary bedroom
    • Level: First
    • Dimensions: 16 x 16
    Living room
    • Level: First
    • Dimensions: 22 x 18
    Heating
    • Central
    Cooling
    • Central Air, Ceiling Fan(s)
    Appliances
    • Included: Dishwasher, Electric Cooktop, Electric Oven, Electric Water Heater, Disposal, Microwave
    • Laundry: Laundry in Utility Room
    Features
    • Built-in Features, Double Vanity, Kitchen Island, Open Floorplan, Pantry, Vaulted Ceiling(s), Walk-In Closet(s)
    • Flooring: Luxury Vinyl Plank, Tile
    • Windows: Window Coverings
    • Has basement: No
    • Number of fireplaces: 1
    • Fireplace features: Living Room, Masonry, Wood Burning
    Interior area
    • Total interior livable area: 2,771 sqft

    Property

    Parking
    • Total spaces: 2
    • Parking features: Garage, Garage Door Opener, Garage Faces Side
    • Attached garage spaces: 2
    Features
    • Levels: One
    • Stories: 1
    • Patio & porch: Covered
    • Exterior features: Rain Gutters
    • Pool features: None, Community
    • Fencing: Wood
    Lot
    • Size: 10,193 sqft
    Details
    • Parcel number: 416523

    Construction

    Type & style
    • Home type: SingleFamily
    • Architectural style: Detached
    • Property subtype: Single Family Residence
    • Attached to another structure: Yes
    Materials
    • Foundation: Slab
    • Roof: Composition
    Condition
    • Year built: 2026

    Utilities & green energy

    • Sewer: Public Sewer
    • Water: Public
    • Utilities for property: Sewer Available, Water Available

    Community & neighborhood

    Security
    • Security features: Smoke Detector(s)
    Community
    • Community features: Pool
    Location
    • Region: Lorena
    • Subdivision: Callan Village

    HOA & financial

    HOA
    • Has HOA: Yes
    • HOA fee: $75 monthly
    • Services included: All Facilities, Maintenance Grounds
    • Association name: Paramount
    • Association phone: 254-855-4908

    Other

    Other facts
    • Listing terms: Cash,Conventional,FHA,Texas Vet,VA Loan

    Price history

    DateEventPrice
    4/29/2026Sold--
    Source: NTREIS #21181760 Report a problem
    4/21/2026Pending sale$624,900$226/sqft
    Source: NTREIS #21181760 Report a problem
    4/16/2026Contingent$624,900$226/sqft
    Source: NTREIS #21181760 Report a problem
    2/18/2026Listed for sale$624,900+525.5%$226/sqft
    Source: NTREIS #21181760 Report a problem
    2/1/2024Listing removed--
    Source: WMLS #220090 Report a problem
    1/11/2024Listed for sale$99,900$36/sqft
    Source: WMLS #220090 Report a problem

    Public tax history

    YearProperty taxesTax assessment
    2025$1,230 +3.1%$56,160
    2024$1,194 $56,160

    Find assessor info on the county website

    Neighborhood: 76655

    Nearby schools

    GreatSchools rating
    Schools provided by the listing agent
    • Elementary: Lorena
    • Middle: Lorena
    • High: Lorena
    • District: Lorena ISD

    Source: NTREIS. This data may not be complete. We recommend contacting the local school district to confirm school assignments for this home.