Exquisite Estate on Over 5 Acres where Modern Luxury Meets Stately Elegance. Step into timeless sophistication in this stunning home, perfectly blending modern updates with classic elegance. Situated on more than 5 acres, this 6,000+ sf home exudes character and luxury at every turn. The main level features formal living and dining rooms, a large family room/den with fireplace, and a modern kitchen with breakfast area designed for both function and style. A full bath and powder room are also on the main floor, alongside a spacious full-sized laundry room with sink and ample cabinetry. The home boasts two primary suites, including a grand downstairs primary with separate dressing areas, closets and vanities, shower and tub/shower, private access to both front and back yards, coffered wall accents and an adjoining game room/office. Upstairs, the second primary suite impresses with dual closets, separate tub and shower, dual vanities, and balcony access. A main guest suite with full bath and two additional guest rooms sharing a full bath ensure comfort for family and visitors alike. Throughout the home, enjoy luxury vinyl plank and plush carpet flooring, fresh paint, updated lighting, modern fixtures, and stainless appliances. Car enthusiasts and hobbyists will appreciate the 3-car attached garage with storage and exterior access, plus a detached 2-door garage offering additional storage. Outdoors, the property is fully fenced, including a cross-fenced area in back. Don’t miss this rare opportunity to own a piece of Gatesville history while enjoying all the modern comforts of a meticulously updated luxury estate. Located just 30 minutes from the I35 corridor, this is a must see home!
Active
$1,075,000
102 Mesa Dr, Gatesville, TX 76528
5beds
6,074sqft
Single Family Residence
Built in 1973
5.18 Acres Lot
$-- Zestimate®
$177/sqft
$-- HOA
What's special
Fresh paintTwo primary suitesStainless appliancesCoffered wall accents
- 208 days
- 133
- 3
Zillow last checked:
Listing updated:
Listed by:
Kandi Luensmann (254)865-6991,
Front Porch Realty
Source: Central Texas MLS,MLS#: 603386 Originating MLS: Fort Hood Area Association of REALTORS
Originating MLS: Fort Hood Area Association of REALTORSFacts & features
Interior
Bedrooms & bathrooms
- Bedrooms: 5
- Bathrooms: 6
- Full bathrooms: 5
- 1/2 bathrooms: 1
Heating
- Central, Multiple Heating Units, Natural Gas
Cooling
- Central Air, Electric, 3+ Units
Appliances
- Included: Dishwasher, Electric Cooktop, Ice Maker, Multiple Water Heaters, Oven, Some Electric Appliances, Cooktop, Microwave
- Laundry: Laundry Room, Laundry Tub, Sink
Features
- Built-in Features, Ceiling Fan(s), Dining Area, Separate/Formal Dining Room, Double Vanity, Garden Tub/Roman Tub, High Ceilings, His and Hers Closets, Home Office, Primary Downstairs, Multiple Living Areas, MultipleDining Areas, Main Level Primary, Multiple Primary Suites, Multiple Closets, Open Floorplan, Pull Down Attic Stairs, Separate Shower, Tub Shower, Upper Level Primary, Vanity
- Flooring: Carpet, Vinyl
- Windows: Plantation Shutters
- Attic: Pull Down Stairs
- Number of fireplaces: 1
- Fireplace features: Living Room
Interior area
- Total interior livable area: 6,074 sqft
Video & virtual tour
Property
Parking
- Parking features: Attached, Door-Multi, Detached, Garage
- Has attached garage: Yes
Features
- Levels: Two
- Stories: 2
- Patio & porch: Balcony, Covered, Patio, Porch
- Exterior features: Balcony, Covered Patio, Porch
- Pool features: Community, None
- Fencing: Full
- Has view: Yes
- View description: None
- Body of water: None
Lot
- Size: 5.18 Acres
Details
- Parcel number: 115832
Construction
Type & style
- Home type: SingleFamily
- Architectural style: Traditional
- Property subtype: Single Family Residence
Materials
- Masonry
- Foundation: Slab
- Roof: Composition,Shingle
Condition
- Resale
- Year built: 1973
Utilities & green energy
- Sewer: Public Sewer
- Water: Public
- Utilities for property: Electricity Available
Community & HOA
Community
- Features: Other, See Remarks, Community Pool
- Subdivision: Creek Cliff Est
HOA
- Has HOA: Yes
- HOA name: Creek Cliff Pool
Location
- Region: Gatesville
Financial & listing details
- Price per square foot: $177/sqft
- Tax assessed value: $724,580
- Date on market: 2/2/2026
- Cumulative days on market: 209 days
- Listing agreement: Exclusive Right To Sell
- Listing terms: Cash,Conventional
- Electric utility on property: Yes
Estimated market value
Not available
Estimated sales range
Not available
Not available
Price history
| Date | Event | Price |
|---|---|---|
| 2/3/2026 | Listed for sale | $1,075,000$177/sqft |
Source:  Central Texas MLS #603386 Report a problem Central Texas MLS #603386 Report a problem | ||
Public tax history
| Year | Property taxes | Tax assessment |
|---|---|---|
| 2025 | -- | $724,580 -0.3% |
| 2024 | $13,891 | $726,780 +0% |
| 2023 | -- | $726,470 +16.5% |
| 2022 | $12,611 +27% | $623,730 +33.1% |
| 2021 | $9,930 -6.5% | $468,722 |
| 2020 | $10,616 +5% | $468,722 +3% |
| 2019 | $10,107 -8.2% | $454,900 -5.3% |
| 2018 | $11,004 +13.8% | $480,120 +11.4% |
| 2017 | $9,668 +10.1% | $431,110 +5.1% |
| 2016 | $8,784 +16.3% | $410,100 +8.8% |
| 2015 | $7,550 | $376,970 +2.8% |
| 2014 | $7,550 | $366,810 +0.1% |
| 2013 | -- | $366,320 +1.6% |
| 2012 | -- | $360,430 +26.6% |
| 2011 | -- | $284,800 +1.7% |
| 2010 | -- | $280,030 |
| 2009 | -- | $280,030 -8.7% |
| 2008 | -- | $306,580 +7.9% |
| 2007 | -- | $284,100 +12.7% |
| 2006 | -- | $252,150 +6.9% |
| 2004 | -- | $235,880 +2.5% |
| 2003 | -- | $230,150 -2.2% |
| 2002 | -- | $235,310 +3.4% |
| 2001 | -- | $227,670 |
Find assessor info on the county website
Monthly payment
Est. payment
Payment breakdown
Explore the cost of this home by adjusting the details. Changes won't be saved.Climate risks
Neighborhood: 76528
Nearby schools
Schools provided by the listing agent
- District: Gatesville ISD
Source: Central Texas MLS. This data may not be complete. We recommend contacting the local school district to confirm school assignments for this home.
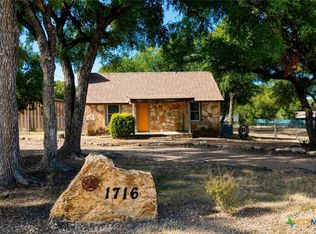
Similar homes
- $1,190,0005 bd3 ba3.1k sqft417 County Road 60, Gatesville, TX 76528For Sale
 MLS ID #21190312, Mendi McCall. NTREIS
 - $589,0003 bd3 ba3.2k sqft2115 S High Cir #84, Gatesville, TX 76528Active
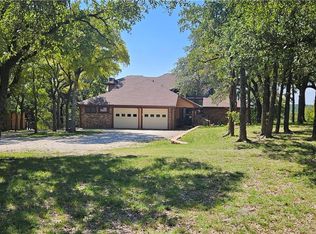
 MLS ID #593510, Wilma Wall, Front Porch Realty. Central Texas MLS
 - $999,0004 bd5 ba3.8k sqft474 Private Road 305, Gatesville, TX 76528For Sale
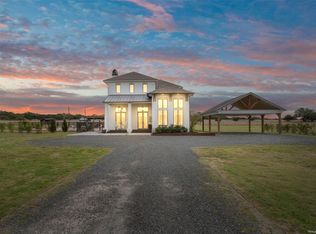 MLS ID #21236316, Loni Jones. NTREIS
 - $644,9004 bd2 ba3.1k sqft209 Comanche Dr, Gatesville, TX 76528Active
 MLS ID #599957, Chance Taylor, Dixon Realty Team|KW. Central Texas MLS
