The Rockin H Ranch!! This has been a true working ranch for many decades, but the time has come for it to go to some new owners! This ranch is really special! It is located on paved road FM 1702 in the community of Indian Gap , Tx! The ranch has a custom built home that consists of 6 bedrooms, 3 full baths, a huge pantry, open concept kitchen and living room! The home has has a lot of space and has a very nice floor plan. The ranch is 206 acres with a combination of cultivated ground, klein grass fields and native pasture! It's the perfect combination ranch that allows the owner to farm, run cattle, and also have a built in hunting ranch! The back half of this ranch consists of rolling hills, many pecan trees as well as live oak and post oak trees! There is a beautiful pond located in the middle of the ranch that stocked with fish! There are whitetail deer, turkey and wild hogs on the property that are sure to provide year round enjoyment! There is also a hay barn, cattle working pens, and a fantastic 40 x 60 shop! This ranch is priced to sell! You cannot even come close to building this place for what you can buy it for! So come take a look at this place before its too late and gone!!
For sale
Price cut: $100K (10/6)
$1,250,000
2975 N Fm 1702, Hamilton, TX 76531
5beds
2,744sqft
Farm, Single Family Residence
Built in 2010
206 Acres Lot
$-- Zestimate®
$456/sqft
$-- HOA
What's special
Hay barnCattle working pensRolling hillsHuge pantryCustom built home
- 90 days
- 280
- 25
Zillow last checked:
Listing updated:
Listed by:
Sam Byrd 717388 254-592-6877,
Keller Williams Brazos West 254-335-0500
Source: NTREIS,MLS#: 21327344
Facts & features
Interior
Bedrooms & bathrooms
- Bedrooms: 5
- Bathrooms: 3
- Full bathrooms: 2
- 1/2 bathrooms: 1
Primary bedroom
- Level: First
- Dimensions: 16 x 15
Bedroom
- Level: First
- Dimensions: 12 x 10
Bedroom
- Level: First
- Dimensions: 12 x 10
Bedroom
- Level: First
- Dimensions: 12 x 10
Bedroom
- Level: First
- Dimensions: 14 x 11
Primary bathroom
- Level: First
- Dimensions: 16 x 9
Dining room
- Level: First
- Dimensions: 15 x 13
Other
- Level: First
- Dimensions: 10 x 5
Half bath
- Level: First
- Dimensions: 7 x 5
Kitchen
- Level: First
- Dimensions: 15 x 13
Laundry
- Level: First
- Dimensions: 12 x 12
Living room
- Level: First
- Dimensions: 30 x 17
Office
- Level: First
- Dimensions: 10 x 10
Appliances
- Included: Dishwasher, Electric Cooktop, Electric Oven, Electric Range, Electric Water Heater
Features
- High Speed Internet
- Flooring: Concrete
- Has basement: No
- Number of fireplaces: 1
- Fireplace features: Wood Burning
Interior area
- Total interior livable area: 2,744 sqft
Video & virtual tour
Property
Parking
- Parking features: Common
Features
- Levels: One
- Stories: 1
- Pool features: None
Lot
- Size: 206 Acres
Details
- Parcel number: R22701
Construction
Type & style
- Home type: SingleFamily
- Architectural style: Farmhouse
- Property subtype: Farm, Single Family Residence
- Attached to another structure: Yes
Condition
- Year built: 2010
Utilities & green energy
- Sewer: Septic Tank
- Water: Well
- Utilities for property: Electricity Available, Septic Available, Water Available
Community & HOA
Community
- Subdivision: None
HOA
- Has HOA: No
Location
- Region: Hamilton
Financial & listing details
- Price per square foot: $456/sqft
- Tax assessed value: $330,650
- Annual tax amount: $3,927
- Date on market: 7/10/2026
- Cumulative days on market: 91 days
- Exclusions: All furniture, personal belongings, equipment. Seller is reserving all mineral rights!
Estimated market value
Not available
Estimated sales range
Not available
Not available
Price history
| Date | Event | Price |
|---|---|---|
| 10/6/2026 | Price change | $1,250,000-7.4%$456/sqft |
Source: NTREIS #21327344 Report a problem | ||
| 7/10/2026 | Listed for sale | $1,350,000$492/sqft |
Source: NTREIS #21327344 Report a problem | ||
| 6/30/2026 | Listing removed | $1,350,000$492/sqft |
Source: NTREIS #21248335 Report a problem | ||
| 4/23/2026 | Listed for sale | $1,350,000$492/sqft |
Source: NTREIS #21248335 Report a problem | ||
| 3/2/2026 | Listing removed | $1,350,000$492/sqft |
Source: NTREIS #20532184 Report a problem | ||
| 1/17/2026 | Contingent | $1,350,000$492/sqft |
Source: NTREIS #20532184 Report a problem | ||
| 12/12/2025 | Listed for sale | $1,350,000-6.9%$492/sqft |
Source: NTREIS #20532184 Report a problem | ||
| 6/15/2025 | Price change | $1,450,000-8.8%$528/sqft |
Source: NTREIS #20532184 Report a problem | ||
| 2/13/2025 | Price change | $1,590,000-3.6%$579/sqft |
Source: NTREIS #20532184 Report a problem | ||
| 8/17/2024 | Listed for sale | $1,650,000$601/sqft |
Source: NTREIS #20532184 Report a problem | ||
| 6/21/2024 | Listing removed | -- |
Source: NTREIS #20532184 Report a problem | ||
| 5/23/2024 | Price change | $1,650,000-10.8%$601/sqft |
Source: NTREIS #20532184 Report a problem | ||
| 2/15/2024 | Listed for sale | $1,849,000$674/sqft |
Source: NTREIS #20532184 Report a problem | ||
| 12/14/2023 | Listing removed | -- |
Source: NTREIS #20221846 Report a problem | ||
| 10/31/2023 | Listed for sale | $1,849,000$674/sqft |
Source: NTREIS #20221846 Report a problem | ||
| 10/12/2023 | Listing removed | -- |
Source: NTREIS #20221846 Report a problem | ||
| 8/29/2023 | Listed for sale | $1,849,000-7.3%$674/sqft |
Source: NTREIS #20221846 Report a problem | ||
| 1/3/2023 | Listed for sale | $1,995,000$727/sqft |
Source: NTREIS #20221846 Report a problem | ||
Public tax history
| Year | Property taxes | Tax assessment |
|---|---|---|
| 2025 | $1,206 -28.1% | $264,653 +10% |
| 2024 | $1,677 -3.7% | $240,594 +10% |
| 2023 | $1,741 -27.9% | $218,722 +10% |
| 2022 | $2,416 -4.2% | $198,838 +10% |
| 2021 | $2,521 +0.1% | $180,762 +10% |
| 2020 | $2,519 -8.9% | $164,329 -2% |
| 2018 | $2,764 | $167,650 |
| 2017 | -- | $167,650 |
| 2016 | -- | $167,650 +0.3% |
| 2015 | -- | $167,150 |
| 2014 | -- | $167,150 |
| 2013 | -- | $167,150 |
| 2012 | -- | $167,150 -14.4% |
| 2011 | -- | $195,200 +336.2% |
| 2010 | -- | $44,750 |
| 2009 | -- | $44,750 |
| 2008 | -- | $44,750 |
Find assessor info on the county website
Monthly payment
Est. payment
Payment breakdown
Explore the cost of this home by adjusting the details. Changes won't be saved.Climate risks
Neighborhood: 76531
Nearby schools
Schools provided by the listing agent
- Elementary: Ann Whitney
- Middle: Hamilton
- High: Hamilton
- District: Hamilton ISD
Source: NTREIS. This data may not be complete. We recommend contacting the local school district to confirm school assignments for this home.


Similar homes
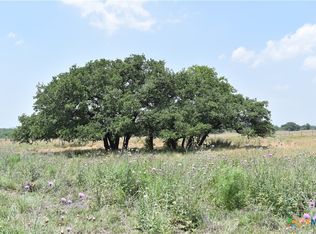
- $1,399,0003 bd3 ba3.7k sqft502 N Brown St, Hamilton, TX 76531For Sale
 MLS ID #21252221, Tully Janszen. NTREIS
 - $1,275,0003 bd4 ba3.9k sqft998 Highway 22 E, Hamilton, TX 76531For Sale
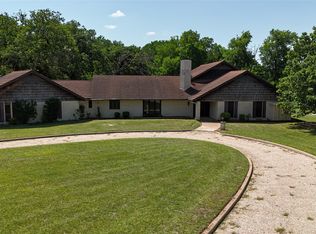 MLS ID #20917143, Teresa Lee. NTREIS
 - $695,0004 bd4 ba2.6k sqft999 W Boynton St, Hamilton, TX 76531For Sale
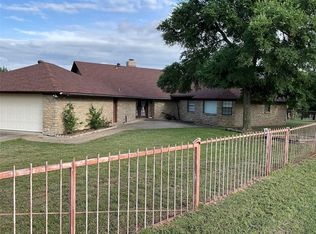 MLS ID #21213284, Josh Mehaffey. NTREIS
 - $750,0004 bd4 ba3.3k sqft725 County Road 300, Hamilton, TX 76531For Sale
 MLS ID #21083742, Lindy Burks. NTREIS
