Welcome to this stunning custom-built waterfront home in the beautiful Mercer’s Preserve! Built in 2022, this thoughtfully designed 3-bedroom, 3-bath home offers 2,106 square feet of living space, plus an additional bonus room perfect for a home office, guest space, or flex room.
From the moment you walk in, you’ll appreciate the open-concept floor plan, beautiful quartz countertops, custom cabinetry and vanities, luxury vinyl flooring, custom tile work, and carefully selected finishes throughout. The spacious primary suite features a gorgeous freestanding soaking tub and a beautifully designed bathroom.
But the beauty doesn’t stop inside! The amazing oversized screened-in back porch was designed for enjoying the outdoors year-round. Take in breathtaking Texas sunsets, watch the abundant wildlife, enjoy fishing, or simply relax and soak in the peaceful waterfront setting. The property also features beautiful landscaping and a shop, offering additional space for storage, hobbies, or projects.
For sale
$699,000
675 Comanche Lake Rd, Comanche, TX 76442
3beds
2,106sqft
Single Family Residence
Built in 2022
2.53 Acres Lot
$672,600 Zestimate®
$332/sqft
$83/mo HOA
What's special
Peaceful waterfront settingOpen-concept floor planLuxury vinyl flooringBeautiful quartz countertopsGorgeous freestanding soaking tubBeautiful landscapingSpacious primary suite
- 10 days
- 207
- 21
Likely to sell faster than
Zillow last checked:
Listing updated:
Listed by:
David Kersh (325)330-2121,
Kersh Real Estate 325-330-2121
Source: NTREIS,MLS#: 21414909
Facts & features
Interior
Bedrooms & bathrooms
- Bedrooms: 3
- Bathrooms: 3
- Full bathrooms: 2
- 1/2 bathrooms: 1
Primary bedroom
- Features: Dual Sinks, Separate Shower, Walk-In Closet(s)
- Level: First
- Dimensions: 17 x 16
Living room
- Features: Fireplace
- Level: First
- Dimensions: 16 x 17
Heating
- Central, Electric
Cooling
- Central Air, Electric
Appliances
- Included: Built-In Gas Range, Dryer, Dishwasher, Electric Oven, Gas Cooktop, Disposal, Gas Water Heater, Microwave, Refrigerator, Tankless Water Heater, Vented Exhaust Fan, Washer
- Laundry: Washer Hookup, Dryer Hookup, ElectricDryer Hookup, Laundry in Utility Room
Features
- Decorative/Designer Lighting Fixtures, Granite Counters, High Speed Internet, Kitchen Island, Open Floorplan, Pantry, Vaulted Ceiling(s), Walk-In Closet(s)
- Flooring: Laminate, Tile
- Has basement: No
- Number of fireplaces: 1
- Fireplace features: Blower Fan, Insert, Family Room, Glass Doors, Gas Log, Living Room, Propane, Stone
Interior area
- Total interior livable area: 2,106 sqft
Video & virtual tour
Property
Parking
- Total spaces: 2
- Parking features: Door-Single, Driveway, Garage, Garage Door Opener, Kitchen Level, Lighted, Garage Faces Side
- Attached garage spaces: 2
Features
- Levels: One
- Stories: 1
- Patio & porch: Covered, Front Porch, Screened
- Exterior features: Rain Gutters
- Pool features: None
- On waterfront: Yes
- Waterfront features: Lake Front
Lot
- Size: 2.53 Acres
Details
- Additional structures: Workshop
- Parcel number: 66595
Construction
Type & style
- Home type: SingleFamily
- Architectural style: Detached
- Property subtype: Single Family Residence
Materials
- Foundation: Slab
- Roof: Asphalt,Shingle
Condition
- Year built: 2022
Utilities & green energy
- Sewer: Aerobic Septic
- Water: Well
- Utilities for property: Electricity Connected, Propane, Septic Available, Water Available
Community & HOA
Community
- Features: Boat Facilities, Fishing, Gated
- Subdivision: Mercer's Preserve
HOA
- Has HOA: Yes
- Services included: Trash
- HOA fee: $1,000 annually
- HOA name: Lcpoa
- HOA phone: 325-330-2121
Location
- Region: Comanche
Financial & listing details
- Price per square foot: $332/sqft
- Tax assessed value: $415,310
- Annual tax amount: $7,100
- Date on market: 10/18/2026
- Cumulative days on market: 10 days
Estimated market value
$672,600
$639,000 - $706,000
$2,394/mo
Price history
| Date | Event | Price |
|---|---|---|
| 10/18/2026 | Listed for sale | $699,000$332/sqft |
Source: NTREIS #21414909 Report a problem | ||
Public tax history
| Year | Property taxes | Tax assessment |
|---|---|---|
| 2026 | -- | $415,310 -0.8% |
| 2025 | $7,457 +2.6% | $418,870 +3.4% |
| 2024 | $7,265 +13.4% | $405,150 +0.4% |
| 2023 | $6,408 +616.1% | $403,460 +759.5% |
| 2022 | $895 -46.2% | $46,940 -41.5% |
| 2021 | $1,665 +5.4% | $80,210 +38.3% |
| 2020 | $1,579 | $58,000 -21% |
| 2019 | -- | $73,380 +41.3% |
| 2017 | -- | $51,920 +15.9% |
| 2016 | -- | $44,800 |
| 2015 | -- | $44,800 |
| 2014 | -- | $44,800 |
Find assessor info on the county website
Monthly payment
Est. payment
Payment breakdown
Explore the cost of this home by adjusting the details. Changes won't be saved.Climate risks
Neighborhood: 76442
Nearby schools
Schools provided by the listing agent
- Elementary: Comanche
- Middle: Jeffries
- High: Comanche
- District: Comanche ISD
Source: NTREIS. This data may not be complete. We recommend contacting the local school district to confirm school assignments for this home.


Similar homes
- $630,0003 bd3 ba2.4k sqft651 Comanche Lake Rd, Comanche, TX 76442For Sale
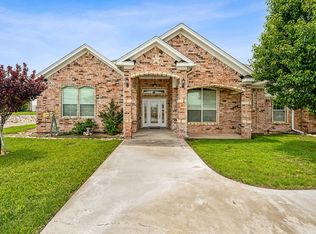 MLS ID #21276772, Brittany Elkins. NTREIS
- $499,0003 bd3 ba2.4k sqft349 Lake Point Rd, Comanche, TX 76442For Sale
 MLS ID #21405608, David Kersh. NTREIS
- $649,9003 bd2 ba2.1k sqft115 Comanche Vista Dr, Comanche, TX 76442For Sale
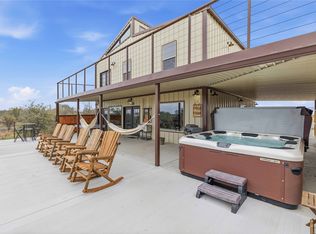 MLS ID #21391772, Justin Riggan. NTREIS
- $975,0004 bd3 ba2.6k sqft641 Comanche Lake Rd, Comanche, TX 76442For Sale
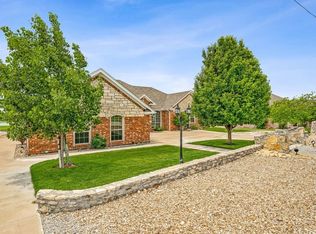 MLS ID #21276686, Brittany Elkins. NTREIS
