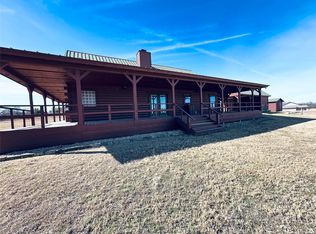
MOTIVATED SELLER seeking early retirement! Welcome to this custom-built 2022 barndominium-style home in the gated Comanche Hills Subdivision, set on over 10 acres with breathtaking views. Designed with a modern rustic industrial style, this exceptional property blends luxury living, outdoor recreation, & functional ranch amenities.
Inside, the home features luxury vinyl plank flooring & an open-concept layout ideal for entertaining. The spacious living area includes an electric fireplace & wine bar with built-in wine fridge & water dispenser. The kitchen offers granite countertops & bar seating, while the laundry includes granite counters, sink, & a dog wash station. All appliances convey, along with 3 smart TVs & surround sound systems.
The primary suite is a private retreat with abundant light & a balcony showcasing incredible views. The en suite bath has a large tiled shower with LED color-changing lighting, double granite vanities, & 2 walk-in closets. An additional upstairs bedroom also enjoys stunning views, while the office features glass doors leading to the wrap-around balcony.
Outdoor living shines with a covered porch, complete with a spa & pool table for relaxing or entertaining. A fenced dog run adds convenience.
The property includes a 60' x 20' shop with 14-ft roll-up doors, a 30' x 16' shop or future guest quarters with electric & plumbing in place, & an RV carport with full hookups. Equestrian & livestock facilities include 4 - 12.5' x 20' stables with automatic waterers, fans, & covers, plus a 5th stable or hay room & enclosed tack room. Trails for dirt or mountain bikes, or horses run through the property, along with a fenced garden area.
Private well with filtration & generator hookup, plus it is ag exemption for bees located at the back of the property.
This rare property offers luxury, privacy, incredible views, & ranch-ready functionality—must be seen in person to fully appreciate.
Relaxed POA to keep property values up.
For sale
Price cut: $80K (6/23)
$645,000
115 Comanche Vista Dr, Comanche, TX 76442
3beds
2,100sqft
:
Get pre-qualified$4,460/mo
Single Family Residence
Built in 2022
10.01 Acres Lot
$630,300 Zestimate®
$307/sqft
$21/mo HOA
What's special
Electric fireplaceFenced garden areaFenced dog runLuxury vinyl plank flooringDouble granite vanitiesModern rustic industrial styleAll appliances convey
- 133 days |
- 463 |
- 30 |
Zillow last checked:
Listing updated:
Listed by:
Justin Riggan 0782376 325-203-5278,
KWSynergy 325-510-0444,
Sheri Wells 0478080 325-642-5994,
KWSynergy
Source: NTREIS,MLS#: 21210610
Facts & features
Interior
Bedrooms & bathrooms
- Bedrooms: 3
- Bathrooms: 2
- Full bathrooms: 2
Primary bedroom
- Features: Ceiling Fan(s), En Suite Bathroom, Walk-In Closet(s)
- Level: Second
- Dimensions: 18 x 17
Bedroom
- Features: Ceiling Fan(s)
- Level: First
- Dimensions: 14 x 13
Bedroom
- Features: Ceiling Fan(s)
- Level: Second
- Dimensions: 13 x 12
Primary bathroom
- Features: Dual Sinks, En Suite Bathroom, Granite Counters, Linen Closet, Multiple Shower Heads
- Level: Second
- Dimensions: 16 x 11
Dining room
- Level: First
- Dimensions: 6 x 6
Other
- Features: Linen Closet, Stone Counters, Separate Shower
- Level: First
- Dimensions: 9 x 5
Kitchen
- Features: Breakfast Bar, Built-in Features, Eat-in Kitchen, Pantry, Stone Counters, Walk-In Pantry
- Level: First
- Dimensions: 19 x 12
Laundry
- Features: Built-in Features, Stone Counters, Utility Sink
- Level: First
- Dimensions: 12 x 8
Living room
- Features: Ceiling Fan(s), Fireplace
- Level: First
- Dimensions: 21 x 17
Office
- Features: Ceiling Fan(s)
- Level: Second
- Dimensions: 17 x 13
Heating
- Central, Electric, Fireplace(s)
Cooling
- Central Air, Ceiling Fan(s), Electric
Appliances
- Included: Dryer, Dishwasher, Electric Range, Electric Water Heater, Microwave, Refrigerator, Water Purifier, Washer
- Laundry: Washer Hookup, Dryer Hookup, ElectricDryer Hookup, Laundry in Utility Room
Features
- Built-in Features, Dry Bar, Decorative/Designer Lighting Fixtures, Eat-in Kitchen, Granite Counters, Kitchen Island, Open Floorplan, Other, Pantry, Vaulted Ceiling(s), Walk-In Closet(s), Wired for Sound
- Flooring: Luxury Vinyl Plank
- Windows: Window Coverings
- Has basement: No
- Number of fireplaces: 1
- Fireplace features: Electric, Living Room
Interior area
- Total interior livable area: 2,100 sqft
Video & virtual tour
Property
Parking
- Total spaces: 7
- Parking features: Attached Carport, Additional Parking, Aggregate, Circular Driveway, Covered, Carport, Driveway, Enclosed, On Site, Off Street, Paved, Parking Pad, RV Garage, RV Carport, Secured, See Remarks, Workshop in Garage, Boat, RV Access/Parking
- Garage spaces: 2
- Carport spaces: 5
- Covered spaces: 6
Features
- Levels: Two
- Stories: 1
- Patio & porch: Rear Porch, Front Porch, Rooftop, See Remarks, Wrap Around, Covered
- Exterior features: Basketball Court, Dog Run, Garden, Lighting, Outdoor Living Area, Private Entrance, RV Hookup, Storage
- Pool features: None
- Fencing: Barbed Wire,Fenced,Partial Cross,Perimeter,Wire
Lot
- Size: 10.01 Acres
- Features: Acreage, Agricultural, Corner Lot, Hardwood Trees, Landscaped, Other, Rolling Slope, Many Trees
- Topography: Hill
Details
- Additional structures: Barn(s), Stable(s)
- Parcel number: 79065
- Other equipment: Home Theater, List Available
- Horse amenities: Stable(s), Tack Room, Wash Rack
Construction
Type & style
- Home type: SingleFamily
- Architectural style: Barndominium,Ranch,Detached,Farmhouse
- Property subtype: Single Family Residence
Materials
- Foundation: Slab
- Roof: Metal
Condition
- Year built: 2022
Utilities & green energy
- Sewer: Septic Tank
- Water: Well
- Utilities for property: Electricity Available, Electricity Connected, Septic Available, Water Available
Community & HOA
Community
- Features: Gated
- Subdivision: A01307 Powers, A. L., Tract 35 Pt Of, Acres 6.51
HOA
- Has HOA: Yes
- Services included: Association Management
- HOA fee: $250 annually
- HOA name: Comanche Hills Ranch
- HOA phone: 940-735-9439
Location
- Region: Comanche
Financial & listing details
- Price per square foot: $307/sqft
- Tax assessed value: $470,040
- Annual tax amount: $3,697
- Date on market: 3/17/2026
- Cumulative days on market: 134 days
- Listing terms: Cash,Conventional,1031 Exchange,VA Loan
Estimated market value
$630,300
$599,000 - $662,000
$1,981/mo
Price history
| Date | Event | Price |
|---|---|---|
| 6/23/2026 | Price change | $645,000-11%$307/sqft |
Source: NTREIS #21210610 Report a problem | ||
| 6/15/2026 | Price change | $725,000-6.5%$345/sqft |
Source: NTREIS #21210610 Report a problem | ||
| 5/22/2026 | Price change | $775,000-1.8%$369/sqft |
Source: NTREIS #21210610 Report a problem | ||
| 3/17/2026 | Listed for sale | $789,000$376/sqft |
Source: NTREIS #21210610 Report a problem | ||
Public tax history
| Year | Property taxes | Tax assessment |
|---|---|---|
| 2025 | $3,697 -33.1% | $383,058 -16.5% |
| 2024 | $5,527 +48.8% | $458,770 +23.4% |
| 2023 | $3,714 +540% | $371,720 +296.2% |
| 2022 | $580 +4012.9% | $93,820 +70.3% |
| 2021 | $14 | $55,090 |
Find assessor info on the county website
Monthly payment
Est. payment
Payment breakdown
Explore the cost of this home by adjusting the details. Changes won't be saved.Climate risks
Neighborhood: 76442
Nearby schools
GreatSchools rating
- 6/10Comanche Elementary SchoolGrades: PK-5Distance: 9.5 mi
- 6/10Jefferies Junior High SchoolGrades: 6-8Distance: 9.6 mi
- 6/10Comanche High SchoolGrades: 9-12Distance: 9.9 mi
Schools provided by the listing agent
- Elementary: Comanche
- Middle: Comanche,Jeffries
- High: Comanche
- District: Comanche ISD
Source: NTREIS. This data may not be complete. We recommend contacting the local school district to confirm school assignments for this home.
- $361,5002 bd2 ba916 sqft210 Comanche Vista Dr, Comanche, TX 76442Off Market
- $165,00013.62 Acres33 Comanche Hills Dr, Comanche, TX 76442Lot/Land
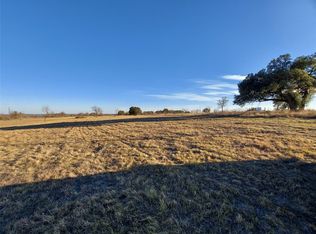
- $512,1003 bd2 ba2.1k sqft10251 Highway 1476, Comanche, TX 76442Off Market
- $288,6002 bd1 ba1.4k sqft10451 Highway 1476, Comanche, TX 76442Off Market
- $132,50010.02 Acres5 Comanche Hills Dr, Comanche, TX 76442Lot/Land
- $230,00020.02 Acres29 & 30 Comanche Hills Dr, Comanche, TX 76442Lot/Land
- $241,2001 bd1 ba600 sqft550 Comanche Hills Dr, Comanche, TX 76442Off Market
- $115,11510.01 AcresComanche Hills Dr, Comanche, TX 76442Lot/Land
A local agent can set up tours, give advice and negotiate with sellers.
Similar homes
- $630,0003 bd3 ba2.4k sqft651 Comanche Lake Rd, Comanche, TX 76442For Sale
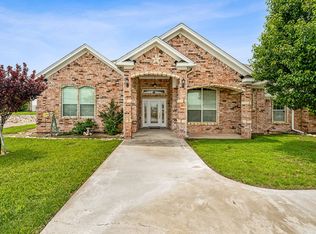 MLS ID #21276772, Brittany Elkins. NTREIS
 - $574,9004 bd3 ba2.5k sqft650 Highway 3200, Comanche, TX 76442For Sale
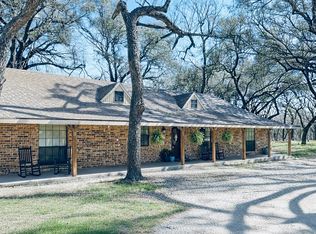 MLS ID #21188245, Bradley Thompson. NTREIS
 - $400,0003 bd2 ba1.8k sqft149 Comanche Trl, Comanche, TX 76442For Sale
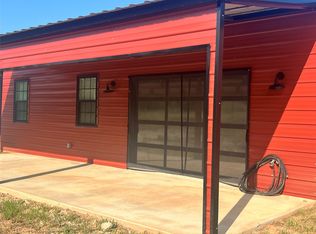 MLS ID #21153071, Cindy Newman. NTREIS
 - $539,0003 bd3 ba2.4k sqft349 Lake Point Rd, Comanche, TX 76442For Sale
 MLS ID #21157893, David Kersh. NTREIS
 - $543,0004 bd2 ba1.8k sqft551 County Road 416, Comanche, TX 76442For SaleMLS ID #21287127, Brittany Elkins. NTREIS
- $540,0003 bd2 ba2k sqft5050 Highway 67 #377-N, Comanche, TX 76442For SaleMLS ID #21058200, Tasha Pack. NTREIS
- $525,0003 bd2 ba2.6k sqft1306 E Central Ave, Comanche, TX 76442For SaleMLS ID #21297928, Jeremy Holland. NTREIS
- $440,0003 bd2 ba2.4k sqft207 N Sand St, Comanche, TX 76442For SaleMLS ID #21222402, Cutter McClain. NTREIS
- $575,0002 bd2 ba1.2k sqft1166 County Road 403, Comanche, TX 76442For SaleMLS ID #21278820, Jeremy Holland. NTREIS
- $585,0004 bd2 ba2.5k sqft102 Palmer Dr, Comanche, TX 76442For SaleMLS ID #21254133, Amy Garza. NTREIS
- $424,9993 bd2 ba1.6k sqft1105 Indian Creek Dr, Comanche, TX 76442For SaleMLS ID #21275473, Brittany Jones. NTREIS
- $350,0003 bd2 ba2.2k sqft12301 Highway 36, Comanche, TX 76442For SaleMLS ID #21209423, Jeremy Holland. NTREIS
- $750,0003 bd2 ba2k sqft2100 County Road 419, Comanche, TX 76442For SaleMLS ID #21142678, Cindy Newman. NTREIS
- $625,0003 bd3 ba1.7k sqft951 County Road 347, Dublin, TX 76446For SaleMLS ID #21223753, Carlee Otero. NTREIS
- $435,0003 bd2 ba2.6k sqft240 Private Road 6333, Comanche, TX 76442For SaleMLS ID #11898237, Jarod Ensor, Davidson Craig Real Estate. My State MLS
- $765,0003 bd2 ba1.9k sqft1521 Fm 590, Comanche, TX 76442For SaleMLS ID #21269480, Lloyd VanZandt. NTREIS
- $875,0004 bd3 ba1.6k sqft3900 County Road 304a, Comanche, TX 76442For SaleMLS ID #21283708, Danny Armstrong. NTREIS
- $334,9003 bd3 ba1.8k sqft500 Apache Trl, Comanche, TX 76442For SaleMLS ID #21239031, Amy Garza. NTREIS
- $549,0003 bd3 ba2.7k sqft8430 Highway 16, De Leon, TX 76444For SaleMLS ID #21000807, Sheila Martin Jansen. NTREIS
- $399,0004 bd3 ba2.5k sqft804 N Elm St, Comanche, TX 76442For SaleMLS ID #21320924, Stephanie Allen. NTREIS
