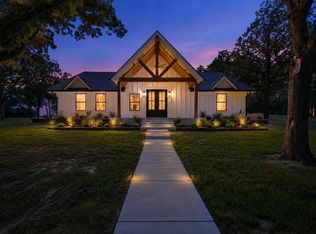
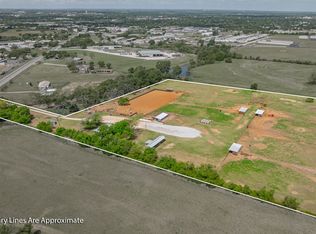
Welcome to your dream home in Stephenville! This stunning property boasts a spacious open concept design with 5 bedrooms and 4 bathrooms, perfect for modern living. This, well kept, beautiful 2023 home sits on just over 3 acres of land, providing plenty of room for animals and outdoor activities. Step inside to discover an immaculate interior featuring a cozy wood-burning fireplace, elegant granite countertops, and high-end finishes throughout. The expansive living space includes a huge game room, ideal for entertaining friends and family. For those looking to expand their horizons, the property also includes a 60x120 sq ft shop, offering endless possibilities for a well-established business or the opportunity to start your own venture. Located just minutes from town, this property offers the perfect blend of tranquility and convenience. Whether you're looking for a peaceful retreat or a place to grow your business, this property has it all. Don't miss out on this rare opportunity to own a piece of paradise in Stephenville. Contact us today to schedule a viewing and make this dream home yours!
For sale
$1,100,000
1630 County Road 262, Stephenville, TX 76401
5beds
5,112sqft
:
Get pre-qualified$7,304/mo
Farm, Single Family Residence
Built in 2023
3.39 Acres Lot
$1,045,600 Zestimate®
$215/sqft
$-- HOA
What's special
Cozy wood-burning fireplaceHigh-end finishes throughoutElegant granite countertopsExpansive living spaceHuge game roomImmaculate interiorSpacious open concept design
- 197 days |
- 101 |
- 2 |
Zillow last checked:
Listing updated:
Listed by:
Nikki Light 0705405 (817)964-7559,
Light Realty 817-964-7559
Source: NTREIS,MLS#: 21153895
Facts & features
Interior
Bedrooms & bathrooms
- Bedrooms: 5
- Bathrooms: 5
- Full bathrooms: 4
- 1/2 bathrooms: 1
Primary bedroom
- Level: First
- Dimensions: 17 x 14
Bedroom
- Level: First
- Dimensions: 13 x 12
Bedroom
- Level: First
- Dimensions: 13 x 14
Bedroom
- Level: Second
- Dimensions: 13 x 17
Primary bathroom
- Level: First
- Dimensions: 15 x 16
Breakfast room nook
- Level: First
- Dimensions: 14 x 10
Dining room
- Level: First
- Dimensions: 14 x 14
Other
- Level: First
- Dimensions: 13 x 6
Other
- Level: Second
- Dimensions: 9 x 5
Game room
- Level: First
- Dimensions: 25 x 28
Half bath
- Level: First
- Dimensions: 9 x 3
Kitchen
- Features: Built-in Features, Granite Counters, Kitchen Island, Pantry, Walk-In Pantry
- Level: First
- Dimensions: 14 x 15
Laundry
- Level: First
- Dimensions: 10 x 8
Living room
- Level: First
- Dimensions: 20 x 19
Heating
- Central, Electric
Cooling
- Central Air, Ceiling Fan(s), Electric
Appliances
- Included: Convection Oven, Electric Range, Refrigerator
Features
- Decorative/Designer Lighting Fixtures, Granite Counters, Kitchen Island, Open Floorplan, Pantry, Vaulted Ceiling(s), Walk-In Closet(s)
- Flooring: Concrete, Luxury Vinyl Plank
- Has basement: No
- Number of fireplaces: 1
- Fireplace features: Stone, Wood Burning, Wood BurningStove
Interior area
- Total interior livable area: 5,112 sqft
Video & virtual tour
Property
Parking
- Parking features: Driveway
- Has uncovered spaces: Yes
Features
- Levels: Two
- Stories: 2
- Pool features: None
Lot
- Size: 3.39 Acres
- Features: Acreage, Back Yard, Cleared, Lawn, Landscaped, Few Trees
Details
- Additional structures: Workshop
- Parcel number: R000063937
Construction
Type & style
- Home type: SingleFamily
- Architectural style: Traditional,Detached,Farmhouse
- Property subtype: Farm, Single Family Residence
Materials
- Rock, Stone
- Roof: Shingle
Condition
- Year built: 2023
Utilities & green energy
- Sewer: Septic Tank
- Water: Community/Coop
- Utilities for property: Electricity Connected, None, Septic Available, Water Available
Community & HOA
Community
- Subdivision: Highview Estate
HOA
- Has HOA: No
Location
- Region: Stephenville
Financial & listing details
- Price per square foot: $215/sqft
- Tax assessed value: $935,120
- Annual tax amount: $10,600
- Date on market: 1/14/2026
- Listing terms: Cash,Conventional,1031 Exchange,FHA,VA Loan
- Exclusions: All Personal and business property
- Electric utility on property: Yes
Estimated market value
$1,045,600
$993,000 - $1.10M
$4,883/mo
Price history
| Date | Event | Price |
|---|---|---|
| 1/14/2026 | Listed for sale | $1,100,000-8.3%$215/sqft |
Source: NTREIS #21153895 Report a problem | ||
| 10/28/2025 | Listing removed | $1,200,000$235/sqft |
Source: NTREIS #20913767 Report a problem | ||
| 6/3/2025 | Price change | $1,200,000-7.7%$235/sqft |
Source: NTREIS #20913767 Report a problem | ||
| 4/27/2025 | Listed for sale | $1,300,000$254/sqft |
Source: NTREIS #20913767 Report a problem | ||
Public tax history
| Year | Property taxes | Tax assessment |
|---|---|---|
| 2025 | -- | $895,363 +14.7% |
| 2024 | $9,634 +68% | $780,839 +34.3% |
| 2023 | $5,735 +197.1% | $581,480 +158% |
| 2022 | $1,930 -2% | $225,410 +41.8% |
| 2021 | $1,970 +9.1% | $158,930 +4.3% |
| 2020 | $1,806 +8% | $152,340 +32.8% |
| 2019 | $1,673 +13.1% | $114,730 +2% |
| 2018 | $1,478 | $112,470 +7.7% |
| 2017 | $1,478 +39.6% | $104,410 +30.7% |
| 2016 | $1,059 -11.5% | $79,900 -0.5% |
| 2015 | $1,196 | $80,290 -0.5% |
| 2014 | $1,196 | $80,670 +9.5% |
| 2013 | -- | $73,660 -0.5% |
| 2012 | -- | $74,050 -0.5% |
| 2011 | -- | $74,430 -0.5% |
| 2010 | -- | $74,810 +22.7% |
| 2009 | -- | $60,970 +5.9% |
| 2008 | -- | $57,570 -0.6% |
| 2007 | -- | $57,920 |
Find assessor info on the county website
Monthly payment
Est. payment
Payment breakdown
Explore the cost of this home by adjusting the details. Changes won't be saved.Climate risks
Neighborhood: 76401
Nearby schools
GreatSchools rating
- NACentral Elementary SchoolGrades: PK-KDistance: 4.1 mi
- 9/10Henderson Junior High SchoolGrades: 7-8Distance: 4.3 mi
- 6/10Stephenville High SchoolGrades: 9-12Distance: 4.7 mi
Schools provided by the listing agent
- Elementary: Central
- High: Stephenvil
- District: Stephenville ISD
Source: NTREIS. This data may not be complete. We recommend contacting the local school district to confirm school assignments for this home.
- $229,600-- bd-- ba-- sqft1708 County Road 262, Stephenville, TX 76401Off Market
- $250,000-- bd-- ba1.6k sqft1708 County Road 262, Stephenville, TX 76401Off Market
- $296,200-- bd-- ba1.7k sqft1710 County Road 262, Stephenville, TX 76401Off Market
- $313,400-- bd-- ba1.3k sqft1536 County Road 262, Stephenville, TX 76401Off Market
- $281,000-- bd-- ba1.3k sqft1776 County Road 262, Stephenville, TX 76401Off Market
- $237,4003 bd2 ba1.2k sqft1464 County Road 262, Stephenville, TX 76401Off Market
- $294,200-- bd-- ba3.2k sqft1848 County Road 262, Stephenville, TX 76401Off Market
- $214,700-- bd-- ba1.4k sqft1848 County Road 262, Stephenville, TX 76401Off Market
A local agent can set up tours, give advice and negotiate with sellers.
Similar homes
- $1,100,0003 bd2 ba2.8k sqft875 Fm 913, Stephenville, TX 76401For Sale
 MLS ID #21335187, Johnny Purselley. NTREIS
 - $1,125,0005 bd6 ba4.1k sqft1459 Darren Dr, Stephenville, TX 76401For Sale
 MLS ID #21306820, Eric Hayden. NTREIS
 - $1,225,0003 bd2 ba3.9k sqft1025 S Us Highway 281, Stephenville, TX 76401For Sale
 MLS ID #21241225, Trigg Moore. NTREIS
 - $1,299,0003 bd2 ba2.8k sqft1705 Us Highway 67, Stephenville, TX 76401For Sale
 MLS ID #21235991, Josey Key. NTREIS
 - $1,285,0004 bd5 ba4.6k sqft915 Timbercreek Dr, Stephenville, TX 76401For SaleMLS ID #21065118, Ronda Melton. NTREIS
- $1,450,0004 bd3 ba3.2k sqft965 County Road 223, Stephenville, TX 76401For SaleMLS ID #21267590, Cindy Lively. NTREIS
- $1,599,0004 bd2 ba2.5k sqft1640 County Road 185, Stephenville, TX 76401For SaleMLS ID #21326943, Sam Byrd. NTREIS
- $862,5004 bd4 ba4.4k sqft1760 Collier Ranch Rd, Stephenville, TX 76401For SaleMLS ID #21220701, Mechelle Tyler. NTREIS
- $1,550,0005 bd5 ba7.2k sqft2749 Summit Ave, Stephenville, TX 76401For SaleMLS ID #21306651, Eric Hayden. NTREIS
- $749,0004 bd4 ba2.9k sqft1425 Pecan Hill Rd, Stephenville, TX 76401For SaleMLS ID #21205657, Kerry Kersh. NTREIS
- $665,0004 bd4 ba3.2k sqft719 Private Road 897, Stephenville, TX 76401For SaleMLS ID #21245427, Ronda Melton. NTREIS
- $754,9004 bd4 ba2.7k sqft116 Flat Foot Ln, Stephenville, TX 76401For SaleMLS ID #21269219, Edward Mcclintick. NTREIS
- $675,0008 bd1 ba3.2k sqft1450A Lincoln Dr, Stephenville, TX 76401For SaleMLS ID #21253393, Brittany Elkins. NTREIS
- $810,0004 bd4 ba2.6k sqft3570 County Road 180, Stephenville, TX 76401For Sale By Owner
- $750,0004 bd3 ba2.8k sqft435 Cattle Dr, Stephenville, TX 76401For SaleMLS ID #21285900, Nicole Petet. NTREIS
- $1,650,0004 bd3 ba2.9k sqft7690 County Road 417, Stephenville, TX 76401For SaleMLS ID #21137302, Mark Milner. NTREIS
- $899,0005 bd5 ba4k sqft475 Magic Valley, Bluff Dale, TX 76433For SaleMLS ID #21320202, Josey Key. NTREIS
- $575,0004 bd3 ba3k sqft107 Sandra Palmer St, Stephenville, TX 76401For SaleMLS ID #21141420, Kari Haile. NTREIS
- $750,0003 bd2 ba2.9k sqft315 State Ave, Stephenville, TX 76401For SaleMLS ID #21274930, Isaac Diaz. NTREIS
- $850,0003 bd2 ba2.6k sqft1665 Overlook Rdg, Bluff Dale, TX 76433For SaleMLS ID #21335701, Cynthia Ellis. NTREIS
