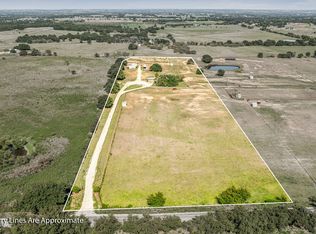
This unique 24.6+- acre property seamlessly blends custom living with top-tier equestrian amenities. The 2,900+- s ft home features four bedrooms, three bathrooms, and two spacious living areas, enhanced by custom oak doors and striking custom chandeliers throughout. Outdoor living is elevated with a pool, waterfall hot tub, and a covered rock outdoor cooking area, perfect for entertaining. An in-ground propane tank runs the grill, hot tub, and pool.
Designed with horse owners in mind, the property includes four cross-fenced pastures, three ponds, three large turnout shelters, and two pipe water lots. The equestrian facilities are anchored by a 150 ft x 300 ft pipe arena with pens, a Priefert solar chute, adjustable head box, and a four horse programmable free flow panel walker. The 25 ft by 30 ft insulated, finished, and heated shop features shed-row style stalls (three total) and one pen, offering both functionality and convenience.
A rare opportunity to own a well appointed home with thoughtfully designed facilities, ideal for seeking comfort, privacy, and performance in one impressive property.
For sale
$1,650,000
7690 County Road 417, Stephenville, TX 76401
4beds
2,904sqft
Farm, Single Family Residence
Built in 2004
24.65 Acres Lot
$1,506,900 Zestimate®
$568/sqft
$-- HOA
What's special
Priefert solar chuteFour cross-fenced pasturesWaterfall hot tubFour bedroomsThree bathroomsThree large turnout sheltersThree ponds
- 98 days
- 150
- 5
Zillow last checked:
Listing updated:
Listed by:
Mark Milner 0751205 (254)485-7013,
Gill Properties 254-485-7013
Source: NTREIS,MLS#: 21137302
Facts & features
Interior
Bedrooms & bathrooms
- Bedrooms: 4
- Bathrooms: 3
- Full bathrooms: 3
Primary bedroom
- Level: First
- Dimensions: 13 x 16
Bedroom
- Level: First
- Dimensions: 12 x 13
Bedroom
- Level: First
- Dimensions: 12 x 13
Living room
- Level: First
- Dimensions: 25 x 23
Living room
- Level: First
- Dimensions: 19 x 24
Heating
- Central, Electric, Fireplace(s)
Cooling
- Central Air, Ceiling Fan(s), Electric
Appliances
- Included: Double Oven, Dishwasher, Electric Oven, Electric Range, Electric Water Heater, Microwave, Refrigerator, Water Purifier, Wine Cooler
- Laundry: Washer Hookup, Electric Dryer Hookup, Laundry in Utility Room
Features
- Chandelier, Cathedral Ceiling(s), Decorative/Designer Lighting Fixtures, High Speed Internet, Kitchen Island, Open Floorplan, Vaulted Ceiling(s), Walk-In Closet(s), Wired for Sound
- Flooring: Ceramic Tile
- Has basement: No
- Number of fireplaces: 1
- Fireplace features: Blower Fan, Decorative, Family Room, Stone, Wood Burning
Interior area
- Total interior livable area: 2,904 sqft
Video & virtual tour
Property
Parking
- Total spaces: 2
- Parking features: Carport, Electric Gate
- Carport spaces: 2
Features
- Levels: One
- Stories: 1
- Patio & porch: Covered
- Exterior features: Built-in Barbecue, Barbecue, Fire Pit, Gas Grill, Outdoor Grill, Rain Gutters
- Pool features: Gunite, Heated, In Ground, Pool, Pool/Spa Combo, Waterfall, Water Feature
- Fencing: Fenced
Lot
- Size: 24.65 Acres
- Features: Agricultural, Cleared, Hardwood Trees, Pond on Lot, Few Trees
- Residential vegetation: Grassed
Details
- Additional structures: Arena, Corral(s), Outdoor Kitchen, Shed(s), Barn(s), Stable(s)
- Parcel number: R000026523
- Horse amenities: Arena
Construction
Type & style
- Home type: SingleFamily
- Architectural style: Farmhouse
- Property subtype: Farm, Single Family Residence
- Attached to another structure: Yes
Materials
- Brick
- Foundation: Slab
- Roof: Composition
Condition
- Year built: 2004
Utilities & green energy
- Water: Well
- Utilities for property: Electricity Available, Water Available
Community & HOA
Community
- Security: Security Gate, Security Lights
- Subdivision: None
HOA
- Has HOA: No
Location
- Region: Stephenville
Financial & listing details
- Price per square foot: $568/sqft
- Tax assessed value: $877,700
- Annual tax amount: $10,719
- Date on market: 6/3/2026
- Cumulative days on market: 241 days
- Listing terms: Cash,Conventional,Lease Back
Estimated market value
$1,506,900
$1.43M - $1.58M
$3,690/mo
Price history
| Date | Event | Price |
|---|---|---|
| 6/3/2026 | Listed for sale | $1,650,000$568/sqft |
Source: NTREIS #21137302 Report a problem | ||
| 5/26/2026 | Listing removed | $1,650,000$568/sqft |
Source: NTREIS #21137302 Report a problem | ||
| 5/22/2026 | Listed for sale | $1,650,000$568/sqft |
Source: NTREIS #21137302 Report a problem | ||
| 5/15/2026 | Pending sale | $1,650,000$568/sqft |
Source: NTREIS #21137302 Report a problem | ||
| 12/23/2025 | Listed for sale | $1,650,000$568/sqft |
Source: NTREIS #21137302 Report a problem | ||
| 1/18/2019 | Sold | -- |
Source: Agent Provided Report a problem | ||
Public tax history
| Year | Property taxes | Tax assessment |
|---|---|---|
| 2025 | -- | $855,095 -8.1% |
| 2024 | $5,647 +13.5% | $930,474 +1.8% |
| 2023 | $4,976 -13% | $913,780 +18.6% |
| 2022 | $5,719 +5.9% | $770,260 +30.6% |
| 2021 | $5,401 -2.9% | $589,730 +8.6% |
| 2020 | $5,560 +10.8% | $542,900 +8.5% |
| 2019 | $5,017 +35.9% | $500,450 +23.7% |
| 2018 | $3,692 | $404,590 |
| 2017 | $3,692 +9.6% | -- |
| 2016 | $3,367 +0.3% | -- |
| 2015 | $3,357 | -- |
| 2014 | $3,357 | -- |
| 2013 | -- | $208,300 +1.8% |
| 2012 | -- | $204,660 |
| 2011 | -- | -- |
| 2010 | -- | -- |
| 2009 | -- | -- |
| 2008 | -- | $99,590 |
Find assessor info on the county website
Monthly payment
Est. payment
Payment breakdown
Explore the cost of this home by adjusting the details. Changes won't be saved.Climate risks
Neighborhood: 76401
Nearby schools
Schools provided by the listing agent
- Elementary: Linglevill
- Middle: Linglevill
- High: Linglevill
- District: Lingleville ISD
Source: NTREIS. This data may not be complete. We recommend contacting the local school district to confirm school assignments for this home.
- $280,900-- bd-- ba1.8k sqft7519 County Road 417, Stephenville, TX 76401Off Market
- $834,800-- bd-- ba-- sqft7519 County Road 417, Stephenville, TX 76401Off Market
- $--4 bd2 ba2k sqft8142 County Road 417, Stephenville, TX 76401Sold
- $388,100-- bd-- ba1.2k sqft1031 County Road 530, Stephenville, TX 76401Off Market
Similar homes
- $1,699,9994 bd3 ba3.5k sqft1766 County Road 424, Stephenville, TX 76401For Sale
 MLS ID #21255220, Kim Parham. NTREIS
 - $1,500,0003 bd2 ba3.3k sqft100 A County Rd #519, Stephenville, TX 76401For Sale
 MLS ID #21348123, Nikki Light. NTREIS
 - $1,750,0003 bd2 ba2.2k sqft802 Private Road 1675, Stephenville, TX 76401For Sale
 MLS ID #21232356, Josey Key. NTREIS
 - $1,799,9994 bd4 ba4.1k sqft385 Private Road 1733, Stephenville, TX 76401For Sale
 MLS ID #21329412, Brittany Jones. NTREIS
