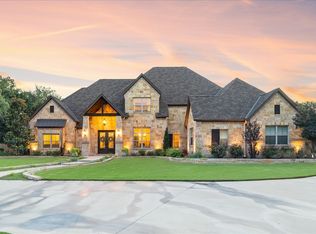
Check this one out! This is as close to a brand new home on acreage as we have in our area! This is a fantastic opportunity! Located about 1 mile out of town, on paved FM 205! This custom home was built and completed in the fall of 2023. The home features 4 bedrooms, 2 living areas, an office, and 3 full baths with an additional half bath. The home sits on just over 18 acres and is located at the end of a private road! If you a looking for a private getaway, that is close to town, this is the one! This is an absolutely turn key, move in ready property! There is plenty of room to add an arena, turn outs and a horse barn! This home is truly spectacular, the finishes are on point! This home was made to entertain and enjoy your time outside with a roof top deck, super private backyard! There is a living room downstairs with an additional one upstairs. The property is a exempt and there are some older horse facilities on site! This one is really special, so come take a look and get your chance at this dream offering!
For sale
$1,395,000
3685 Farm Road 205, Stephenville, TX 76401
4beds
3,688sqft
Farm, Single Family Residence
Built in 2022
18.29 Acres Lot
$-- Zestimate®
$378/sqft
$-- HOA
What's special
Roof top deckSuper private backyard
- 18 days |
- 318 |
- 19 |
Likely to sell faster than
Zillow last checked:
Listing updated:
Listed by:
Sam Byrd 717388 254-592-6877,
Keller Williams Brazos West 254-335-0500
Source: NTREIS,MLS#: 21347492
Facts & features
Interior
Bedrooms & bathrooms
- Bedrooms: 4
- Bathrooms: 4
- Full bathrooms: 3
- 1/2 bathrooms: 1
Primary bedroom
- Level: First
- Dimensions: 19 x 14
Bedroom
- Level: Second
- Dimensions: 15 x 13
Bedroom
- Level: Second
- Dimensions: 14 x 13
Bedroom
- Level: Second
- Dimensions: 14 x 2
Primary bathroom
- Level: First
- Dimensions: 14 x 10
Dining room
- Level: First
- Dimensions: 14 x 11
Other
- Level: Second
- Dimensions: 14 x 8
Other
- Level: Second
- Dimensions: 9 x 5
Half bath
- Level: First
- Dimensions: 9 x 4
Kitchen
- Level: First
- Dimensions: 15 x 14
Laundry
- Level: First
- Dimensions: 10 x 8
Living room
- Level: First
- Dimensions: 20 x 15
Living room
- Level: Second
- Dimensions: 20 x 17
Mud room
- Level: First
- Dimensions: 14 x 8
Office
- Level: First
- Dimensions: 14 x 11
Appliances
- Included: Dishwasher, Electric Oven, Electric Range, Electric Water Heater, Gas Cooktop, Disposal, Refrigerator
Features
- Chandelier, Decorative/Designer Lighting Fixtures, Eat-in Kitchen, Granite Counters, High Speed Internet, Kitchen Island, Vaulted Ceiling(s), Walk-In Closet(s), Wired for Sound
- Has basement: No
- Number of fireplaces: 1
- Fireplace features: Gas Log
Interior area
- Total interior livable area: 3,688 sqft
Video & virtual tour
Property
Parking
- Total spaces: 2
- Parking features: Concrete, Door-Single, Garage Faces Side
- Attached garage spaces: 2
Features
- Levels: Two
- Stories: 2
- Pool features: None
Lot
- Size: 18.29 Acres
Details
- Parcel number: R000077587
Construction
Type & style
- Home type: SingleFamily
- Architectural style: Detached
- Property subtype: Farm, Single Family Residence
- Attached to another structure: Yes
Condition
- Year built: 2022
Utilities & green energy
- Sewer: Septic Tank
- Water: Well
- Utilities for property: Electricity Available, Septic Available, Water Available
Community & HOA
Community
- Subdivision: None
HOA
- Has HOA: No
Location
- Region: Stephenville
Financial & listing details
- Price per square foot: $378/sqft
- Annual tax amount: $8,000
- Date on market: 8/7/2026
- Exclusions: Furnishings, Furniture, golf cart, mower, tractor and implements
Estimated market value
Not available
Estimated sales range
Not available
Not available
Price history
| Date | Event | Price |
|---|---|---|
| 8/7/2026 | Listed for sale | $1,395,000$378/sqft |
Source: NTREIS #21347492 Report a problem | ||
Public tax history
Tax history is unavailable.
Monthly payment
Est. payment
Payment breakdown
Explore the cost of this home by adjusting the details. Changes won't be saved.Climate risks
Neighborhood: 76401
Nearby schools
GreatSchools rating
- NACentral Elementary SchoolGrades: PK-KDistance: 3.3 mi
- 9/10Henderson Junior High SchoolGrades: 7-8Distance: 5.2 mi
- 6/10Stephenville High SchoolGrades: 9-12Distance: 4.9 mi
Schools provided by the listing agent
- Elementary: Central
- Middle: Gilbert,Stephenvil
- High: Stephenvil
- District: Stephenville ISD
Source: NTREIS. This data may not be complete. We recommend contacting the local school district to confirm school assignments for this home.
- $788,350-- bd-- ba3.6k sqft3685 Fm 205, Stephenville, TX 76401Off Market
- $362,200-- bd-- ba1.9k sqft1681 Timberbrook Dr, Stephenville, TX 76401Off Market
- $48,100-- bd-- ba240 sqft1681 Timberbrook Dr, Stephenville, TX 76401Off Market
- $699,5003 bd2 ba2.3k sqft1235 Timberbrook Dr, Stephenville, TX 76401Off Market
- $251,500-- bd-- ba-- sqft1805 Timberbrook Dr, Stephenville, TX 76401Off Market
- $--3 bd2 ba2k sqft1805 Timberbrook Dr, Stephenville, TX 76401Sold
- $1,018,2003 bd2 ba1.8k sqft3683 Fm 205, Stephenville, TX 76401Off Market
- $388,800-- bd-- ba1.6k sqft4045 Fm 205, Stephenville, TX 76401Off Market
A local agent can set up tours, give advice and negotiate with sellers.
A local lender can help you make sure your offer is ready when you are.
Similar homes
- $1,450,0004 bd3 ba3.2k sqft965 County Road 223, Stephenville, TX 76401For Sale
 MLS ID #21267590, Cindy Lively. NTREIS
 - $1,260,0004 bd5 ba4.6k sqft915 Timbercreek Dr, Stephenville, TX 76401For Sale
 MLS ID #21065118, Ronda Melton. NTREIS
 - $1,500,0003 bd2 ba3.3k sqft100 A County Rd #519, Stephenville, TX 76401For Sale
 MLS ID #21348123, Nikki Light. NTREIS
 - $1,225,0003 bd2 ba3.9k sqft1025 S Us Highway 281, Stephenville, TX 76401For Sale
 MLS ID #21241225, Trigg Moore. NTREIS
 - $1,450,0003 bd3 ba2.3k sqft10184 S Us Highway 281, Stephenville, TX 76401For SaleMLS ID #21269509, J J HAMPTON. NTREIS
- $1,599,0004 bd2 ba2.5k sqft1640 County Road 185, Stephenville, TX 76401For SaleMLS ID #21326943, Sam Byrd. NTREIS
- $1,200,0003 bd2 ba2k sqft335 Remuda Trl, Stephenville, TX 76401For SaleMLS ID #21310237, Ashley Maxwell. NTREIS
- $1,650,0004 bd3 ba2.9k sqft7690 County Road 417, Stephenville, TX 76401For SaleMLS ID #21137302, Mark Milner. NTREIS
- $1,699,9994 bd3 ba3.5k sqft1766 County Road 424, Stephenville, TX 76401For SaleMLS ID #21255220, Kim Parham. NTREIS
- $1,399,9003 bd3 ba2.8k sqft1015 County Road 134, Stephenville, TX 76401For SaleMLS ID #21289998, J J HAMPTON. NTREIS
- $1,125,0005 bd6 ba4.1k sqft1459 Darren Dr, Stephenville, TX 76401For SaleMLS ID #21306820, Eric Hayden. NTREIS
- $1,100,0003 bd2 ba2.8k sqft815 Fm 913, Stephenville, TX 76401For SaleMLS ID #21335187, Johnny Purselley. NTREIS
- $1,175,0004 bd2 ba1.9k sqft1973 County Road 513, Stephenville, TX 76401For SaleMLS ID #21264281, Eric Hayden. NTREIS
- $1,699,9003 bd4 ba3.1k sqft404 Private Road 1562, Stephenville, TX 76401For SaleMLS ID #21215685, Brad Harrison. NTREIS
- $750,0004 bd3 ba2.8k sqft435 Cattle Dr, Stephenville, TX 76401For SaleMLS ID #21285900, Nicole Petet. NTREIS
- $1,799,9994 bd4 ba4.1k sqft385 Private Road 1733, Stephenville, TX 76401For SaleMLS ID #21329412, Brittany Jones. NTREIS
- $950,0003 bd2 ba2.1k sqft7517 Us Highway 67, Stephenville, TX 76401For SaleMLS ID #21255982, Shawn Stone. NTREIS
- $820,0004 bd4 ba4.4k sqft1760 Collier Ranch Rd, Stephenville, TX 76401For SaleMLS ID #21220701, Mechelle Tyler. NTREIS
- $1,375,0004 bd5 ba2.7k sqft25270 E State Highway 6, Hico, TX 76457For SaleMLS ID #21264598, John Boyett. NTREIS
- $1,290,0004 bd5 ba3.6k sqft2223 Grass Roots Rd, Tolar, TX 76476For SaleMLS ID #21363218, Amanda Langley. NTREIS
