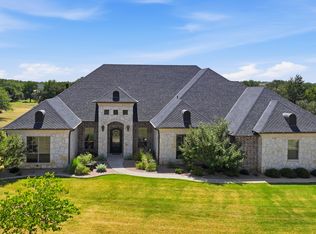
Some homes check a few boxes—this one brings the whole checklist! Set on more than 3.5 acres in Tolar, Texas, this impressive property offers over 3,600 square feet of beautifully designed living space, incredible entertaining areas, and the kind of flexibility that is hard to find.
Inside, you’ll discover 4 spacious bedrooms and 5 bathrooms, along with an open, inviting layout built for both everyday living and unforgettable gatherings. The kitchen is a true showstopper, featuring double islands, quartz countertops, double refrigerators, a large walk-through pantry, and an abundance of storage—because when you entertain, you should be able to do it right.
Step outside and the property becomes even more impressive. Your private backyard oasis is designed for relaxation and entertaining, with a stunning pool and spa creating the perfect place to unwind, host friends, or enjoy quiet Texas evenings.
And then there’s the secondary building—a space with almost endless possibilities. Transform it into a pool house, guest house, game room, ultimate man cave, workshop, or car enthusiast’s dream space. With room for up to eight vehicles, the possibilities are limited only by your imagination. This is your permission slip to buy that hotrod you've been eyeing.
With acreage, luxury, privacy, incredible entertaining space, and room to create something uniquely your own, this Tolar property delivers the lifestyle so many buyers are searching for.
Space. Style. Flexibility. Privacy. This one truly has it all.
For sale
$1,290,000
2223 Grass Roots Rd, Tolar, TX 76476
4beds
3,618sqft
Single Family Residence
Built in 2024
3.54 Acres Lot
$1,252,300 Zestimate®
$357/sqft
$-- HOA
What's special
Stunning pool and spaPrivate backyard oasisAbundance of storageQuartz countertopsDouble refrigeratorsOpen inviting layoutLarge walk-through pantry
- 26 days
- 690
- 52
Zillow last checked:
Listing updated:
Listed by:
Amanda Langley 0772658 817-941-6454,
Trinity Group Realty 817-941-6454,
Katy Reeves 0773315 806-626-9575,
Trinity Group Realty
Source: NTREIS,MLS#: 21363218
Facts & features
Interior
Bedrooms & bathrooms
- Bedrooms: 4
- Bathrooms: 5
- Full bathrooms: 4
- 1/2 bathrooms: 1
Primary bedroom
- Features: Ceiling Fan(s)
- Level: First
- Dimensions: 4 x 19
Bedroom
- Features: Closet Cabinetry, Ceiling Fan(s), En Suite Bathroom, Walk-In Closet(s)
- Level: First
- Dimensions: 12 x 13
Bedroom
- Features: Closet Cabinetry, Ceiling Fan(s), En Suite Bathroom, Walk-In Closet(s)
- Level: First
- Dimensions: 14 x 12
Bedroom
- Features: Closet Cabinetry, Ceiling Fan(s), En Suite Bathroom, Walk-In Closet(s)
- Level: First
- Dimensions: 12 x 16
Primary bathroom
- Features: Built-in Features, Closet Cabinetry, Dual Sinks, Double Vanity, En Suite Bathroom, Garden Tub/Roman Tub, Solid Surface Counters, Separate Shower
- Level: First
- Dimensions: 15 x 15
Dining room
- Level: First
- Dimensions: 12 x 17
Half bath
- Features: Granite Counters
- Level: First
- Dimensions: 12 x 16
Kitchen
- Features: Built-in Features, Butler's Pantry, Eat-in Kitchen, Kitchen Island, Pantry, Stone Counters, Walk-In Pantry
- Level: First
- Dimensions: 23 x 21
Laundry
- Features: Built-in Features, Closet, Linen Closet, Stone Counters, Utility Sink
- Level: First
- Dimensions: 15 x 8
Living room
- Features: Built-in Features, Ceiling Fan(s), Fireplace
- Level: First
- Dimensions: 23 x 22
Office
- Features: Built-in Features
- Level: First
- Dimensions: 12 x 12
Heating
- Central, Electric, ENERGY STAR Qualified Equipment
Cooling
- Attic Fan, Central Air, Ceiling Fan(s), Electric, ENERGY STAR Qualified Equipment
Appliances
- Included: Some Gas Appliances, Built-In Refrigerator, Double Oven, Dishwasher, Gas Cooktop, Gas Range, Gas Water Heater, Microwave, Plumbed For Gas, Range, Some Commercial Grade, Water Softener, Tankless Water Heater, Vented Exhaust Fan, Water Purifier
Features
- Built-in Features, Chandelier, Decorative/Designer Lighting Fixtures, Double Vanity, Eat-in Kitchen, High Speed Internet, Kitchen Island, Open Floorplan, Pantry, Natural Woodwork, Walk-In Closet(s), Wired for Sound
- Windows: Window Coverings
- Has basement: No
- Number of fireplaces: 2
- Fireplace features: Gas, Living Room, Outside
Interior area
- Total interior livable area: 3,618 sqft
Video & virtual tour
Property
Parking
- Total spaces: 2
- Parking features: Additional Parking, Circular Driveway, Door-Multi, Door-Single, Driveway, Garage, Garage Door Opener, Lighted, Off Street, Oversized, Paved, Parking Pad, Private, Garage Faces Side, Storage
- Attached garage spaces: 2
Accessibility
- Accessibility features: Accessible Doors
Features
- Levels: One
- Stories: 1
- Patio & porch: Covered
- Exterior features: Lighting, Private Yard, Storage
- Has private pool: Yes
- Pool features: In Ground, Outdoor Pool, Pool, Private, Pool/Spa Combo, Waterfall, Water Feature
- Fencing: Back Yard,Pipe,Privacy
Lot
- Size: 3.54 Acres
- Features: Acreage
- Residential vegetation: Cleared
Details
- Additional structures: Second Garage, Garage(s), Guest House, Outbuilding, Pool House, Second Residence, Residence, RV/Boat Storage, Shed(s), Storage, Workshop
- Parcel number: R000108194
- Other equipment: Dehumidifier, Irrigation Equipment
Construction
Type & style
- Home type: SingleFamily
- Architectural style: Farmhouse,Modern,Traditional,Detached
- Property subtype: Single Family Residence
Materials
- Board & Batten Siding, Rock, Stone, Wood Siding
- Foundation: Slab
Condition
- Resale
- Year built: 2024
Utilities & green energy
- Sewer: Aerobic Septic, Private Sewer, Septic Tank
- Water: Private, Well
- Utilities for property: Electricity Connected, Propane, Sewer Available, Septic Available, Water Available
Green energy
- Energy efficient items: Appliances, Construction, Doors, HVAC, Insulation, Lighting, Roof, Thermostat, Water Heater, Windows
- Water conservation: Efficient Hot Water Distribution, Low-Flow Fixtures, Water-Smart Landscaping
Community & HOA
Community
- Subdivision: Rolled Stone Estates Ph 1
HOA
- Has HOA: No
Location
- Region: Tolar
Financial & listing details
- Price per square foot: $357/sqft
- Tax assessed value: $780,420
- Annual tax amount: $8,877
- Date on market: 8/21/2026
- Cumulative days on market: 27 days
- Listing terms: Cash,Conventional,1031 Exchange,VA Loan
Estimated market value
$1,252,300
$1.19M - $1.31M
$5,022/mo
Price history
| Date | Event | Price |
|---|---|---|
| 8/21/2026 | Listed for sale | $1,290,000$357/sqft |
Source: NTREIS #21363218 Report a problem | ||
Public tax history
| Year | Property taxes | Tax assessment |
|---|---|---|
| 2025 | $7,235 +2.1% | $780,420 +15.9% |
| 2024 | $7,085 +416% | $673,480 +505.1% |
| 2023 | $1,373 | $111,300 |
Find assessor info on the county website
Monthly payment
Est. payment
Payment breakdown
Explore the cost of this home by adjusting the details. Changes won't be saved.Climate risks
Neighborhood: 76476
Nearby schools
Schools provided by the listing agent
- Elementary: Tolar
- Middle: Tolar
- High: Tolar
- District: Tolar ISD
Source: NTREIS. This data may not be complete. We recommend contacting the local school district to confirm school assignments for this home.
Similar homes
- $1,420,0005 bd3 ba3.5k sqft2450 Wood Rd, Tolar, TX 76476For Sale
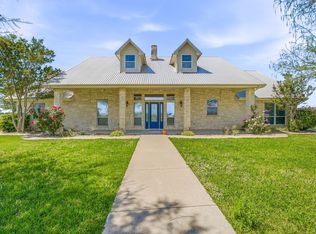 MLS ID #21233892, J J HAMPTON. NTREIS
 - $--5 bd3 ba3.6k sqft851 Hood Ct, Granbury, TX 76048AuctionAuction.com 2
- $749,0004 bd3 ba2.5k sqft2809 Wind Point Ct, Tolar, TX 76476For Sale
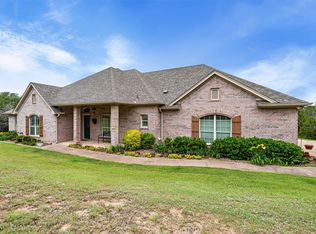 MLS ID #21266374, Steve Fortner. NTREIS
 - $1,199,0004 bd3 ba3.7k sqft140 Rocky Run, Lipan, TX 76462For Sale
 MLS ID #21321957, Earl Bilbrey. NTREIS
