Exquisite luxury property in Grand Harbor Estates just 30 minutes from Fort Worth. The home has so many amazing features it is truly one of a kind. The 4000+ main home features modern updates such as marble countertops with waterfall edge and backsplashes, hidden butlers pantry, wine cooler, gas cooktop, double ovens, microwave drawer and decorative lighting in the kitchen. The large inviting family room features a wood burning stone fireplace surrounded by floor to ceiling windows overlooking the stunning outdoor area. Planation shutters and hand scrapped hardwood flooring is throughout the home. The second story also has floor to ceiling windows with gorgeous views of the grounds. The 2 bedrooms with ensuite bath and living area complete the floor. The media room has a private entrance and features a full bath and kitchenette. This area could be used as another primary bedroom or MIL suite. Once outside, there are so many options on how to spend your time like basking in the sun area after swimming in the recently retiled pool and hot tub, relaxing while watching a game on the big screen TV, watching a fire in a comfortable sitting area listening to the waterfall pouring into the two ponds. How about taking a walk over the bridge into the manicured back lot area. This area is perfect for parties, weddings or maybe a putting range. Endless options for outdoor entertaining. In addition to the attached 3 car garage, there is also a 25x40 extra tall garage that can house a motorhome, boat or just use it as a workshop fun area. Over the garage is a 700 sq ft full guest house complete with a sitting balcony. It is perfect for the private studio, MIL apartment or extended guest stay. On top of all the high end finishes, there are many recent updates: roof, gutters, garage doors, exterior paint, pool equipment, tile, tankless WH, and 2 HVAC units replaced July 2026. Combining luxury living, acreage, ponds and guest house, this remarkable property is a must see.
For sale
$1,950,000
3406 Sundance Ct, Granbury, TX 76049
4beds
4,796sqft
Single Family Residence
Built in 2003
2.02 Acres Lot
$1,835,400 Zestimate®
$407/sqft
$44/mo HOA
What's special
Wood burning stone fireplaceLarge inviting family roomWine coolerHidden butlers pantryDouble ovensGas cooktopMicrowave drawer
- 46 days
- 378
- 18
Zillow last checked:
Listing updated:
Listed by:
Sharon Grippe 0453914 817-909-6222,
Ward Field Realty 972-768-1447
Source: NTREIS,MLS#: 21334318
Facts & features
Interior
Bedrooms & bathrooms
- Bedrooms: 4
- Bathrooms: 5
- Full bathrooms: 4
- 1/2 bathrooms: 1
Primary bedroom
- Level: First
- Dimensions: 20 x 16
Bedroom
- Level: Second
- Dimensions: 11 x 15
Bedroom
- Level: Second
- Dimensions: 10 x 14
Dining room
- Level: First
- Dimensions: 18 x 13
Kitchen
- Level: First
- Dimensions: 19 x 19
Laundry
- Features: Granite Counters, Utility Sink
- Level: First
- Dimensions: 10 x 9
Living room
- Features: Ceiling Fan(s), Fireplace
- Level: First
- Dimensions: 27 x 20
Loft
- Level: Second
- Dimensions: 19 x 18
Media room
- Level: Second
- Dimensions: 17 x 21
Other
- Level: First
- Dimensions: 12 x 12
Office
- Features: Built-in Features
- Level: First
- Dimensions: 12 x 19
Heating
- Central
Cooling
- Central Air
Appliances
- Included: Built-In Gas Range, Double Oven, Dishwasher, Electric Oven, Gas Cooktop, Disposal, Gas Water Heater, Microwave, Tankless Water Heater, Wine Cooler
Features
- Chandelier, Dry Bar, Decorative/Designer Lighting Fixtures, Double Vanity, Eat-in Kitchen, High Speed Internet, In-Law Floorplan, Kitchen Island, Loft, Multiple Master Suites, Multiple Staircases, Open Floorplan, Pantry, Cable TV, Vaulted Ceiling(s), Walk-In Closet(s), Wired for Sound
- Flooring: Hardwood, Tile
- Windows: Shutters, Window Coverings
- Has basement: No
- Number of fireplaces: 3
- Fireplace features: Masonry, Wood Burning
Interior area
- Total interior livable area: 4,796 sqft
Video & virtual tour
Property
Parking
- Total spaces: 4
- Parking features: Additional Parking, Epoxy Flooring, Garage, Garage Door Opener, RV Garage, Workshop in Garage, Boat, RV Access/Parking
- Attached garage spaces: 4
Features
- Levels: Two
- Stories: 2
- Patio & porch: Deck, Balcony, Covered
- Exterior features: Balcony, Lighting, Rain Gutters, Storage
- Pool features: Gunite, Heated, In Ground, Pool, Pool/Spa Combo
- Fencing: Wrought Iron
- Has view: Yes
- View description: Water
- Has water view: Yes
Lot
- Size: 2.02 Acres
- Features: Acreage, Back Yard, Cul-De-Sac, Lawn, Landscaped, Pond on Lot, Many Trees, Sprinkler System
Details
- Additional structures: Second Garage, Garage(s), Guest House, Other, RV/Boat Storage, Workshop
- Parcel number: R000094103
Construction
Type & style
- Home type: SingleFamily
- Architectural style: Traditional,Detached
- Property subtype: Single Family Residence
- Attached to another structure: Yes
Materials
- Brick
- Foundation: Slab
- Roof: Composition
Condition
- Year built: 2003
Utilities & green energy
- Sewer: Aerobic Septic
- Water: Community/Coop
- Utilities for property: Septic Available, Water Available, Cable Available
Community & HOA
Community
- Subdivision: Grand Harbor Ph Two
HOA
- Has HOA: Yes
- Services included: Maintenance Grounds
- HOA fee: $528 annually
- HOA name: Grand Harbor
- HOA phone: 254-434-7001
Location
- Region: Granbury
Financial & listing details
- Price per square foot: $407/sqft
- Tax assessed value: $1,109,990
- Annual tax amount: $13,423
- Date on market: 7/17/2026
- Cumulative days on market: 47 days
- Listing terms: Cash,Conventional
Estimated market value
$1,835,400
$1.74M - $1.93M
$5,623/mo
Price history
| Date | Event | Price |
|---|---|---|
| 7/17/2026 | Listed for sale | $1,950,000+41.8%$407/sqft |
Source: NTREIS #21334318 Report a problem | ||
| 7/21/2022 | Sold | -- |
Source: NTREIS #20042283 Report a problem | ||
| 7/2/2022 | Pending sale | $1,375,000$287/sqft |
Source: NTREIS #20042283 Report a problem | ||
| 5/19/2022 | Contingent | $1,375,000$287/sqft |
Source: NTREIS #20042283 Report a problem | ||
| 5/13/2022 | Listed for sale | $1,375,000$287/sqft |
Source: NTREIS #20042283 Report a problem | ||
Public tax history
| Year | Property taxes | Tax assessment |
|---|---|---|
| 2025 | $11,586 +2% | $1,109,990 +4.2% |
| 2024 | $11,364 +6.9% | $1,065,680 +12.1% |
| 2023 | $10,629 +38.1% | $950,390 +49.4% |
| 2022 | $7,697 -4.7% | $636,330 +15% |
| 2021 | $8,076 -3.8% | $553,230 -2% |
| 2020 | $8,391 +8% | $564,730 +8.9% |
| 2019 | $7,769 +1.8% | $518,440 +8.3% |
| 2018 | $7,634 | $478,690 -2% |
| 2017 | $7,634 -0.8% | $488,220 +1.9% |
| 2016 | $7,698 +1.4% | $479,140 -1.4% |
| 2015 | $7,590 | $485,760 +3.4% |
| 2014 | $7,590 | $469,680 0% |
| 2013 | -- | $469,690 +8.6% |
| 2012 | -- | $432,550 +14.2% |
| 2011 | -- | $378,670 -0.9% |
| 2010 | -- | $382,210 -1.8% |
| 2009 | -- | $389,300 +23% |
| 2008 | -- | $316,510 |
| 2007 | -- | $316,510 |
| 2006 | -- | $316,510 +16% |
| 2005 | -- | $272,900 +3.2% |
| 2004 | -- | $264,420 |
Find assessor info on the county website
Monthly payment
Est. payment
Payment breakdown
Explore the cost of this home by adjusting the details. Changes won't be saved.Climate risks
Neighborhood: 76049
Nearby schools
Schools provided by the listing agent
- Elementary: Emma Roberson
- Middle: Granbury
- High: Granbury
- District: Granbury ISD
Source: NTREIS. This data may not be complete. We recommend contacting the local school district to confirm school assignments for this home.


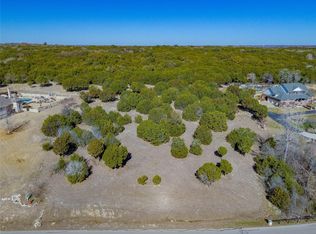
Similar homes
- $1,890,0003 bd4 ba3.8k sqft702 Pintail Ct, Granbury, TX 76049For Sale
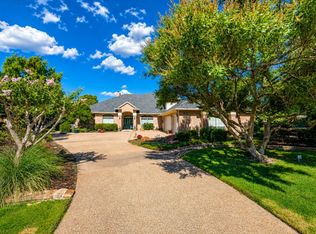 MLS ID #21373736, Pam Knieper. NTREIS
 - $1,995,0005 bd7 ba4.3k sqft1400 Lady Amber Ln, Granbury, TX 76049For Sale
 MLS ID #21240159, Erin Buck. NTREIS
 - $2,100,0004 bd7 ba5.9k sqft2002 W Emerald Bend Ct, Granbury, TX 76049For Sale
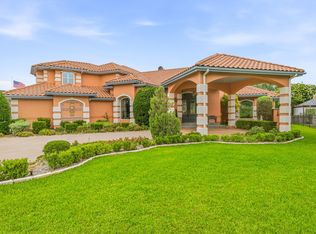 MLS ID #21310631, Pam Knieper. NTREIS
 - $1,559,0003 bd4 ba4k sqft1000 Catalina Bay Blvd, Granbury, TX 76048For Sale
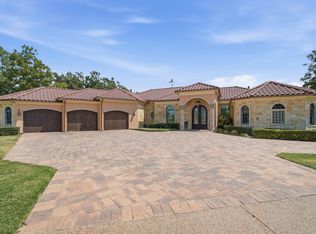 MLS ID #21371702, Sydney dauphin. NTREIS
