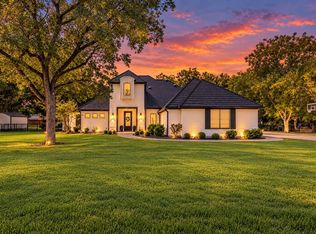
Lightly lived in and built in 2024 is this stunning 4,100+ sq ft home on 1.1 acres in gated SouthBend Estates. If you want the wow factor from the moment you pull up, this home gives you that immediately. From the moment you enter through the dramatic arched steel and glass doors, this home feels special. A soaring foyer, winding staircase, graceful arched openings, warm wood floors and exposed beams create a beautiful mix of architectural detail and modern luxury.
At the heart of the home is a kitchen made for gathering. Two expansive islands, two full-size sinks, two dishwashers, double ovens, gas cooktop, built-in microwave and an oversized pantry make everything from quiet mornings to a house full of guests feel effortless. The open living room continues the warm, inviting feel with wood beams and a gas-starter fireplace, while the formal dining room with built-in cabinetry and bar features gives entertaining its own dedicated space.
The downstairs primary suite feels like a retreat with a vaulted beamed ceiling and a spa-inspired bath featuring a two-head shower, dual sinks and freestanding tub framed by a gorgeous tiled arch. A custom closet with extensive built-ins and vanity completes the suite. A guest suite and glass-door office are also downstairs, while two additional bedrooms, a full bath and game room are upstairs.
Outside, the covered patio with electric shades opens to a spacious backyard ready to enjoy as it is or transform with a future pool. The exterior-access half bath is already perfectly positioned for poolside use. A three-car epoxy-floor garage and generous laundry room complete a home designed to live beautifully, entertain easily and make an impression. Luxury like this in Granbury, Texas does not come around often.
For sale
$1,200,000
3022 Southern Rise Ct, Granbury, TX 76049
4beds
4,169sqft
Single Family Residence
Built in 2024
1.12 Acres Lot
$1,159,700 Zestimate®
$288/sqft
$75/mo HOA
What's special
Gas-starter fireplaceSpacious backyardSoaring foyerTwo dishwashersWarm wood floorsBuilt-in microwaveFormal dining room
- 50 days
- 370
- 53
Zillow last checked:
Listing updated:
Listed by:
Eric Wilkins 0767567,
VYBE Realty 817-479-9986
Source: NTREIS,MLS#: 21368927
Facts & features
Interior
Bedrooms & bathrooms
- Bedrooms: 4
- Bathrooms: 4
- Full bathrooms: 3
- 1/2 bathrooms: 1
Primary bedroom
- Features: Closet Cabinetry, En Suite Bathroom, Walk-In Closet(s)
- Level: First
- Dimensions: 1 x 1
Primary bedroom
- Features: Ceiling Fan(s), En Suite Bathroom, Walk-In Closet(s)
- Level: First
- Dimensions: 1 x 1
Bedroom
- Features: Ceiling Fan(s), Walk-In Closet(s)
- Level: Second
- Dimensions: 1 x 1
Bedroom
- Features: Ceiling Fan(s), Walk-In Closet(s)
- Level: Second
- Dimensions: 1 x 1
Primary bathroom
- Features: Built-in Features, Dual Sinks, Double Vanity, En Suite Bathroom, Stone Counters, Separate Shower
- Level: First
- Dimensions: 1 x 1
Bonus room
- Level: Second
- Dimensions: 1 x 1
Dining room
- Level: First
- Dimensions: 1 x 1
Other
- Features: Built-in Features, En Suite Bathroom, Stone Counters
- Level: First
- Dimensions: 1 x 1
Other
- Features: Built-in Features, Stone Counters
- Level: Second
- Dimensions: 1 x 1
Half bath
- Level: First
- Dimensions: 1 x 1
Kitchen
- Features: Built-in Features, Eat-in Kitchen, Kitchen Island, Pantry, Stone Counters, Walk-In Pantry
- Level: First
- Dimensions: 1 x 1
Laundry
- Features: Built-in Features, Utility Sink
- Level: First
- Dimensions: 1 x 1
Living room
- Features: Ceiling Fan(s), Fireplace
- Level: First
- Dimensions: 1 x 1
Office
- Level: First
- Dimensions: 1 x 1
Heating
- Central, Electric, Fireplace(s)
Cooling
- Central Air, Ceiling Fan(s), Electric
Appliances
- Included: Double Oven, Dishwasher, Gas Cooktop, Disposal, Microwave
Features
- Wet Bar, Chandelier, Decorative/Designer Lighting Fixtures, Double Vanity, Eat-in Kitchen, Kitchen Island, Multiple Master Suites, Open Floorplan, Pantry, Vaulted Ceiling(s), Natural Woodwork, Walk-In Closet(s)
- Flooring: Carpet, Engineered Hardwood, Tile
- Has basement: No
- Number of fireplaces: 1
- Fireplace features: Living Room
Interior area
- Total interior livable area: 4,169 sqft
Video & virtual tour
Property
Parking
- Total spaces: 3
- Parking features: Concrete, Epoxy Flooring, Garage Faces Side
- Attached garage spaces: 3
Features
- Levels: Two
- Stories: 2
- Patio & porch: Covered
- Exterior features: Lighting, Rain Gutters
- Pool features: None
- Has view: Yes
- View description: Water
- Has water view: Yes
Lot
- Size: 1.12 Acres
- Features: Acreage, Back Yard, Cul-De-Sac, Interior Lot, Lawn, Landscaped, Subdivision, Sprinkler System, Few Trees
Details
- Parcel number: R000107937
Construction
Type & style
- Home type: SingleFamily
- Architectural style: Contemporary/Modern,Detached
- Property subtype: Single Family Residence
Materials
- Board & Batten Siding, Brick
- Foundation: Slab
- Roof: Composition
Condition
- Resale
- Year built: 2024
Utilities & green energy
- Sewer: Aerobic Septic
- Utilities for property: Propane, Municipal Utilities, Septic Available, Underground Utilities, Water Available
Community & HOA
Community
- Features: Gated
- Security: Gated Community
- Subdivision: South Bend Estates
HOA
- Has HOA: Yes
- Services included: Association Management, Maintenance Grounds
- HOA fee: $900 annually
- HOA name: Pmi Alliance
- HOA phone: 469-487-7760
Location
- Region: Granbury
Financial & listing details
- Price per square foot: $288/sqft
- Annual tax amount: $11,325
- Date on market: 8/25/2026
- Listing terms: Cash,Conventional,VA Loan
Estimated market value
$1,159,700
$1.10M - $1.22M
$5,342/mo
Price history
| Date | Event | Price |
|---|---|---|
| 8/25/2026 | Listed for sale | $1,200,000$288/sqft |
Source: NTREIS #21368927 Report a problem | ||
Public tax history
Tax history is unavailable.
Monthly payment
Est. payment
Payment breakdown
Explore the cost of this home by adjusting the details. Changes won't be saved.Climate risks
Neighborhood: 76049
Nearby schools
Schools provided by the listing agent
- Elementary: Acton
- Middle: Acton
- High: Granbury
- District: Granbury ISD
Source: NTREIS. This data may not be complete. We recommend contacting the local school district to confirm school assignments for this home.
Similar homes
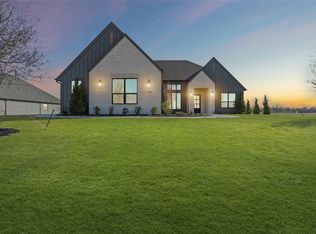
- $1,250,0005 bd3 ba3.6k sqft8017 W Landings Rd, Granbury, TX 76049For Sale
 MLS ID #21401688, Lori Hinderliter. NTREIS
 - $1,150,0005 bd4 ba4.3k sqft3207 Hummingbird Ct, Granbury, TX 76049For Sale By Owner
- $1,200,0004 bd5 ba3.4k sqft717 Pintail Ct, Granbury, TX 76049For Sale
 MLS ID #21348140, Keesha Dillard. NTREIS
 - $764,9004 bd3 ba3k sqft1100 Beginnings Dr, Granbury, TX 76049For Sale
 MLS ID #21370842, Kacey Huggins. NTREIS
