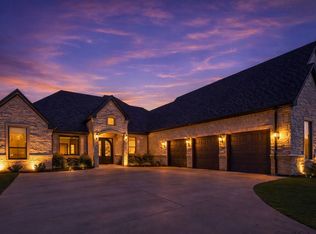
Home exudes luxury with one of a kind Iron Door, gold fixtures, glass door hardware, Delta faucets and built in cabinetry for automatic floor vacuums Open concept feel with 18ft of glass opening to large patio and 72in linear fireplace. Theater Room with 120 inch screen, surround sound in theater room and great room. House comes with TVs mounted in each bedroom , great room and game room. Unique bunk room with 4 built in twin bunkbeds for large house gatherings. Large Master Suite with 60in electric fireplace. Master Suite Master Bath has a surround soak tub, Toto Toilet seat, towel warming bar, shower heater and his and her vanities. Master Closet to die for with his and her dressing storage as well as built in light mirror salon area. One bedroom has separate garage and ensuite. Kitchen houses GE Monogram appliances and a unique 57in workstation as well as workstation accessories. Very unique granite. Study with 2 built in desks. 2 separate mud benches and enormous pantry.
For sale
$929,900
2409 Candlestick Dr, Granbury, TX 76049
4beds
4,527sqft
Single Family Residence
Built in 2024
0.48 Acres Lot
$-- Zestimate®
$205/sqft
$199/mo HOA
What's special
- 639 days
- 172
- 12
Zillow last checked:
Listing updated:
Listed by:
Kathy Smith 0812440 (817)736-5757,
Elevate Realty Group 817-736-5757
Source: NTREIS,MLS#: 20811301
Facts & features
Interior
Bedrooms & bathrooms
- Bedrooms: 4
- Bathrooms: 4
- Full bathrooms: 4
Primary bedroom
- Features: Closet Cabinetry, Ceiling Fan(s), Double Vanity, En Suite Bathroom, Fireplace, Garden Tub/Roman Tub, Linen Closet, Sitting Area in Primary, Separate Shower, Walk-In Closet(s)
- Level: First
- Dimensions: 16 x 22
Bedroom
- Features: Closet Cabinetry, Ceiling Fan(s), Walk-In Closet(s)
- Level: Second
- Dimensions: 12 x 15
Bedroom
- Features: Closet Cabinetry, Ceiling Fan(s), Walk-In Closet(s)
- Level: First
- Dimensions: 11 x 15
Primary bathroom
- Features: Built-in Features, Closet Cabinetry, Double Vanity, En Suite Bathroom, Garden Tub/Roman Tub, Linen Closet, Stone Counters, Sitting Area in Primary, Sink, Separate Shower
- Level: First
- Dimensions: 11 x 19
Dining room
- Features: Built-in Features
- Level: First
- Dimensions: 11 x 16
Exercise room
- Features: Built-in Features, Ceiling Fan(s)
- Level: First
- Dimensions: 17 x 15
Other
- Features: Built-in Features, En Suite Bathroom, Stone Counters
- Level: First
- Dimensions: 8 x 8
Other
- Features: Built-in Features, Stone Counters
- Level: Second
- Dimensions: 11 x 5
Other
- Features: Closet Cabinetry, Ceiling Fan(s), Stone Counters, Separate Shower, Walk-In Closet(s)
- Level: First
- Dimensions: 12 x 13
Kitchen
- Features: Built-in Features, Butler's Pantry, Dual Sinks, Eat-in Kitchen, Kitchen Island, Stone Counters, Walk-In Pantry
- Level: First
- Dimensions: 13 x 20
Laundry
- Features: Built-in Features, Closet, Linen Closet, Stone Counters, Utility Sink
- Level: First
- Dimensions: 13 x 9
Living room
- Features: Built-in Features, Ceiling Fan(s), Fireplace
- Level: First
- Dimensions: 19 x 29
Loft
- Features: Built-in Features
- Level: Second
- Dimensions: 10 x 12
Media room
- Features: Built-in Features, Ceiling Fan(s)
- Level: Second
- Dimensions: 32 x 16
Office
- Features: Built-in Features, Ceiling Fan(s), Other
- Level: First
- Dimensions: 10 x 11
Storage room
- Features: Built-in Features
- Level: First
- Dimensions: 6 x 13
Heating
- Central, Electric, ENERGY STAR Qualified Equipment, Fireplace(s)
Cooling
- Central Air, Ceiling Fan(s), Electric, ENERGY STAR Qualified Equipment
Appliances
- Included: Built-In Refrigerator, Convection Oven, Double Oven, Dishwasher, Electric Oven, Gas Cooktop, Disposal, Ice Maker, Microwave, Refrigerator, Tankless Water Heater
- Laundry: Common Area, Washer Hookup, Electric Dryer Hookup, Laundry in Utility Room
Features
- Built-in Features, Chandelier, Decorative/Designer Lighting Fixtures, Double Vanity, Eat-in Kitchen, Granite Counters, High Speed Internet, In-Law Floorplan, Kitchen Island, Loft, Multiple Master Suites, Open Floorplan, Other, Pantry, Paneling/Wainscoting, Cable TV, Vaulted Ceiling(s), Natural Woodwork, Walk-In Closet(s), Wired for Sound
- Flooring: Carpet, Ceramic Tile, Laminate, Tile
- Has basement: No
- Number of fireplaces: 2
- Fireplace features: Blower Fan, Electric, Great Room, Primary Bedroom, Ventless
Interior area
- Total interior livable area: 4,527 sqft
Video & virtual tour
Property
Parking
- Total spaces: 3
- Parking features: Additional Parking, Concrete, Driveway, Garage Faces Front, Garage, Garage Door Opener, Inside Entrance, Lighted, Garage Faces Side, RV Access/Parking
- Attached garage spaces: 3
Features
- Levels: Two
- Stories: 2
- Patio & porch: Rear Porch, Front Porch, Covered
- Exterior features: Garden, Lighting
- Pool features: None, Community
Lot
- Size: 0.48 Acres
- Features: Back Yard, Cleared, Interior Lot, Lawn, Landscaped, Subdivision, Sprinkler System, Few Trees
- Residential vegetation: Cleared
Details
- Parcel number: R000108363
- Other equipment: Call Listing Agent, Home Theater, List Available
Construction
Type & style
- Home type: SingleFamily
- Architectural style: Traditional,Detached
- Property subtype: Single Family Residence
- Attached to another structure: Yes
Materials
- Brick, Rock, Stone
- Foundation: Slab
- Roof: Composition
Condition
- New Construction
- Year built: 2024
Utilities & green energy
- Utilities for property: Electricity Connected, Propane, Municipal Utilities, Sewer Available, Separate Meters, Water Available, Cable Available
Green energy
- Energy efficient items: Appliances, HVAC, Incentives, Insulation, Thermostat, Water Heater, Windows
Community & HOA
Community
- Features: Boat Facilities, Clubhouse, Dock, Fitness Center, Fishing, Fenced Yard, Golf, Stable(s), Lake, Marina, Other, Playground, Park, Pickleball, Pool, Restaurant, Airport/Runway, Tennis Court(s), Trails/Paths, Gated
- Security: Prewired, Fire Alarm, Security Gate, Gated Community, Smoke Detector(s), Security Guard, Wireless, Gated with Guard
- Subdivision: Pecan Plantation
HOA
- Has HOA: Yes
- Services included: Association Management, Security, Trash
- HOA fee: $199 monthly
- HOA name: Pecan Plantation Owners Association
- HOA phone: 817-573-2641
Location
- Region: Granbury
Financial & listing details
- Price per square foot: $205/sqft
- Annual tax amount: $794
- Date on market: 1/13/2025
- Cumulative days on market: 640 days
- Listing terms: Cash,Conventional,FHA,VA Loan
- Exclusions: 4 bunkbed matresses and 4 bunkbed bedding.
- Road surface type: Asphalt
Estimated market value
Not available
Estimated sales range
Not available
$5,526/mo
Price history
| Date | Event | Price |
|---|---|---|
| 1/19/2026 | Price change | $929,900+3.4%$205/sqft |
Source: NTREIS #20811301 Report a problem | ||
| 11/20/2025 | Price change | $898,9000%$199/sqft |
Source: NTREIS #20811301 Report a problem | ||
| 10/13/2025 | Price change | $899,000-10%$199/sqft |
Source: NTREIS #20811301 Report a problem | ||
| 6/14/2025 | Price change | $999,000-9.1%$221/sqft |
Source: NTREIS #20811301 Report a problem | ||
| 4/25/2025 | Price change | $1,099,000-1.8%$243/sqft |
Source: NTREIS #20811301 Report a problem | ||
| 4/7/2025 | Price change | $1,119,000-0.4%$247/sqft |
Source: NTREIS #20811301 Report a problem | ||
| 3/7/2025 | Price change | $1,124,000-6.3%$248/sqft |
Source: NTREIS #20811301 Report a problem | ||
| 3/1/2025 | Price change | $1,199,000-6%$265/sqft |
Source: NTREIS #20811301 Report a problem | ||
| 1/13/2025 | Listed for sale | $1,275,000-1.9%$282/sqft |
Source: NTREIS #20811301 Report a problem | ||
| 11/23/2024 | Listing removed | $1,300,000$287/sqft |
Source: NTREIS #20701603 Report a problem | ||
| 9/11/2024 | Listed for sale | $1,300,000$287/sqft |
Source: NTREIS #20701603 Report a problem | ||
Public tax history
Tax history is unavailable.
Monthly payment
Est. payment
Payment breakdown
Explore the cost of this home by adjusting the details. Changes won't be saved.Climate risks
Neighborhood: Pecan Plantation
Nearby schools
Schools provided by the listing agent
- Elementary: Mambrino
- Middle: Granbury
- High: Granbury
- District: Granbury ISD
Source: NTREIS. This data may not be complete. We recommend contacting the local school district to confirm school assignments for this home.

Similar homes
- $895,0004 bd4 ba3.7k sqft9503 Bellechase Rd, Granbury, TX 76049For Sale
 MLS ID #21260966, Pam Knieper. NTREIS
 - $940,0004 bd4 ba3.2k sqft9704 Ravenswood Rd, Granbury, TX 76049For Sale
 MLS ID #21234367, Jonathan Cook. NTREIS
 - $899,9004 bd4 ba3.3k sqft1130 E Landings N, Granbury, TX 76049For Sale
 MLS ID #21282580, Kacey Huggins. NTREIS
 - $698,0003 bd4 ba2.9k sqft2703 Village Rd, Granbury, TX 76049For Sale
 MLS ID #21379652, Paige Lancaster. NTREIS
