Welcome to a lake-lifestyle retreat in the sought-after Mallard Pointe community. Situated on approximately 1.3 acres on a corner cul-de-sac lot, this renovated residence offers water views, indoor and outdoor living, ample garage space, and a deeded boat slip with a new boat lift. Approximately $475,000 in renovations were completed in 2023. Improvements include upgraded electrical systems, PEX plumbing, wood-look flooring, interior and exterior paint, irrigation, five-panel doors with brushed-gold hardware, lighting, quartz countertops, and custom tilework with gold Schluter trim. The kitchen features updated cabinetry, appliances, fixtures, hardware, quartz countertops, and a layout ideal for entertaining. The primary suite includes a renovated bathroom and walk-in closet, while secondary bathrooms feature modern finishes. Custom black-framed Marvin windows and motorized shades enhance the home. A whole-home solar system, previously reported to provide approximately 108% energy offset, adds efficiency to this residence with soaring ceilings. A private guest retreat above the secondary garage offers 400 square feet with a kitchenette, three-quarter bathroom, quartz countertops, flooring, paint, and trim. Its dedicated air-conditioning system was replaced in 2026, making it ideal for guests, an office, studio, or multigenerational living. The resort-inspired backyard features a covered patio with ceiling fans, an exterior-access pool bathroom, an updated pool system with fully automated equipment, a fire pit, and enhanced landscaping. The main roof was replaced in 2026 for added peace of mind. Additional features include storage, a new driveway and culvert, upgraded exterior lighting, keyless entry, mature trees, and garage parking for up to five vehicles. With lake views, flexible guest accommodations, solar capability, impressive garage space, and resort-style amenities, this one-of-a-kind Mallard Pointe residence offers luxury, comfort, and lakeside living.
For sale
$1,200,000
717 Pintail Ct, Granbury, TX 76049
4beds
3,407sqft
Single Family Residence
Built in 1997
1.29 Acres Lot
$-- Zestimate®
$352/sqft
$56/mo HOA
What's special
Interior and exterior paintWood-look flooringUpdated cabinetryEnhanced landscapingResort-inspired backyardQuartz countertopsExterior-access pool bathroom
- 61 days
- 373
- 28
Zillow last checked:
Listing updated:
Listed by:
Keesha Dillard 0770390 972-771-9001,
Coldwell Banker Realty 972-771-9001
Source: NTREIS,MLS#: 21348140
Facts & features
Interior
Bedrooms & bathrooms
- Bedrooms: 4
- Bathrooms: 5
- Full bathrooms: 4
- 1/2 bathrooms: 1
Primary bedroom
- Features: Closet Cabinetry, En Suite Bathroom, Linen Closet
- Level: First
- Dimensions: 22 x 16
Bedroom
- Features: Closet Cabinetry, Ceiling Fan(s), En Suite Bathroom, Split Bedrooms
- Level: First
- Dimensions: 12 x 12
Bedroom
- Features: Closet Cabinetry, Ceiling Fan(s), En Suite Bathroom, Walk-In Closet(s)
- Level: First
- Dimensions: 12 x 12
Bedroom
- Features: Closet Cabinetry, Ceiling Fan(s)
- Level: First
- Dimensions: 12 x 12
Primary bathroom
- Features: Built-in Features, Dual Sinks, Double Vanity, En Suite Bathroom, Granite Counters, Multiple Shower Heads, Stone Counters, Separate Shower
- Level: First
- Dimensions: 8 x 13
Bonus room
- Features: Breakfast Bar, Built-in Features, Ceiling Fan(s)
- Level: First
- Dimensions: 22 x 18
Dining room
- Level: First
- Dimensions: 14 x 12
Family room
- Features: Breakfast Bar, Ceiling Fan(s)
- Level: First
- Dimensions: 22 x 18
Other
- Features: Granite Counters
- Level: First
- Dimensions: 6 x 8
Other
- Features: Dual Sinks, Granite Counters, Jack and Jill Bath, Separate Shower
- Level: First
- Dimensions: 6 x 8
Other
- Level: Second
- Dimensions: 20 x 20
Kitchen
- Features: Breakfast Bar, Built-in Features, Ceiling Fan(s), Eat-in Kitchen, Granite Counters, Pantry, Walk-In Pantry
- Level: First
- Dimensions: 14 x 12
Laundry
- Level: First
- Dimensions: 9 x 6
Living room
- Features: Fireplace
- Level: First
- Dimensions: 14 x 14
Media room
- Level: First
- Dimensions: 14 x 6
Heating
- Active Solar, Electric, Propane
Cooling
- Central Air, Ceiling Fan(s), Roof Turbine(s)
Appliances
- Included: Dishwasher, Electric Cooktop, Electric Oven, Electric Water Heater, Ice Maker, Microwave
- Laundry: Washer Hookup, Dryer Hookup, Laundry in Utility Room
Features
- Double Vanity, Eat-in Kitchen, High Speed Internet, Open Floorplan, Pantry, Cable TV, Walk-In Closet(s), Wired for Sound
- Flooring: Ceramic Tile, Engineered Hardwood, Tile
- Windows: Window Coverings
- Has basement: No
- Number of fireplaces: 1
- Fireplace features: Double Sided, Wood Burning
Interior area
- Total interior livable area: 3,407 sqft
Video & virtual tour
Property
Parking
- Total spaces: 5
- Parking features: Additional Parking, Concrete, Door-Multi, Direct Access, Door-Single, Driveway, Garage, Golf Cart Garage, Garage Door Opener, Inside Entrance, Kitchen Level, Lighted, On Site, Outside, Oversized, Paved, Garage Faces Rear, Boat, RV Access/Parking
- Attached garage spaces: 5
Features
- Levels: One
- Stories: 1
- Patio & porch: Covered
- Exterior features: Barbecue, Boat Slip, Garden, Lighting, Rain Gutters
- Has private pool: Yes
- Pool features: Fenced, Heated, In Ground, Outdoor Pool, Pool, Private, Pool Sweep, Pool/Spa Combo, Waterfall, Water Feature
- Fencing: Back Yard,Fenced,Full
- Has view: Yes
- View description: Park/Greenbelt, Water
- Has water view: Yes
- Body of water: Granbury
Lot
- Size: 1.29 Acres
- Features: Acreage, Back Yard, Corner Lot, Cul-De-Sac, Lawn, Landscaped, Level, Sprinkler System, Few Trees
- Residential vegetation: Grassed
Details
- Additional structures: Second Garage, Pool House, Storage
- Parcel number: R000019945
- Other equipment: Call Listing Agent, Home Theater, Irrigation Equipment, Other
Construction
Type & style
- Home type: SingleFamily
- Architectural style: Traditional,Detached
- Property subtype: Single Family Residence
- Attached to another structure: Yes
Materials
- Brick
- Foundation: Slab
- Roof: Composition
Condition
- Resale
- Year built: 1997
Utilities & green energy
- Sewer: Aerobic Septic
- Utilities for property: Septic Available, Cable Available
Green energy
- Energy generation: Solar
Community & HOA
Community
- Features: Lake
- Security: Carbon Monoxide Detector(s), Fire Alarm, Other, Smoke Detector(s), Security Lights
- Subdivision: Mallard Pointe On Lake Granbury
HOA
- Has HOA: Yes
- Services included: All Facilities, Maintenance Grounds, Security, Water
- HOA fee: $677 annually
- HOA name: Mallard Pointe
- HOA phone: 832-766-3232
Location
- Region: Granbury
Financial & listing details
- Price per square foot: $352/sqft
- Tax assessed value: $1,033,520
- Annual tax amount: $12,498
- Date on market: 8/14/2026
- Cumulative days on market: 62 days
- Listing terms: Cash,Conventional,FHA,VA Loan
Estimated market value
Not available
Estimated sales range
Not available
$6,512/mo
Price history
| Date | Event | Price |
|---|---|---|
| 8/14/2026 | Listed for sale | $1,200,000+9.1%$352/sqft |
Source: NTREIS #21348140 Report a problem | ||
| 10/18/2023 | Sold | -- |
Source: NTREIS #20392180 Report a problem | ||
| 9/5/2023 | Pending sale | $1,100,000$323/sqft |
Source: NTREIS #20392180 Report a problem | ||
| 8/30/2023 | Contingent | $1,100,000$323/sqft |
Source: NTREIS #20392180 Report a problem | ||
| 8/6/2023 | Price change | $1,100,000-8.3%$323/sqft |
Source: NTREIS #20392180 Report a problem | ||
| 8/3/2023 | Listed for sale | $1,200,000+50.8%$352/sqft |
Source: NTREIS #20392180 Report a problem | ||
| 4/20/2022 | Sold | -- |
Source: NTREIS #14765199 Report a problem | ||
| 3/31/2022 | Pending sale | $796,000$234/sqft |
Source: NTREIS #14765199 Report a problem | ||
| 3/24/2022 | Listed for sale | $796,000+111.3%$234/sqft |
Source: NTREIS #14765199 Report a problem | ||
| 3/16/2018 | Sold | -- |
Source: Public Record Report a problem | ||
| 7/5/2017 | Listing removed | $376,756$111/sqft |
Source: Auction.com Report a problem | ||
| 6/17/2017 | Listed for sale | -- |
Source: Auction.com Report a problem | ||
Public tax history
| Year | Property taxes | Tax assessment |
|---|---|---|
| 2025 | $10,578 -5.8% | $1,033,520 -1% |
| 2024 | $11,233 +33.6% | $1,044,460 +36% |
| 2023 | $8,410 -5.4% | $768,030 +14.9% |
| 2022 | $8,892 +10.2% | $668,210 +25% |
| 2021 | $8,068 +14.9% | $534,630 +16.9% |
| 2020 | $7,022 +0.8% | $457,410 +2% |
| 2019 | $6,967 +30.7% | $448,580 +9.3% |
| 2018 | $5,329 | $410,480 +12.8% |
| 2017 | $5,329 +1.5% | $363,980 |
| 2016 | $5,248 +8.4% | $363,980 +15.7% |
| 2015 | $4,843 | $314,620 |
| 2014 | $4,843 | $314,620 |
| 2013 | -- | $314,620 -16.9% |
| 2012 | -- | $378,830 -3.1% |
| 2011 | -- | $390,770 +2.8% |
| 2010 | -- | $380,100 -1% |
| 2009 | -- | $383,850 -0.7% |
| 2008 | -- | $386,720 |
| 2007 | -- | $386,720 +9% |
| 2006 | -- | $354,740 +0.1% |
| 2005 | -- | $354,350 +21.2% |
| 2004 | -- | $292,350 +16.5% |
| 2003 | -- | $250,840 -0.3% |
| 2002 | -- | $251,620 +8.3% |
| 2001 | -- | $232,320 +4.8% |
| 2000 | -- | $221,640 |
Find assessor info on the county website
Monthly payment
Est. payment
Payment breakdown
Explore the cost of this home by adjusting the details. Changes won't be saved.Climate risks
Neighborhood: Mallard Pointe
Nearby schools
Schools provided by the listing agent
- Elementary: Oak Woods
- Middle: Acton
- High: Granbury
- District: Granbury ISD
Source: NTREIS. This data may not be complete. We recommend contacting the local school district to confirm school assignments for this home.

Similar homes
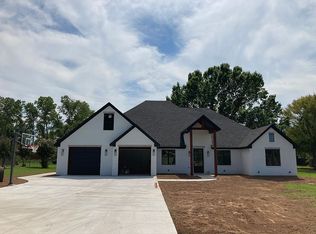
- $1,150,0005 bd4 ba4.3k sqft3207 Hummingbird Ct, Granbury, TX 76049For Sale By Owner
- $1,200,0005 bd3 ba2.7k sqft4508 Chavez Ct, Granbury, TX 76048For Sale
 MLS ID #21212178, Shannan Hunt. NTREIS
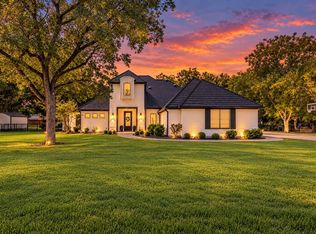
 - $1,200,0004 bd4 ba4.1k sqft3022 Southern Rise Ct, Granbury, TX 76049For Sale
 MLS ID #21368927, Eric Wilkins. NTREIS
 - $1,250,0005 bd3 ba3.6k sqft8017 W Landings Rd, Granbury, TX 76049For Sale
 MLS ID #21401688, Lori Hinderliter. NTREIS
