Amazing opportunity! Imagine driving up to your private Mediterranean-inspired sanctuary—56+ acres of untamed beauty with breathtaking panoramic views of the Brazos river valley with gorgeous riverfront access...that redefine “breathtaking.” Momentum builds and quite peaceful terrain expose opportunity as you drive up your private, highway-frontage entrance. The 6,105 sq ft residence welcomes you with soaring ceilings, two grand living areas, a chef’s-dream kitchen, and a master suite perched above the river’s edge—every window framing a masterpiece of nature. Built like a fortress with steel beams, reinforced concrete, and a durable metal roof that should last a lifetime. This home stands firm against any storm.
Outside, adventure and calm converge: Direct river access and custom put-in spot for kayaks, canoes, or riverside cabins. There are multitudes of uses for this elaborate property. There's a large fully stocked pond, three spacious barns, two utility sheds, cattle pens, plus three fenced pastures. Tons of wooded trails weaving through lush terrain. Now is the opportunity to seize the chance to transform this estate into a serene family retreat, a boutique RV park, riverside cabin haven, or thriving highway-frontage enterprise. The groundwork is set—yours is the vision.
Don’t let this rare gem slip away. Schedule your private tour today and start living the Mediterranean dream in the heart of nature.
For sale
Price cut: $25K (6/10)
$2,225,000
4270 Mambrino Hwy, Granbury, TX 76048
7beds
6,105sqft
Farm, Single Family Residence
Built in 2000
56.76 Acres Lot
$2,057,500 Zestimate®
$364/sqft
$-- HOA
What's special
Gorgeous riverfront accessPrivate mediterranean-inspired sanctuaryDirect river accessLarge fully stocked pondSoaring ceilingsThree spacious barnsSteel beams
- 397 days |
- 578 |
- 44 |
Zillow last checked:
Listing updated:
Listed by:
Don Gentry 0726341 903-893-8174,
PARAGON, REALTORS 903-893-8174
Source: NTREIS,MLS#: 21009582
Facts & features
Interior
Bedrooms & bathrooms
- Bedrooms: 7
- Bathrooms: 4
- Full bathrooms: 4
Primary bedroom
- Level: Second
- Dimensions: 20 x 16
Bedroom
- Features: Walk-In Closet(s)
- Level: First
- Dimensions: 23 x 11
Bedroom
- Level: First
- Dimensions: 13 x 12
Bedroom
- Level: Second
- Dimensions: 16 x 13
Bedroom
- Level: Second
- Dimensions: 12 x 12
Bedroom
- Level: Second
- Dimensions: 23 x 12
Bedroom
- Level: First
- Dimensions: 13 x 11
Breakfast room nook
- Features: Built-in Features
- Level: Second
- Dimensions: 12 x 10
Dining room
- Level: Second
- Dimensions: 15 x 12
Other
- Features: Built-in Features, Solid Surface Counters, Separate Shower
- Level: First
- Dimensions: 17 x 7
Other
- Features: Separate Shower, Tile Counters
- Level: Second
- Dimensions: 11 x 10
Other
- Features: Built-in Features, Double Vanity, Jetted Tub, Stone Counters, Separate Shower
- Level: Second
- Dimensions: 20 x 11
Other
- Features: Dual Sinks, Garden Tub/Roman Tub, Separate Shower, Tile Counters
- Level: First
- Dimensions: 11 x 8
Game room
- Features: Fireplace
- Level: First
- Dimensions: 25 x 11
Kitchen
- Features: Breakfast Bar, Kitchen Island, Pantry, Stone Counters
- Level: Second
- Dimensions: 18 x 11
Living room
- Features: Fireplace
- Level: Second
- Dimensions: 29 x 25
Appliances
- Included: Built-In Refrigerator, Double Oven, Dishwasher, Electric Cooktop, Electric Oven, Electric Water Heater, Disposal, Microwave, Water Softener, Water Purifier
Features
- Built-in Features, Cable TV
- Flooring: Carpet, Ceramic Tile
- Has basement: No
- Number of fireplaces: 2
- Fireplace features: Living Room, Wood Burning, Recreation Room
Interior area
- Total interior livable area: 6,105 sqft
Video & virtual tour
Property
Parking
- Total spaces: 6
- Parking features: Attached Carport, Additional Parking, Asphalt, Circular Driveway, Carport, Door-Multi, Driveway, Garage Faces Front, Garage, Garage Door Opener, Boat, RV Access/Parking
- Attached garage spaces: 4
- Carport spaces: 2
Features
- Levels: Two
- Stories: 2
- Patio & porch: Balcony, Covered, Deck
- Exterior features: Balcony, Deck, Fire Pit, Outdoor Living Area, Other, Rain Gutters, Storage
- Pool features: Gunite, Heated, In Ground, Pool
- Fencing: Barbed Wire,Cross Fenced,Gate
- On waterfront: Yes
- Waterfront features: River Front
Lot
- Size: 56.76 Acres
- Features: Acreage
Details
- Additional structures: Second Garage, Outbuilding, Outdoor Kitchen, Pergola, RV/Boat Storage, Shed(s), Storage, Workshop, Barn(s), Stable(s)
- Parcel number: R000093311
- Other equipment: Generator, DC Well Pump
Construction
Type & style
- Home type: SingleFamily
- Architectural style: Mediterranean,Detached,Farmhouse
- Property subtype: Farm, Single Family Residence
Materials
- Foundation: Slab
- Roof: Metal
Condition
- Year built: 2000
Utilities & green energy
- Sewer: Septic Tank
- Water: Well
- Utilities for property: Septic Available, Water Available, Cable Available
Community & HOA
Community
- Subdivision: Na
HOA
- Has HOA: No
Location
- Region: Granbury
Financial & listing details
- Price per square foot: $364/sqft
- Tax assessed value: $65,580
- Annual tax amount: $793
- Date on market: 7/24/2025
- Cumulative days on market: 396 days
- Listing terms: Cash,Conventional,1031 Exchange,FHA,VA Loan
- Road surface type: Asphalt
Estimated market value
$2,057,500
$1.95M - $2.16M
$5,289/mo
Price history
| Date | Event | Price |
|---|---|---|
| 6/10/2026 | Price change | $2,225,000-1.1%$364/sqft |
Source: NTREIS #21009582 Report a problem | ||
| 1/3/2026 | Price change | $2,250,000-2.2%$369/sqft |
Source: NTREIS #21009582 Report a problem | ||
| 11/18/2025 | Price change | $2,300,000-5.9%$377/sqft |
Source: NTREIS #21009582 Report a problem | ||
| 10/23/2025 | Price change | $2,445,000-2%$400/sqft |
Source: NTREIS #21009582 Report a problem | ||
| 8/29/2025 | Price change | $2,495,000-2.2%$409/sqft |
Source: NTREIS #21009582 Report a problem | ||
| 8/20/2025 | Price change | $2,550,000-1.9%$418/sqft |
Source: NTREIS #21009582 Report a problem | ||
| 7/31/2025 | Price change | $2,600,000-10.3%$426/sqft |
Source: NTREIS #21009582 Report a problem | ||
| 7/24/2025 | Listed for sale | $2,900,000-17.1%$475/sqft |
Source: NTREIS #21009582 Report a problem | ||
| 8/19/2024 | Listing removed | $3,500,000$573/sqft |
Source: NTREIS #20428963 Report a problem | ||
| 5/14/2024 | Price change | $3,500,000-7.9%$573/sqft |
Source: NTREIS #20428963 Report a problem | ||
| 3/21/2024 | Price change | $3,800,000-2.6%$622/sqft |
Source: NTREIS #20428963 Report a problem | ||
| 1/26/2024 | Price change | $3,900,000-7.1%$639/sqft |
Source: NTREIS #20428963 Report a problem | ||
| 1/3/2024 | Price change | $4,200,000-4.5%$688/sqft |
Source: NTREIS #20428963 Report a problem | ||
| 11/27/2023 | Price change | $4,400,000-3.3%$721/sqft |
Source: NTREIS #20428963 Report a problem | ||
| 10/20/2023 | Price change | $4,550,000-1.1%$745/sqft |
Source: NTREIS #20428963 Report a problem | ||
| 9/20/2023 | Listed for sale | $4,600,000+130.6%$753/sqft |
Source: NTREIS #20428963 Report a problem | ||
| 12/18/2020 | Sold | -- |
Source: Agent Provided Report a problem | ||
| 10/30/2020 | Pending sale | $1,995,000$327/sqft |
Source: Cunningham Classic Homes #14316751 Report a problem | ||
| 4/10/2020 | Listed for sale | $1,995,000$327/sqft |
Source: Cunningham Classic Homes #14316751 Report a problem | ||
| 11/21/2012 | Sold | -- |
Source: Agent Provided Report a problem | ||
| 8/2/1994 | Sold | -- |
Source: Agent Provided Report a problem | ||
Public tax history
| Year | Property taxes | Tax assessment |
|---|---|---|
| 2025 | $793 -3.4% | $65,580 -4.2% |
| 2024 | $821 -3.5% | $68,430 -2% |
| 2023 | $850 +170.9% | $69,860 +196.3% |
| 2022 | $314 -15.2% | $23,580 -3.8% |
| 2021 | $370 -5.3% | $24,510 -3.6% |
| 2020 | $390 -4.6% | $25,430 -3.5% |
| 2019 | $409 -6.7% | $26,360 +17.2% |
| 2018 | $439 | $22,500 -16.7% |
| 2017 | $439 +5.7% | $27,000 +8.7% |
| 2016 | $415 | $24,830 +1.7% |
| 2015 | -- | $24,410 -3% |
| 2014 | -- | $25,170 -2.9% |
| 2013 | -- | $25,930 -7.1% |
| 2012 | -- | $27,900 -16.2% |
| 2011 | -- | $33,280 +31.6% |
| 2010 | -- | $25,280 |
| 2009 | -- | $25,280 +1.4% |
| 2008 | -- | $24,930 -1% |
| 2007 | -- | $25,190 |
| 2006 | -- | $25,190 |
Find assessor info on the county website
Monthly payment
Est. payment
Payment breakdown
Explore the cost of this home by adjusting the details. Changes won't be saved.Climate risks
Neighborhood: 76048
Nearby schools
GreatSchools rating
- 7/10Mambrino SchoolGrades: PK-5Distance: 0.6 mi
- 4/10Granbury Middle SchoolGrades: 6-8Distance: 8.1 mi
- 6/10Granbury High SchoolGrades: 9-12Distance: 7.7 mi
Schools provided by the listing agent
- Elementary: Mambrino
- Middle: Granbury
- High: Granbury
- District: Granbury ISD
Source: NTREIS. This data may not be complete. We recommend contacting the local school district to confirm school assignments for this home.
- $460,8003 bd2 ba2.3k sqft4101 Bluff View Dr, Granbury, TX 76048Off Market
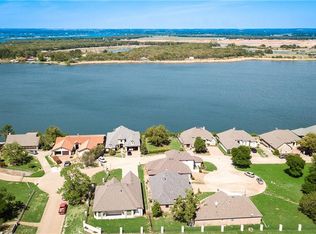
- $1,046,9005 bd3 ba4.4k sqft7001 Trail Bluff Ct, Granbury, TX 76048Off Market
- $349,0003 bd2 ba1.8k sqft7004 Marble Bluff Ct, Granbury, TX 76048Off Market

- $989,100-- bd-- ba4.2k sqft7000 Vista Bluff Ct, Granbury, TX 76048Off Market
- $364,8003 bd3 ba2k sqft7002 Marble Bluff Ct, Granbury, TX 76048Off Market
- $1,677,700-- bd-- ba7.5k sqft7002 Trail Bluff Ct, Granbury, TX 76048Off Market
- $30,000-- bd-- ba-- sqft7005 Marble Bluff Ct, Granbury, TX 76048Off Market
- $530,1003 bd3 ba2.8k sqft7000 Marble Bluff Ct, Granbury, TX 76048Off Market
A local agent can set up tours, give advice and negotiate with sellers.
A local lender can help you make sure your offer is ready when you are.
Similar homes
- $2,300,0005 bd5 ba9k sqft9310 Bellechase Rd, Granbury, TX 76049For Sale
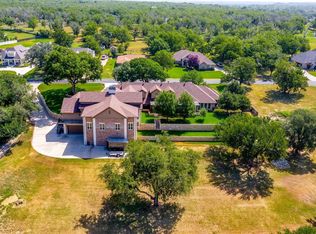 MLS ID #21284712, Daniel Murphy. NTREIS
 - $2,200,0008 bd9 ba8.4k sqft5010 Comanche Vista Ct, Granbury, TX 76049For Sale
 MLS ID #20885567, Holly Gonzalez. NTREIS
 - $2,200,0005 bd4 ba4.6k sqft1206 E Baja Ct, Granbury, TX 76048For Sale
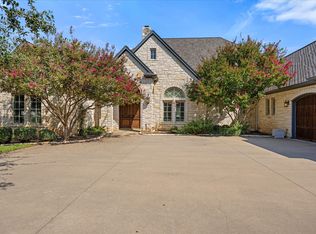 MLS ID #21055163, Toni Floroplus. NTREIS
 - $1,675,0004 bd3 ba3.8k sqft3250 Neri Rd, Granbury, TX 76048For Sale
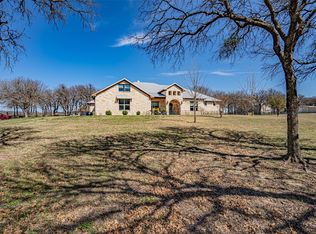 MLS ID #21199766, Steven Cook. NTREIS
 - $2,100,0006 bd5 ba6k sqft1008 Quarry Ct, Granbury, TX 76048For SaleMLS ID #21321053, Eric Wilkins. NTREIS
- $2,100,0004 bd7 ba5.9k sqft2002 W Emerald Bend Ct, Granbury, TX 76049For SaleMLS ID #21310631, Pam Knieper. NTREIS
- $1,775,0004 bd3 ba3k sqft6520 Fall Creek Hwy, Granbury, TX 76049For SaleMLS ID #21250060, Steven Cook. NTREIS
- $2,799,0005 bd6 ba7.3k sqft700 Temple Hall Hwy, Granbury, TX 76049For SaleMLS ID #21209983, Sarah Elizabeth Boyd. NTREIS
- $2,490,0005 bd7 ba6.1k sqft1611 Monterey Bay Ct, Granbury, TX 76048For SaleMLS ID #21224631, Morris Duree. NTREIS
- $1,795,0006 bd6 ba4.2k sqft2560 Shady Oaks Cir, Glen Rose, TX 76043For SaleMLS ID #21349296, Wendy Howard. NTREIS
- $1,199,0004 bd3 ba3.1k sqft10008 Flight Plan Dr, Granbury, TX 76049For SaleMLS ID #21249742, Kacey Huggins. NTREIS
- $1,995,0005 bd7 ba4.3k sqft1400 Lady Amber Ln, Granbury, TX 76049For SaleMLS ID #21240159, Erin Buck. NTREIS
- $2,950,0005 bd6 ba6k sqft8070 Brownie Luker Ct, Granbury, TX 76048For SaleMLS ID #21205610, Paula McDonald. NTREIS
- $1,600,0004 bd3 ba3.3k sqft1218 Meander Rd, Granbury, TX 76049For SaleMLS ID #21187734, Caitlyn Miller. NTREIS
- $1,139,0006 bd5 ba4.9k sqft1201 E Iberian Ct, Granbury, TX 76048For SaleMLS ID #21221009, Mindy Stehl. NTREIS
- $1,750,0004 bd3 ba3.3k sqft1203 Huntington Cove Ct, Granbury, TX 76048For SaleMLS ID #21224756, Jacque Gordon. NTREIS
- $1,575,0004 bd4 ba4.9k sqft2705 Harborside Dr, Granbury, TX 76048For SaleMLS ID #21263986, Sara Reid. NTREIS
- $1,200,0004 bd5 ba3.4k sqft717 Pintail Ct, Granbury, TX 76049For SaleMLS ID #21348140, Keesha Dillard. NTREIS
- $1,395,0004 bd3 ba3.1k sqft6426 Walters Bend Ct, Granbury, TX 76049For SaleMLS ID #21305738, Sam Hays. NTREIS
- $1,350,0004 bd4 ba3.6k sqft2606 Waters Edge Dr, Granbury, TX 76048For SaleMLS ID #21352312, Charles James. NTREIS
