A modern farmhouse that exceeds imagination. Inviting, livable, & stunning! This exquisite custom home embodies luxury living with the most sensational views of Lake Granbury. Attention to detail was put into every aspect of this home. Step into this grand family, entertaining space with a wall of windows to capture the views. A full entertainment bar room with a sink, storage, ice machine, and refrigerators. A full prep kitchen with sink, extra dishwasher, with ample storage & counter space. The dining room captures the views at every meal. 5 en-suite bedrooms with walk-in closets. Massive laundry & craft room. Technology closet with security monitoring. 2 executive offices that are spacious & have plenty of storage. The primary suite features a cathedral ceiling, stunning views, 2 massive closets, a podcast room, and a spa-like bath with a free-standing tub & a huge walk-in shower. 4 bedrooms with baths are all on the first level. A large 5th bedroom features 8 custom-built-in bunks. A workout room and a separate workshop. There is a large upstairs storage room with a Versa Lift, so bringing your decorations up or down is super easy. 4-car oversized garages open to the side of the home. Lovely, large backyard with many amenities. A gorgeous vaulted covered porch with a fireplace, outdoor kitchen, & eating area. The pool & hot tub with views of the lake. Firepit, vegetable garden, and an adorable gardening cottage that has AC & electricity will be a favorite escape. The home was thoughtfully designed and features high-end designer fixtures throughout. Unbelievable, adequate storage throughout this home. There is even a custom doggie room under the stairs in the utility room. The circular drive with the additional parking is ideal for entertaining needs. This modern upscale farmhouse exterior is a timeless classic. So much to love about this property. Dreams can come true! Come and see this one.
For sale
$2,950,000
8070 Brownie Luker Ct, Granbury, TX 76048
5beds
6,000sqft
Single Family Residence
Built in 2024
2.9 Acres Lot
$2,693,400 Zestimate®
$492/sqft
$50/mo HOA
What's special
Separate workshopGrand family entertaining spaceVegetable gardenHigh-end designer fixtures throughoutWorkout room
- 135 days |
- 743 |
- 53 |
Zillow last checked:
Listing updated:
Listed by:
Paula McDonald (936)203-0279,
Beam & Branch Realty, PLLC 936-203-0279
Source: NTREIS,MLS#: 21205610
Facts & features
Interior
Bedrooms & bathrooms
- Bedrooms: 5
- Bathrooms: 6
- Full bathrooms: 5
- 1/2 bathrooms: 1
Primary bedroom
- Features: Double Vanity, En Suite Bathroom, Garden Tub/Roman Tub, Separate Shower, Walk-In Closet(s)
- Level: First
- Dimensions: 20 x 17
Living room
- Features: Built-in Features, Fireplace
- Level: First
- Dimensions: 24 x 25
Heating
- Central, Fireplace(s), Propane
Cooling
- Attic Fan, Central Air, Electric
Appliances
- Included: Built-In Gas Range, Built-In Refrigerator, Convection Oven, Double Oven, Dishwasher, Disposal, Gas Range, Ice Maker, Microwave, Refrigerator, Tankless Water Heater, Vented Exhaust Fan, Wine Cooler
- Laundry: Washer Hookup, Gas Dryer Hookup, Laundry in Utility Room
Features
- Wet Bar, Built-in Features, Chandelier, Cathedral Ceiling(s), Decorative/Designer Lighting Fixtures, Double Vanity, Eat-in Kitchen, Granite Counters, High Speed Internet, Kitchen Island, Loft, Multiple Staircases, Open Floorplan, Pantry, Walk-In Closet(s), Wired for Sound
- Flooring: Luxury Vinyl Plank, Tile
- Windows: Shutters
- Has basement: No
- Number of fireplaces: 2
- Fireplace features: Family Room, Masonry, Outside
Interior area
- Total interior livable area: 6,000 sqft
Video & virtual tour
Property
Parking
- Total spaces: 4
- Parking features: Additional Parking, Concrete, Garage, Garage Door Opener, Kitchen Level, Oversized, Garage Faces Side, Storage, Workshop in Garage
- Attached garage spaces: 4
Accessibility
- Accessibility features: Accessible Full Bath, Accessible Bedroom
Features
- Levels: One and One Half
- Patio & porch: Covered
- Exterior features: Fire Pit, Garden, Gas Grill, Outdoor Grill, Outdoor Kitchen, Private Yard, Rain Gutters, Storage
- Pool features: Gunite, Heated, In Ground, Outdoor Pool, Pool, Pool/Spa Combo, Waterfall, Water Feature
- Has spa: Yes
- Spa features: Hot Tub
- Has view: Yes
- View description: Water
- Has water view: Yes
- Waterfront features: Lake Front
Lot
- Size: 2.9 Acres
- Features: Acreage, Cul-De-Sac, Hardwood Trees, Interior Lot, Landscaped, Rolling Slope, Subdivision, Sprinkler System
- Topography: Hill,Rough
Details
- Additional structures: Outbuilding, Workshop
- Parcel number: R000107734
- Other equipment: Generator
Construction
Type & style
- Home type: SingleFamily
- Architectural style: Farmhouse,Modern,Traditional
- Property subtype: Single Family Residence
Materials
- Board & Batten Siding, Brick
- Foundation: Slab
- Roof: Composition
Condition
- Year built: 2024
Utilities & green energy
- Sewer: Aerobic Septic
- Water: Community/Coop
- Utilities for property: Cable Available, Electricity Available, Electricity Connected, Propane, Phone Available, Septic Available, Underground Utilities, Water Available
Green energy
- Energy efficient items: HVAC, Insulation
- Water conservation: Water-Smart Landscaping
Community & HOA
Community
- Features: Community Mailbox
- Security: Security System Owned, Security System, Fire Alarm
- Subdivision: Luker Ranch
HOA
- Has HOA: Yes
- Services included: Maintenance Grounds
- HOA fee: $600 annually
- HOA name: Brazos Valley Property Management
- HOA phone: 817-839-0041
Location
- Region: Granbury
Financial & listing details
- Price per square foot: $492/sqft
- Tax assessed value: $1,145,810
- Annual tax amount: $11,402
- Date on market: 4/11/2026
- Cumulative days on market: 136 days
- Exclusions: Both fountains in front flower beds, garden statues, horse heads on pool, pizza oven
- Road surface type: Asphalt
Estimated market value
$2,693,400
$2.56M - $2.83M
$7,255/mo
Price history
| Date | Event | Price |
|---|---|---|
| 4/11/2026 | Listed for sale | $2,950,000$492/sqft |
Source: NTREIS #21205610 Report a problem | ||
Public tax history
| Year | Property taxes | Tax assessment |
|---|---|---|
| 2025 | $11,402 -5.8% | $1,145,810 +2.3% |
| 2024 | $12,108 +47.1% | $1,119,560 +65.5% |
| 2023 | $8,231 +842.5% | $676,460 +930.7% |
| 2022 | $873 | $65,630 |
Find assessor info on the county website
Monthly payment
Est. payment
Payment breakdown
Explore the cost of this home by adjusting the details. Changes won't be saved.Climate risks
Neighborhood: 76048
Getting around
0 / 100
Car-DependentNearby schools
GreatSchools rating
- 7/10Mambrino SchoolGrades: PK-5Distance: 1.6 mi
- 4/10Granbury Middle SchoolGrades: 6-8Distance: 6.2 mi
- 6/10Granbury High SchoolGrades: 9-12Distance: 5.9 mi
Schools provided by the listing agent
- Elementary: Mambrino
- Middle: Granbury
- High: Granbury
- District: Granbury ISD
Source: NTREIS. This data may not be complete. We recommend contacting the local school district to confirm school assignments for this home.
- $93,440-- bd-- ba-- sqft8062 Brownie Luker Ct, Granbury, TX 76048Off Market
- $59,360-- bd-- ba-- sqft8076 Brownie Luker Ct, Granbury, TX 76048Off Market
- $640,2382.71 acres8056 Brownie Luker Ct, Granbury, TX 76048Lot/Land
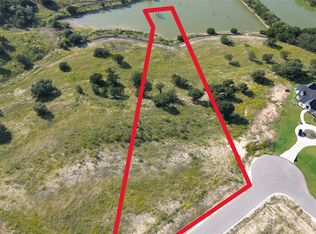
- $58,000-- bd-- ba-- sqft8082 Brownie Luker Ct, Granbury, TX 76048Off Market
- $97,920-- bd-- ba-- sqft8048 Brownie Luker Ct, Granbury, TX 76048Off Market
- $187,7851.07 acres8075 Brownie Luker Ct, Granbury, TX 76048Lot/Land
- $--1.37 acres8088 Brownie Luker Ct, Granbury, TX 76048Sold
- $711,1133.01 acres8040 Brownie Luker Ct, Granbury, TX 76048Lot/Land
A local agent can set up tours, give advice and negotiate with sellers.
A local lender can help you make sure your offer is ready when you are.
Similar homes
- $2,490,0005 bd7 ba6.1k sqft1611 Monterey Bay Ct, Granbury, TX 76048For Sale
 MLS ID #21224631, Morris Duree. NTREIS
 - $2,799,0005 bd6 ba7.3k sqft700 Temple Hall Hwy, Granbury, TX 76049For Sale
 MLS ID #21209983, Sarah Elizabeth Boyd. NTREIS
 - $2,225,0007 bd4 ba6.1k sqft4270 Mambrino Hwy, Granbury, TX 76048For Sale
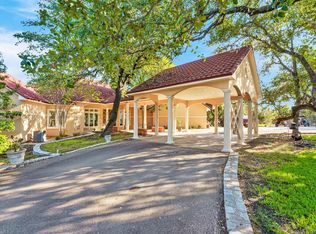 MLS ID #21009582, Don Gentry. NTREIS
 - $2,100,0006 bd5 ba6k sqft1008 Quarry Ct, Granbury, TX 76048For Sale
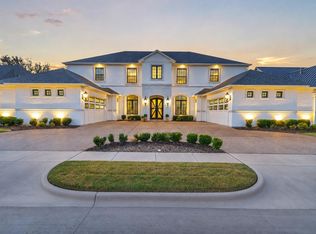 MLS ID #21321053, Eric Wilkins. NTREIS
 - $2,200,0005 bd4 ba4.6k sqft1206 E Baja Ct, Granbury, TX 76048For SaleMLS ID #21055163, Toni Floroplus. NTREIS
- $3,500,0003 bd3 ba3.4k sqft3025 Neri Rd, Granbury, TX 76048For SaleMLS ID #21145302, Amy Irvine. NTREIS
- $2,100,0004 bd7 ba5.9k sqft2002 W Emerald Bend Ct, Granbury, TX 76049For SaleMLS ID #21310631, Pam Knieper. NTREIS
- $3,900,0005 bd6 ba8.6k sqft1904 W Emerald Bend Ct, Granbury, TX 76049For SaleMLS ID #21238903, Turner Cavender. NTREIS
- $1,995,0005 bd7 ba4.3k sqft1400 Lady Amber Ln, Granbury, TX 76049For SaleMLS ID #21240159, Erin Buck. NTREIS
- $1,495,0005 bd5 ba4.2k sqft1719 Anaconda Trl, Granbury, TX 76048For SaleMLS ID #21125083, Jonathan Hart. NTREIS
- $1,750,0004 bd3 ba3.3k sqft1203 Huntington Cove Ct, Granbury, TX 76048For SaleMLS ID #21224756, Jacque Gordon. NTREIS
- $2,750,0004 bd6 ba5k sqft223 Angelina Dr, Aledo, TX 76008For SaleMLS ID #21196708, Sara Watkins. NTREIS
- $1,495,0003 bd4 ba4.7k sqft2707 Harborside Dr, Granbury, TX 76048For SaleMLS ID #21279739, Janet Lell. NTREIS
- $1,575,0004 bd4 ba4.9k sqft2705 Harborside Dr, Granbury, TX 76048For SaleMLS ID #21263986, Sara Reid. NTREIS
- $2,200,0008 bd9 ba8.4k sqft5010 Comanche Vista Ct, Granbury, TX 76049For SaleMLS ID #20885567, Holly Gonzalez. NTREIS
- $1,750,0003 bd4 ba3.8k sqft2151 Lipan Hwy, Granbury, TX 76048For SaleMLS ID #21211156, Kate Hogan. NTREIS
- $1,675,0004 bd3 ba3.8k sqft3250 Neri Rd, Granbury, TX 76048For SaleMLS ID #21199766, Steven Cook. NTREIS
- $1,500,0004 bd4 ba3.6k sqft1914 W Emerald Bend Ct, Granbury, TX 76049For SaleMLS ID #11715731, Christopher Beary, Williams & Williams Real Estate Auctions. My State MLS
- $1,600,0004 bd3 ba3.5k sqft221 E Bridge St, Granbury, TX 76048For SaleMLS ID #21326107, Carrie Neal. NTREIS
- $1,600,0004 bd3 ba3.3k sqft1218 Meander Rd, Granbury, TX 76049For SaleMLS ID #21187734, Caitlyn Miller. NTREIS
