Welcome to an extraordinary waterfront estate that defines luxury living on Lake Granbury. Perfectly positioned to enjoy sweeping water views, this stunning residence offers a rare combination of elegance, comfort, and resort-style amenities.
From the moment you arrive, you’ll be captivated by the timeless architecture, mature landscaping, and a private setting that blends seamlessly with the natural beauty of the lake. Step inside to soaring ceilings, abundant natural light, and thoughtfully designed living spaces that maximize both comfort and entertainment.
The heart of the home flows effortlessly to the outdoor retreat, where a sparkling pool overlooks the open water, creating a serene backdrop for gatherings or quiet relaxation. The private boat dock makes it effortless to enjoy boating, fishing, and endless days on the water, while the generous lot size ensures privacy.
Whether entertaining guests or enjoying tranquil evenings by the lake, this estate embodies the pinnacle of waterfront living. With luxury finishes throughout and unrivaled amenities, it’s more than a home—it’s a lifestyle.
Property also includes a spider sprayer misting system on back patio and boat dock and versa lift in the garage.
For sale
$2,200,000
1206 E Baja Ct, Granbury, TX 76048
5beds
4,628sqft
:
Get pre-qualified$14,278/mo
Single Family Residence
Built in 2006
0.94 Acres Lot
$2,048,300 Zestimate®
$475/sqft
$38/mo HOA
What's special
Sparkling poolWaterfront estatePrivate boat dockTimeless architectureGenerous lot sizeLuxury finishesOutdoor retreat
- 338 days |
- 382 |
- 23 |
Zillow last checked:
Listing updated:
Listed by:
Toni Floroplus 0539914 817-793-7873,
The Agency Real Estate Group 817-793-7873
Source: NTREIS,MLS#: 21055163
Facts & features
Interior
Bedrooms & bathrooms
- Bedrooms: 5
- Bathrooms: 4
- Full bathrooms: 4
Primary bedroom
- Features: Closet Cabinetry, Ceiling Fan(s), Dual Sinks, Double Vanity, En Suite Bathroom, Fireplace, Garden Tub/Roman Tub, Jetted Tub, Sitting Area in Primary, Separate Shower
- Level: First
- Dimensions: 18 x 20
Bedroom
- Features: Ceiling Fan(s), En Suite Bathroom, Walk-In Closet(s)
- Level: First
- Dimensions: 14 x 13
Bedroom
- Features: Ceiling Fan(s), Walk-In Closet(s)
- Level: First
- Dimensions: 13 x 19
Bedroom
- Features: Built-in Features, Ceiling Fan(s), Walk-In Closet(s)
- Level: First
- Dimensions: 18 x 14
Bedroom
- Features: Ceiling Fan(s), Walk-In Closet(s)
- Level: First
- Dimensions: 12 x 12
Breakfast room nook
- Level: First
- Dimensions: 17 x 12
Dining room
- Level: First
- Dimensions: 15 x 17
Kitchen
- Features: Breakfast Bar, Built-in Features, Ceiling Fan(s), Granite Counters, Kitchen Island, Pantry, Walk-In Pantry
- Level: First
- Dimensions: 17 x 15
Living room
- Features: Built-in Features, Ceiling Fan(s), Fireplace
- Level: First
- Dimensions: 28 x 26
Office
- Features: Built-in Features, Ceiling Fan(s)
- Level: First
- Dimensions: 12 x 9
Storage room
- Level: First
- Dimensions: 12 x 16
Workshop
- Level: First
- Dimensions: 12 x 12
Heating
- Central, Natural Gas
Cooling
- Attic Fan, Central Air, Ceiling Fan(s), Electric
Appliances
- Included: Some Gas Appliances, Built-In Refrigerator, Convection Oven, Double Oven, Dishwasher, Electric Oven, Gas Cooktop, Disposal, Gas Water Heater, Microwave, Plumbed For Gas, Range, Some Commercial Grade, Tankless Water Heater, Vented Exhaust Fan, Wine Cooler
- Laundry: Washer Hookup, Dryer Hookup, ElectricDryer Hookup, Laundry in Utility Room
Features
- Decorative/Designer Lighting Fixtures, Granite Counters, Open Floorplan, Pantry, Cable TV, Vaulted Ceiling(s)
- Flooring: Carpet, Ceramic Tile, Wood
- Windows: Shutters, Window Coverings
- Has basement: No
- Number of fireplaces: 3
- Fireplace features: Bedroom, Gas Log, Wood Burning
Interior area
- Total interior livable area: 4,628 sqft
Video & virtual tour
Property
Parking
- Total spaces: 3
- Parking features: Door-Single, Driveway, Garage, Garage Door Opener, Oversized, Garage Faces Side, Storage, Workshop in Garage
- Attached garage spaces: 3
Features
- Levels: One
- Stories: 1
- Patio & porch: Rear Porch, Patio, Covered
- Exterior features: Boat Slip, Dock, Gas Grill, Lighting, Outdoor Grill, Rain Gutters
- Pool features: Fenced, Gunite, Heated, In Ground, Pool, Pool Sweep, Pool/Spa Combo, Salt Water, Water Feature
- Fencing: Back Yard,Gate,Metal
- Has view: Yes
- View description: Water
- Has water view: Yes
- Waterfront features: Boat Dock/Slip, Boat Ramp/Lift Access, Lake Front, Waterfront
Lot
- Size: 0.94 Acres
- Features: Back Yard, Lawn, Landscaped, Many Trees, Subdivision, Sprinkler System, Waterfront
Details
- Parcel number: R000090046
Construction
Type & style
- Home type: SingleFamily
- Architectural style: Detached
- Property subtype: Single Family Residence
- Attached to another structure: Yes
Materials
- Rock, Stone
- Foundation: Slab
- Roof: Composition
Condition
- Year built: 2006
Utilities & green energy
- Sewer: Septic Tank
- Water: Private
- Utilities for property: Electricity Available, Septic Available, Underground Utilities, Water Available, Cable Available
Community & HOA
Community
- Subdivision: The Peninsula On Lake Granbury
HOA
- Has HOA: Yes
- Services included: All Facilities, Association Management
- HOA fee: $450 annually
- HOA name: The Peninsula
- HOA phone: 817-689-4706
Location
- Region: Granbury
Financial & listing details
- Price per square foot: $475/sqft
- Tax assessed value: $1,721,700
- Annual tax amount: $20,388
- Date on market: 9/10/2025
- Cumulative days on market: 340 days
Estimated market value
$2,048,300
$1.95M - $2.15M
$5,246/mo
Price history
| Date | Event | Price |
|---|---|---|
| 5/14/2026 | Price change | $2,200,000-4.3%$475/sqft |
Source: NTREIS #21055163 Report a problem | ||
| 11/12/2025 | Price change | $2,300,000-23.3%$497/sqft |
Source: NTREIS #21055163 Report a problem | ||
| 9/10/2025 | Listed for sale | $3,000,000+201.5%$648/sqft |
Source: NTREIS #21055163 Report a problem | ||
| 1/3/2013 | Listing removed | $995,000$215/sqft |
Source: CENTURY 21 Shirley Hooks, Inc. #11848303 Report a problem | ||
| 11/9/2012 | Pending sale | $995,000$215/sqft |
Source: CENTURY 21 Shirley Hooks, Inc. #11848303 Report a problem | ||
| 10/10/2012 | Listed for sale | $995,000$215/sqft |
Source: Century 21 #11848303 Report a problem | ||
Public tax history
| Year | Property taxes | Tax assessment |
|---|---|---|
| 2025 | $20,821 +2.1% | $1,721,700 +1.3% |
| 2024 | $20,388 +3.7% | $1,700,200 +5.3% |
| 2023 | $19,656 +13.6% | $1,615,370 +24.2% |
| 2022 | $17,308 +33.6% | $1,300,640 +51.5% |
| 2021 | $12,959 -3.3% | $858,670 -1.7% |
| 2020 | $13,403 +7.6% | $873,090 +8.9% |
| 2019 | $12,456 +1.5% | $802,040 +7.1% |
| 2018 | $12,272 | $749,000 -0.8% |
| 2017 | $12,272 -2.8% | $754,860 |
| 2016 | $12,623 -5.6% | $754,860 -0.8% |
| 2015 | $13,367 | $761,070 -5.7% |
| 2014 | $13,367 | $806,830 +1.6% |
| 2013 | -- | $794,110 -1.1% |
| 2012 | -- | $802,880 -1.5% |
| 2011 | -- | $814,980 |
| 2010 | -- | $814,980 -4.7% |
| 2009 | -- | $854,980 +13% |
| 2008 | -- | $756,750 -0.2% |
| 2007 | -- | $758,500 +461.9% |
| 2006 | -- | $135,000 +7.6% |
| 2005 | -- | $125,500 +0.4% |
| 2004 | -- | $125,000 |
Find assessor info on the county website
Monthly payment
Est. payment
Payment breakdown
Explore the cost of this home by adjusting the details. Changes won't be saved.Climate risks
Neighborhood: The Peninsula
Nearby schools
GreatSchools rating
- 6/10John And Lynn Brawner Intermediate SchoolGrades: PK-5Distance: 4.5 mi
- 4/10Granbury Middle SchoolGrades: 6-8Distance: 3.9 mi
- 6/10Granbury High SchoolGrades: 9-12Distance: 4.1 mi
Schools provided by the listing agent
- Elementary: Nettie Baccus
- Middle: Granbury
- High: Granbury
- District: Granbury ISD
Source: NTREIS. This data may not be complete. We recommend contacting the local school district to confirm school assignments for this home.
- $996,9003 bd3 ba2.7k sqft1204 E Baja Ct, Granbury, TX 76048Off Market
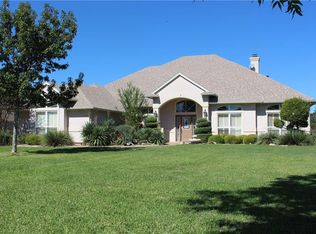
- $975,0000.92 acres1208 E Baja Ct, Granbury, TX 76048Lot/Land

- $1,113,200-- bd-- ba3k sqft1202 E Baja Ct, Granbury, TX 76048Off Market
- $1,119,500-- bd-- ba3k sqft1200 E Baja Ct, Granbury, TX 76048Off Market
- $1,875,200-- bd-- ba4.5k sqft1112 W Baja Ct, Granbury, TX 76048Off Market
- $1,009,8003 bd3 ba2.8k sqft1301 E Baja Ct, Granbury, TX 76048Off Market
- $1,574,2003 bd4 ba4.5k sqft1214 E Baja Ct, Granbury, TX 76048Off Market
- $1,282,0004 bd3 ba3.9k sqft1205 E Baja Ct, Granbury, TX 76048Off Market
A local agent can set up tours, give advice and negotiate with sellers.
A local lender can help you make sure your offer is ready when you are.
Similar homes
- $1,995,0005 bd7 ba4.3k sqft1400 Lady Amber Ln, Granbury, TX 76049For Sale
 MLS ID #21240159, Erin Buck. NTREIS
 - $2,100,0004 bd7 ba5.9k sqft2002 W Emerald Bend Ct, Granbury, TX 76049For Sale
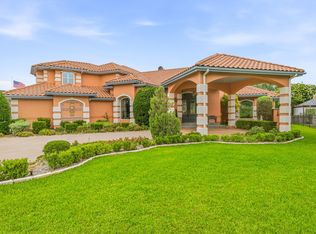 MLS ID #21310631, Pam Knieper. NTREIS
 - $1,295,0004 bd4 ba4k sqft2318 Weatherford Hwy, Granbury, TX 76048For Sale
 MLS ID #21306993, Caryn Davis. NTREIS
 - $1,175,0006 bd5 ba4.9k sqft1201 E Iberian Ct, Granbury, TX 76048For Sale
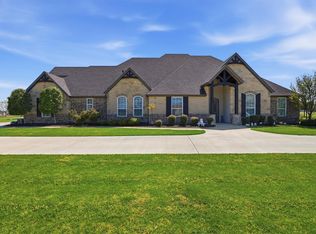 MLS ID #21221009, Mindy Stehl. NTREIS
 - $1,100,0005 bd5 ba5.4k sqft2306 Winton Terrace Ct, Granbury, TX 76048For SaleMLS ID #21210556, Steve Berry. NTREIS
- $1,500,0004 bd4 ba3.6k sqft1914 W Emerald Bend Ct, Granbury, TX 76049For SaleMLS ID #11715731, Christopher Beary, Williams & Williams Real Estate Auctions. My State MLS
- $1,750,0003 bd4 ba3.8k sqft2151 Lipan Hwy, Granbury, TX 76048For SaleMLS ID #21211156, Kate Hogan. NTREIS
- $2,225,0007 bd4 ba6.1k sqft4270 Mambrino Hwy, Granbury, TX 76048For SaleMLS ID #21009582, Don Gentry. NTREIS
- $2,490,0005 bd7 ba6.1k sqft1611 Monterey Bay Ct, Granbury, TX 76048For SaleMLS ID #21224631, Morris Duree. NTREIS
- $1,750,0004 bd3 ba3.3k sqft1203 Huntington Cove Ct, Granbury, TX 76048For SaleMLS ID #21224756, Jacque Gordon. NTREIS
- $1,590,0003 bd3 ba3k sqft1601 Catalina Bay Ct, Granbury, TX 76048For SaleMLS ID #21346569, Dana Allen. NTREIS
- $1,350,0004 bd4 ba3.6k sqft2606 Waters Edge Dr, Granbury, TX 76048For SaleMLS ID #21352312, Charles James. NTREIS
- $1,600,0004 bd3 ba3.3k sqft1218 Meander Rd, Granbury, TX 76049For SaleMLS ID #21187734, Caitlyn Miller. NTREIS
- $1,495,0003 bd4 ba4.7k sqft2707 Harborside Dr, Granbury, TX 76048For SaleMLS ID #21279739, Janet Lell. NTREIS
- $1,575,0004 bd4 ba4.9k sqft2705 Harborside Dr, Granbury, TX 76048For SaleMLS ID #21263986, Sara Reid. NTREIS
- $1,250,0005 bd3 ba2.7k sqft4508 Chavez Ct, Granbury, TX 76048For SaleMLS ID #21212178, Shannan Hunt. NTREIS
- $1,199,0003 bd4 ba3.1k sqft1808 Teller Bell Ln, Granbury, TX 76049For SaleMLS ID #21305335, Meg Moore. NTREIS
- $1,675,0004 bd3 ba3.8k sqft3250 Neri Rd, Granbury, TX 76048For SaleMLS ID #21199766, Steven Cook. NTREIS
- $1,290,0004 bd3 ba2.8k sqft1513 Boca Bay Ct, Granbury, TX 76048For SaleMLS ID #21282436, Andrew Hilley. NTREIS
- $1,350,0003 bd3 ba3.2k sqft1616 Malibu Bay Ct, Granbury, TX 76048For SaleMLS ID #21340511, Amy Allen. NTREIS
