Live the lake life you’ve always dreamed of at 1513 Boca Bay Ct. Situated on one of the premier eastward-facing lots in Granbury’s highly desirable gated neighborhood, The Island, this stunning 4-bed, 3-bath home delivers ultimate waterfront luxury with ideal afternoon shade. Located at the quiet end of a cul-de-sac, it features a bright, wide-open floor plan perfect for hosting, a 3-car garage, and a backyard built for entertainment—complete with a private pool, spa, and your own boat dock.Location is everything: enjoy premium waterfront privacy while being minutes away from local shopping and the award-winning, historic Downtown Granbury Square. Schedule your tour today and step right onto the water!
For sale
Price cut: $10K (7/20)
$1,290,000
1513 Boca Bay Ct, Granbury, TX 76048
4beds
2,847sqft
:
Get pre-qualified$8,512/mo
Single Family Residence
Built in 2012
0.31 Acres Lot
$1,245,500 Zestimate®
$453/sqft
$75/mo HOA
What's special
Own boat dockPrivate poolPremier eastward-facing lotsIdeal afternoon shadeBackyard built for entertainment
- 77 days |
- 559 |
- 23 |
Zillow last checked:
Listing updated:
Listed by:
Andrew Hilley (817)736-5757,
Elevate Realty Group 817-736-5757
Source: NTREIS,MLS#: 21282436
Facts & features
Interior
Bedrooms & bathrooms
- Bedrooms: 4
- Bathrooms: 3
- Full bathrooms: 3
Primary bedroom
- Features: Closet Cabinetry, Ceiling Fan(s), Dual Sinks, En Suite Bathroom, Jetted Tub, Separate Shower, Walk-In Closet(s)
- Level: First
- Dimensions: 15 x 19
Bedroom
- Features: Ceiling Fan(s)
- Level: First
- Dimensions: 12 x 12
Bedroom
- Features: Ceiling Fan(s)
- Level: First
- Dimensions: 12 x 13
Breakfast room nook
- Features: Eat-in Kitchen
- Level: First
- Dimensions: 14 x 11
Dining room
- Level: First
- Dimensions: 12 x 11
Kitchen
- Features: Breakfast Bar, Built-in Features, Eat-in Kitchen, Kitchen Island, Stone Counters, Walk-In Pantry
- Level: First
- Dimensions: 16 x 14
Laundry
- Features: Built-in Features, Stone Counters, Utility Sink
- Level: First
- Dimensions: 10 x 5
Living room
- Features: Built-in Features, Ceiling Fan(s), Fireplace
- Level: First
- Dimensions: 21 x 22
Heating
- Central, Electric, ENERGY STAR Qualified Equipment
Cooling
- Central Air, Ceiling Fan(s), Electric, ENERGY STAR Qualified Equipment
Appliances
- Included: Some Gas Appliances, Double Oven, Dishwasher, Gas Cooktop, Disposal, Gas Range, Gas Water Heater, Microwave, Plumbed For Gas, Vented Exhaust Fan
- Laundry: Common Area, Washer Hookup, Dryer Hookup, ElectricDryer Hookup, Laundry in Utility Room
Features
- Built-in Features, Chandelier, Decorative/Designer Lighting Fixtures, Double Vanity, Eat-in Kitchen, Granite Counters, High Speed Internet, Kitchen Island, Open Floorplan, Pantry, Cable TV, Vaulted Ceiling(s), Natural Woodwork, Walk-In Closet(s), Wired for Sound
- Flooring: Carpet, Tile, Wood
- Has basement: No
- Number of fireplaces: 1
- Fireplace features: Gas Log, Living Room
Interior area
- Total interior livable area: 2,847 sqft
Video & virtual tour
Property
Parking
- Total spaces: 3
- Parking features: Concrete, Driveway, Garage, Garage Door Opener
- Attached garage spaces: 3
Features
- Levels: One
- Stories: 1
- Patio & porch: Front Porch, Patio, Covered
- Exterior features: Boat Slip, Garden, Gas Grill, Lighting, Outdoor Grill, Outdoor Kitchen, Rain Gutters
- Pool features: Gunite, Heated, In Ground, Outdoor Pool, Pool, Pool Sweep, Pool/Spa Combo, Waterfall, Water Feature
- Fencing: Metal
- Has view: Yes
- View description: Water
- Has water view: Yes
- Waterfront features: Boat Dock/Slip, Boat Ramp/Lift Access, Canal Access, Lake Front, Waterfront
- Body of water: Granbury
Lot
- Size: 0.31 Acres
- Features: Cleared, Cul-De-Sac, Landscaped, Level, Subdivision, Sprinkler System, Few Trees, Waterfront, Retaining Wall
Details
- Parcel number: R000102637
Construction
Type & style
- Home type: SingleFamily
- Architectural style: Traditional,Detached
- Property subtype: Single Family Residence
Materials
- Brick
- Foundation: Slab
- Roof: Composition,Shingle
Condition
- Year built: 2012
Utilities & green energy
- Sewer: Public Sewer
- Water: Public
- Utilities for property: Electricity Connected, Natural Gas Available, Sewer Available, Separate Meters, Water Available, Cable Available
Community & HOA
Community
- Features: Park, Sidewalks, Curbs, Gated
- Security: Security System Owned, Gated Community, Smoke Detector(s)
- Subdivision: The Island On Lake Granbury
HOA
- Has HOA: Yes
- Services included: All Facilities, Association Management
- HOA fee: $900 annually
- HOA name: Insight
- HOA phone: 214-494-6002
Location
- Region: Granbury
Financial & listing details
- Price per square foot: $453/sqft
- Tax assessed value: $1,107,160
- Annual tax amount: $18,039
- Date on market: 5/28/2026
- Cumulative days on market: 78 days
- Listing terms: Cash,Conventional
- Exclusions: Little fridge outside and kitchen fridge will not convey
Estimated market value
$1,245,500
$1.18M - $1.31M
$3,932/mo
Price history
| Date | Event | Price |
|---|---|---|
| 8/4/2026 | Listed for sale | $1,290,000$453/sqft |
Source: NTREIS #21282436 Report a problem | ||
| 7/29/2026 | Contingent | $1,290,000$453/sqft |
Source: NTREIS #21282436 Report a problem | ||
| 7/20/2026 | Price change | $1,290,000-0.8%$453/sqft |
Source: NTREIS #21282436 Report a problem | ||
| 6/15/2026 | Price change | $1,300,000-7.1%$457/sqft |
Source: NTREIS #21282436 Report a problem | ||
| 5/28/2026 | Listed for sale | $1,400,000$492/sqft |
Source: NTREIS #21282436 Report a problem | ||
| 4/30/2015 | Sold | -- |
Source: Agent Provided Report a problem | ||
Public tax history
| Year | Property taxes | Tax assessment |
|---|---|---|
| 2025 | -- | $1,107,160 +15.7% |
| 2024 | -- | $956,860 -1.3% |
| 2023 | -- | $969,900 -2.5% |
| 2022 | -- | $995,110 +82.1% |
| 2021 | -- | $546,480 +3.6% |
| 2020 | -- | $527,640 +12.9% |
| 2019 | $7,122 -0.5% | $467,280 +5.7% |
| 2018 | $7,159 | $441,890 +10.2% |
| 2017 | $7,159 -2.9% | $400,910 +4.4% |
| 2016 | $7,371 +5% | $383,880 +11.6% |
| 2015 | $7,018 | $344,030 -2% |
| 2014 | $7,018 | $350,910 +1.8% |
| 2013 | -- | $344,780 +187.3% |
| 2012 | -- | $120,000 +220% |
| 2011 | -- | $37,500 |
Find assessor info on the county website
Monthly payment
Est. payment
Payment breakdown
Explore the cost of this home by adjusting the details. Changes won't be saved.Climate risks
Neighborhood: Catalina Bay
Nearby schools
GreatSchools rating
- 6/10John And Lynn Brawner Intermediate SchoolGrades: PK-5Distance: 1.2 mi
- 8/10Acton Middle SchoolGrades: 6-8Distance: 4.1 mi
- 6/10Granbury High SchoolGrades: 9-12Distance: 2.2 mi
Schools provided by the listing agent
- Elementary: Emma Roberson
- Middle: Granbury
- High: Granbury
- District: Granbury ISD
Source: NTREIS. This data may not be complete. We recommend contacting the local school district to confirm school assignments for this home.
- $1,704,800-- bd-- ba3.4k sqft1515 Boca Bay Ct, Granbury, TX 76048Off Market
- $887,6004 bd4 ba2.7k sqft1511 Boca Bay Ct, Granbury, TX 76048Off Market

- $1,234,500-- bd-- ba3.5k sqft1516 Boca Bay Ct, Granbury, TX 76048Off Market
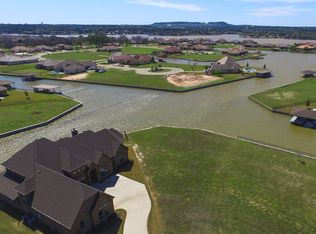
- $1,051,000-- bd-- ba2.8k sqft1509 Boca Bay Ct, Granbury, TX 76048Off Market
- $1,470,200-- bd-- ba3.4k sqft1200 Carmel Ct, Granbury, TX 76048Off Market
- $1,431,8003 bd3 ba3.3k sqft1202 Carmel Ct, Granbury, TX 76048Off Market
- $1,856,9006 bd5 ba4.8k sqft1514 Boca Bay Ct, Granbury, TX 76048Off Market
- $1,568,100-- bd-- ba3.6k sqft1201 Carmel Ct, Granbury, TX 76048Off Market
A local agent can set up tours, give advice and negotiate with sellers.
A local lender can help you make sure your offer is ready when you are.
Similar homes
- $1,300,0003 bd3 ba3k sqft1011 Sunset Bay Ct, Granbury, TX 76048For Sale
 MLS ID #21303053, Ben Holmes. NTREIS
 - $1,350,0003 bd3 ba3.2k sqft1616 Malibu Bay Ct, Granbury, TX 76048For Sale
 MLS ID #21340511, Amy Allen. NTREIS
 - $1,350,0004 bd4 ba3.6k sqft2606 Waters Edge Dr, Granbury, TX 76048For Sale
 MLS ID #21352312, Charles James. NTREIS
 - $1,295,0003 bd3 ba2.9k sqft904 Waterpoint Ct E, Granbury, TX 76048For Sale
 MLS ID #21329355, Kacey Huggins. NTREIS
 - $1,295,0004 bd4 ba4k sqft2318 Weatherford Hwy, Granbury, TX 76048For SaleMLS ID #21306993, Caryn Davis. NTREIS
- $1,590,0003 bd3 ba3k sqft1601 Catalina Bay Ct, Granbury, TX 76048For SaleMLS ID #21346569, Dana Allen. NTREIS
- $1,750,0004 bd3 ba3.3k sqft1203 Huntington Cove Ct, Granbury, TX 76048For SaleMLS ID #21224756, Jacque Gordon. NTREIS
- $749,0004 bd2 ba2.2k sqft1104 Catalina Bay Blvd, Granbury, TX 76048For SaleMLS ID #21319829, Randall Luna. NTREIS
- $698,0004 bd3 ba2.9k sqft2101 W Emerald Bend Ct, Granbury, TX 76049For SaleMLS ID #21352751, Stacey Meece. NTREIS
- $899,0004 bd4 ba3.5k sqft2021 Turnbury Ct, Granbury, TX 76048For SaleMLS ID #21318267, Steve Fortner. NTREIS
- $959,9994 bd4 ba3.4k sqft2100 Gene Ct, Granbury, TX 76048For SaleMLS ID #21258342, Stephan Cooper. NTREIS
- $739,0005 bd3 ba2.9k sqft701 Milton Ct, Granbury, TX 76048For SaleMLS ID #21309623, Eric Wilkins. NTREIS
- $1,090,0004 bd3 ba3.8k sqft2308 Bentwater Ct, Granbury, TX 76049For SaleMLS ID #21247594, Ann Winston. NTREIS
- $1,345,0004 bd3 ba2.8k sqft6404 Citation Ct, Granbury, TX 76049For SaleMLS ID #21321992, Steven Bloomquist. NTREIS
- $975,0005 bd3 ba3.6k sqft2325 River Rd, Granbury, TX 76048For SaleMLS ID #21183947, Sarah Daniels. NTREIS
- $1,199,0003 bd4 ba3.1k sqft1808 Teller Bell Ln, Granbury, TX 76049For SaleMLS ID #21305335, Meg Moore. NTREIS
- $899,0005 bd4 ba4k sqft1802 Yucatan Dr, Granbury, TX 76048For SaleMLS ID #21281663, Steve Prater. NTREIS
- $699,0004 bd3 ba3.3k sqft1905 Yucatan Dr, Granbury, TX 76048For SaleMLS ID #21144435, Ann Winston. NTREIS
- $1,649,9993 bd3 ba2.8k sqft1744 Mambrino Hwy, Granbury, TX 76048For SaleMLS ID #21201572, Jake Link. NTREIS
- $1,500,0004 bd4 ba3.6k sqft1914 W Emerald Bend Ct, Granbury, TX 76049For SaleMLS ID #11715731, Christopher Beary, Williams & Williams Real Estate Auctions. My State MLS
