Set apart by thoughtful design and elevated finishes, this stunning custom home offers a seamless blend of comfort, space and standout features. Inside, you'll find two spacious living areas perfect for both everyday living and entertaining. The layout is ideal, with a private upstairs retreat featuring three bedrooms, an additional living space and kitchenette as well as a balcony overlooking the pool and pond. The primary suite is a true sanctuary, complete with a beautiful solarium sitting room that invites natural light and provides the perfect spot for morning coffee or winding down in the evening. Step outside and experience resort-style living at its finest. A custom pool and hot tub anchors the outdoor space, complemented by a cozy outdoor fireplace- ideal for year-round enjoyment and hosting unforgettable evenings under the stars. The property also boasts peaceful views of a pond, adding to the serene, private setting. For those needing extra space for hobbies or travel, the separate 45' RV garage with an attached workshop is a rare and valuable feature, and a heated and cooled dog room with access to the yard. Comes with a deeded boat slip at marina. This home is the perfect combination of luxury, practicality and lifestyle designed for those who want it all. Well strictly for irrigation. Comes with boat slip E23
For sale
Price cut: $10K (6/3)
$1,090,000
2308 Bentwater Ct, Granbury, TX 76049
4beds
3,846sqft
:
Get pre-qualified$7,211/mo
Single Family Residence
Built in 2007
1.65 Acres Lot
$1,032,300 Zestimate®
$283/sqft
$83/mo HOA
What's special
Invites natural lightThree bedroomsBeautiful solarium sitting roomCozy outdoor fireplaceAdditional living spacePrivate upstairs retreatSerene private setting
- 99 days |
- 260 |
- 13 |
Zillow last checked:
Listing updated:
Listed by:
Ann Winston 817-247-0127,
Winston Properties, LLC 817-579-5555
Source: NTREIS,MLS#: 21247594
Facts & features
Interior
Bedrooms & bathrooms
- Bedrooms: 4
- Bathrooms: 3
- Full bathrooms: 3
Primary bedroom
- Features: Ceiling Fan(s), Dual Sinks, En Suite Bathroom, Jetted Tub, Separate Shower, Walk-In Closet(s)
- Level: First
- Dimensions: 18 x 16
Bedroom
- Level: Second
- Dimensions: 18 x 12
Bedroom
- Level: Second
- Dimensions: 13 x 11
Bedroom
- Level: Second
- Dimensions: 20 x 11
Dining room
- Level: First
- Dimensions: 14 x 11
Kitchen
- Features: Built-in Features, Eat-in Kitchen, Granite Counters, Kitchen Island, Pantry, Walk-In Pantry
- Level: First
- Dimensions: 18 x 13
Laundry
- Level: First
- Dimensions: 11 x 7
Living room
- Features: Built-in Features, Ceiling Fan(s), Fireplace
- Level: First
- Dimensions: 21 x 33
Living room
- Level: Second
- Dimensions: 22 x 15
Office
- Level: First
- Dimensions: 11 x 10
Sunroom
- Level: First
- Dimensions: 12 x 13
Heating
- Central, Electric
Cooling
- Central Air, Electric
Appliances
- Included: Dryer, Dishwasher, Electric Oven, Electric Water Heater, Gas Cooktop, Disposal, Microwave, Refrigerator, Washer
- Laundry: Laundry Chute, Dryer Hookup, ElectricDryer Hookup, Laundry in Utility Room
Features
- Central Vacuum, Decorative/Designer Lighting Fixtures, Double Vanity, Eat-in Kitchen, Granite Counters, High Speed Internet, Kitchen Island, Pantry, Natural Woodwork, Walk-In Closet(s)
- Flooring: Ceramic Tile, Engineered Hardwood
- Windows: Bay Window(s), Window Coverings
- Has basement: No
- Number of fireplaces: 3
- Fireplace features: Electric, Living Room, Primary Bedroom, Outside, Wood Burning
Interior area
- Total interior livable area: 3,846 sqft
Video & virtual tour
Property
Parking
- Total spaces: 4
- Parking features: Additional Parking, Circular Driveway, Concrete, Driveway, Epoxy Flooring, Garage, Garage Door Opener, Kitchen Level, RV Garage, Garage Faces Side, Workshop in Garage, Boat, RV Access/Parking
- Attached garage spaces: 4
Features
- Levels: Two
- Stories: 2
- Patio & porch: Covered
- Exterior features: Boat Slip, Rain Gutters, Storage
- Pool features: Fenced, Gunite, In Ground, Outdoor Pool, Pool
- Fencing: Back Yard,Wrought Iron
- Has view: Yes
- View description: Water
- Has water view: Yes
Lot
- Size: 1.65 Acres
- Features: Acreage, Cul-De-Sac, Pond on Lot, Subdivision, Sprinkler System
Details
- Additional structures: Second Garage, Garage(s), RV/Boat Storage, Workshop
- Parcel number: R000001217
- Other equipment: Other
Construction
Type & style
- Home type: SingleFamily
- Architectural style: Detached
- Property subtype: Single Family Residence
- Attached to another structure: Yes
Materials
- Brick, Rock, Stone
- Foundation: Slab
- Roof: Composition
Condition
- Year built: 2007
Utilities & green energy
- Sewer: Aerobic Septic, Septic Tank
- Water: Community/Coop
- Utilities for property: Electricity Available, Septic Available, Water Available
Community & HOA
Community
- Features: Boat Facilities, Dock, Fishing, Marina, Park
- Security: Smoke Detector(s)
- Subdivision: Bentwater On Lake Granbury Sec One
HOA
- Has HOA: Yes
- Services included: All Facilities
- HOA fee: $1,000 annually
- HOA name: Bwg
- HOA phone: 817-776-7017
Location
- Region: Granbury
Financial & listing details
- Price per square foot: $283/sqft
- Tax assessed value: $861,240
- Annual tax amount: $10,415
- Date on market: 4/25/2026
- Cumulative days on market: 99 days
- Listing terms: Cash,Conventional,VA Loan
- Exclusions: Ring cameras inside the home
Estimated market value
$1,032,300
$981,000 - $1.08M
$5,056/mo
Price history
| Date | Event | Price |
|---|---|---|
| 6/3/2026 | Price change | $1,090,000-0.9%$283/sqft |
Source: NTREIS #21247594 Report a problem | ||
| 4/25/2026 | Listed for sale | $1,100,000+91.3%$286/sqft |
Source: NTREIS #21247594 Report a problem | ||
| 5/29/2015 | Listing removed | $575,000$150/sqft |
Source: Keller Williams - DFW Metro SW #13147614 Report a problem | ||
| 5/9/2015 | Listed for sale | $575,000$150/sqft |
Source: KELLER WILLIAMS REALTY #13147614 Report a problem | ||
| 6/15/2009 | Sold | -- |
Source: Public Record Report a problem | ||
Public tax history
| Year | Property taxes | Tax assessment |
|---|---|---|
| 2025 | $8,698 +0.1% | $861,240 -5.7% |
| 2024 | $8,692 +7.1% | $912,920 -3.1% |
| 2023 | $8,116 -5.6% | $942,590 +9.8% |
| 2022 | $8,598 -4.5% | $858,190 +34.3% |
| 2021 | $9,004 +8.5% | $639,160 +14.4% |
| 2020 | $8,301 -1.2% | $558,870 -0.1% |
| 2019 | $8,402 +3.9% | $559,190 +4.1% |
| 2018 | $8,086 | $536,910 0% |
| 2017 | $8,086 +7.4% | $537,120 +14.5% |
| 2016 | $7,531 +12.3% | $469,120 +3.3% |
| 2015 | $6,708 | $454,070 +9% |
| 2014 | $6,708 | $416,410 +7.1% |
| 2013 | -- | $388,900 -19.9% |
| 2012 | -- | $485,470 +11% |
| 2011 | -- | $437,320 |
| 2010 | -- | $437,320 -5.9% |
| 2009 | -- | $464,870 +1.7% |
| 2008 | -- | $457,210 +1043% |
| 2007 | -- | $40,000 |
| 2006 | -- | $40,000 |
| 2005 | -- | $40,000 +14.3% |
| 2004 | -- | $35,000 |
Find assessor info on the county website
Monthly payment
Est. payment
Payment breakdown
Explore the cost of this home by adjusting the details. Changes won't be saved.Climate risks
Neighborhood: Bentwater
Nearby schools
GreatSchools rating
- 9/10Oak Woods SchoolGrades: PK-5Distance: 1.7 mi
- 8/10Acton Middle SchoolGrades: 6-8Distance: 2.3 mi
- 6/10Granbury High SchoolGrades: 9-12Distance: 4.2 mi
Schools provided by the listing agent
- Elementary: Oak Woods
- Middle: Acton
- High: Granbury
- District: Granbury ISD
Source: NTREIS. This data may not be complete. We recommend contacting the local school district to confirm school assignments for this home.
- $676,600-- bd-- ba2.6k sqft2306 Bentwater Ct, Granbury, TX 76049Off Market
- $572,000-- bd-- ba2.1k sqft2307 Wills Way Dr, Granbury, TX 76049Off Market
- $493,6004 bd3 ba2.4k sqft2310 Bentwater Ct, Granbury, TX 76049Off Market
- $892,4004 bd3 ba3k sqft2304 Bentwater Ct, Granbury, TX 76049Off Market
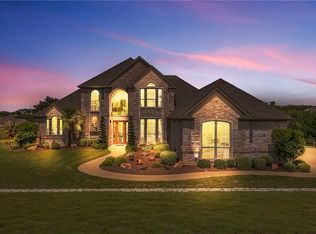
- $--4 bd3 ba2.5k sqft2305 Wills Way Dr, Granbury, TX 76049Sold
- $--5.1 Acres2309 Wills Way Dr, Granbury, TX 76049Sold
- $200-- bd-- ba-- sqft1113 Bentwater Pkwy, Granbury, TX 76049Off Market
- $590,300-- bd-- ba2.4k sqft2309 Bentwater Ct, Granbury, TX 76049Off Market
A local agent can set up tours, give advice and negotiate with sellers.
A local lender can help you make sure your offer is ready when you are.
Similar homes
- $1,100,0003 bd3 ba2.3k sqft1920 Meander Rd, Granbury, TX 76049For Sale
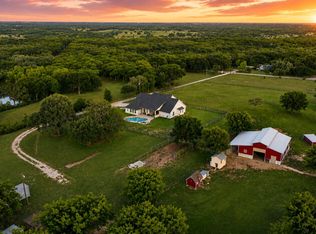 MLS ID #21313065, Jill Fochesato. NTREIS
 - $1,199,0003 bd4 ba3.1k sqft1808 Teller Bell Ln, Granbury, TX 76049For Sale
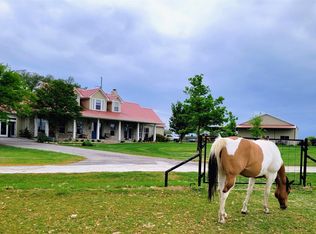 MLS ID #21305335, Meg Moore. NTREIS
 - $1,095,0005 bd4 ba3.7k sqft5408 Wedgefield Rd, Granbury, TX 76049For Sale
 MLS ID #21341514, Steven Bloomquist. NTREIS
 - $995,0004 bd3 ba2.8k sqft6417 Beacon Vista Cir, Granbury, TX 76049For Sale
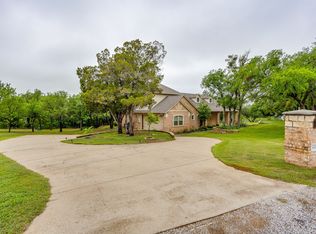 MLS ID #21247586, John Williams. NTREIS
 - $1,600,0004 bd3 ba3.3k sqft1218 Meander Rd, Granbury, TX 76049For SaleMLS ID #21187734, Caitlyn Miller. NTREIS
- $899,0005 bd4 ba4k sqft1802 Yucatan Dr, Granbury, TX 76048For SaleMLS ID #21281663, Steve Prater. NTREIS
- $1,199,0004 bd3 ba3.1k sqft10008 Flight Plan Dr, Granbury, TX 76049For SaleMLS ID #21249742, Kacey Huggins. NTREIS
- $795,0003 bd4 ba3.2k sqft1614 Crow Creek Dr, Granbury, TX 76049For SaleMLS ID #21300268, Meg Moore. NTREIS
- $765,0004 bd3 ba2.8k sqft3503 Grand Harbor Ct, Granbury, TX 76049For SaleMLS ID #21315286, Pierson Daub. NTREIS
- $1,195,0004 bd4 ba4.3k sqft7402 Hanover Ct, Granbury, TX 76049For SaleMLS ID #21317226, Charla Trapp. NTREIS
- $899,0004 bd5 ba3.9k sqft9001 Sawgrass Ct, Granbury, TX 76049For SaleMLS ID #21338158, Pam Knieper. NTREIS
- $929,9004 bd4 ba3.6k sqft7402 Hampton Dr, Granbury, TX 76049For SaleMLS ID #21286937, Paula Marker. NTREIS
- $1,295,0004 bd4 ba4k sqft2318 Weatherford Hwy, Granbury, TX 76048For SaleMLS ID #21306993, Caryn Davis. NTREIS
- $699,0004 bd3 ba3.3k sqft1905 Yucatan Dr, Granbury, TX 76048For SaleMLS ID #21144435, Ann Winston. NTREIS
- $619,9004 bd3 ba2.9k sqft3102 Walnut Creek Pkwy, Granbury, TX 76049For SaleMLS ID #21328713, Daniel Murphy. NTREIS
- $725,0004 bd4 ba3.9k sqft5809 Nutcracker Dr, Granbury, TX 76049For SaleMLS ID #21335903, Kacey Huggins. NTREIS
- $1,350,0003 bd3 ba3.2k sqft1616 Malibu Bay Ct, Granbury, TX 76048For SaleMLS ID #21340511, Amy Allen. NTREIS
- $1,345,0004 bd3 ba2.8k sqft6404 Citation Ct, Granbury, TX 76049For SaleMLS ID #21321992, Steven Bloomquist. NTREIS
- $1,295,0003 bd3 ba2.9k sqft904 Waterpoint Ct E, Granbury, TX 76048For SaleMLS ID #21329355, Kacey Huggins. NTREIS
- $1,049,0004 bd5 ba3.8k sqft117 Signature Ct, Weatherford, TX 76087For SaleMLS ID #21345813, Jake Link. NTREIS
