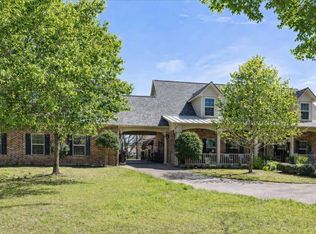
If you've been dreaming of wide-open space without giving up the conveniences of modern living, this is the one. Nestled on 3 breathtaking acres inside the gated community of Pecan Plantation, just a short drive from Granbury & under an hour from DFW, this fully renovated 4BR, 3BA home, delivers the peaceful country lifestyle you've been craving, with every luxury upgrade you'd expect in the city. Inside, the gourmet kitchen is stocked with KitchenAid appliances, granite countertops, a butler's pantry, & large walk-in pantry. The open, entertainer-friendly layout flows through two dining areas, a spacious living room & a sunroom finished with pine wood walls & ceiling. Custom cabinetry, 4 & a half inch colonial baseboards, crown molding and barn doors give rooms a warm, elevated feel — while major system upgrades including PEX plumbing, dual HVAC units, roof with solar exhaust fans, leaf-filter gutters, windows, doors, electrical, plus a full security system, mean you can simply move in & enjoy. Spa-worthy bathrooms feature a jetted master tub with heater, an oversized Jack & Jill tub, all-new tile, fixtures, and glass shower doors. The oversized laundry room with sink & attached 3-car garage round out the practical side of this extraordinary home. Step outside & you'll forget you ever needed the city. Backyard centers around a sparkling saline pool & right beside it, a stunning 1,200 sq ft pool house complete with a custom kitchen, beverage fridge, ice maker & full bath. Workshop with electric, sink & roll-up doors makes it equally functional. Mature pecan trees, lush landscaping, full irrigation, RV parking, & horses allowed complete your private retreat. And when you do want to venture out? Pecan Plantation delivers. Enjoy 24-7 gated security plus an unparalleled lifestyle with golf, swimming pools, tennis, pickleball courts, fine dining, pharmacy, bank, car wash, grocery store & more, all without leaving the gates. Come see it, Life happens here!
For sale
$1,199,000
10008 Flight Plan Dr, Granbury, TX 76049
4beds
3,195sqft
:
Get pre-qualified$8,123/mo
Single Family Residence
Built in 1996
3 Acres Lot
$-- Zestimate®
$375/sqft
$206/mo HOA
What's special
Rv parkingSparkling saline poolSpa-worthy bathroomsGranite countertopsTwo dining areasCrown moldingLush landscaping
- 83 days |
- 288 |
- 6 |
Zillow last checked:
Listing updated:
Listed by:
Kacey Huggins (682)459-3456,
Keller Williams Brazos West 817-279-6996
Source: NTREIS,MLS#: 21249742
Facts & features
Interior
Bedrooms & bathrooms
- Bedrooms: 4
- Bathrooms: 3
- Full bathrooms: 3
Primary bedroom
- Features: Closet Cabinetry, Ceiling Fan(s), Dual Sinks, Double Vanity, En Suite Bathroom, Jetted Tub, Separate Shower, Walk-In Closet(s)
- Level: First
- Dimensions: 16 x 16
Bedroom
- Features: Ceiling Fan(s), Split Bedrooms, Walk-In Closet(s)
- Level: First
- Dimensions: 14 x 13
Bedroom
- Features: Ceiling Fan(s), Split Bedrooms, Walk-In Closet(s)
- Level: First
- Dimensions: 13 x 15
Bedroom
- Features: Built-in Features, Ceiling Fan(s), Split Bedrooms
- Level: First
- Dimensions: 11 x 11
Breakfast room nook
- Level: First
- Dimensions: 12 x 12
Dining room
- Level: First
- Dimensions: 12 x 13
Kitchen
- Features: Butler's Pantry, Granite Counters, Kitchen Island, Pantry, Stone Counters, Walk-In Pantry
- Level: First
- Dimensions: 12 x 14
Living room
- Features: Ceiling Fan(s), Fireplace
- Level: First
- Dimensions: 22 x 24
Sunroom
- Features: Ceiling Fan(s)
- Level: First
- Dimensions: 19 x 16
Utility room
- Features: Built-in Features, Utility Room, Utility Sink
- Level: First
- Dimensions: 9 x 8
Heating
- Central, Electric, Fireplace(s), Propane
Cooling
- Central Air, Ceiling Fan(s), Electric, Roof Turbine(s)
Appliances
- Included: Some Gas Appliances, Built-In Gas Range, Convection Oven, Double Oven, Dishwasher, Electric Oven, Electric Water Heater, Gas Cooktop, Disposal, Gas Water Heater, Ice Maker, Microwave, Plumbed For Gas
Features
- Decorative/Designer Lighting Fixtures, High Speed Internet, Wired for Sound
- Flooring: Carpet, Ceramic Tile
- Has basement: No
- Number of fireplaces: 1
- Fireplace features: Masonry, Wood Burning
Interior area
- Total interior livable area: 3,195 sqft
Video & virtual tour
Property
Parking
- Total spaces: 3
- Parking features: Additional Parking, Concrete, Door-Multi, Door-Single, Driveway, Garage, Garage Door Opener, Inside Entrance, Oversized, Garage Faces Side, Storage
- Attached garage spaces: 3
Accessibility
- Accessibility features: Accessible Doors
Features
- Levels: One
- Stories: 1
- Patio & porch: Covered
- Exterior features: Lighting, Private Yard, Rain Gutters, Storage
- Pool features: In Ground, Pool, Community
- Fencing: Back Yard,Vinyl,Wrought Iron
Lot
- Size: 3 Acres
- Features: Acreage, Back Yard, Interior Lot, Lawn, Landscaped, Level, Pasture, Many Trees, Subdivision, Sprinkler System
Details
- Additional structures: Pool House, Storage, Workshop
- Parcel number: R000025566
- Other equipment: Irrigation Equipment, TV Antenna
Construction
Type & style
- Home type: SingleFamily
- Architectural style: Traditional,Detached
- Property subtype: Single Family Residence
- Attached to another structure: Yes
Materials
- Brick, Rock, Stone
- Foundation: Slab
- Roof: Composition
Condition
- Year built: 1996
Utilities & green energy
- Sewer: Septic Tank
- Utilities for property: Propane, Municipal Utilities, Septic Available, Water Available
Community & HOA
Community
- Features: Boat Facilities, Clubhouse, Dock, Fenced Yard, Golf, Marina, Pickleball, Pool, Restaurant, Tennis Court(s), Gated
- Security: Security Gate, Gated Community, Smoke Detector(s), Security Guard, Gated with Guard
- Subdivision: Pecan Plantation
HOA
- Has HOA: Yes
- Services included: All Facilities, Security, Trash
- HOA fee: $206 monthly
- HOA name: Pecan Plantation Owens Association
- HOA phone: 817-573-2641
Location
- Region: Granbury
Financial & listing details
- Price per square foot: $375/sqft
- Tax assessed value: $672,520
- Date on market: 5/6/2026
- Cumulative days on market: 84 days
- Listing terms: Cash,Conventional,FHA,VA Loan
- Exclusions: TV's & Mounts, Curtains & Rods; Tool and shelving system in garage
Estimated market value
Not available
Estimated sales range
Not available
Not available
Price history
| Date | Event | Price |
|---|---|---|
| 5/6/2026 | Listed for sale | $1,199,000-17.3%$375/sqft |
Source: NTREIS #21249742 Report a problem | ||
| 1/7/2026 | Listing removed | $1,450,000$454/sqft |
Source: NTREIS #20810454 Report a problem | ||
| 1/31/2025 | Listed for sale | $1,450,000+262.6%$454/sqft |
Source: NTREIS #20810454 Report a problem | ||
| 6/21/2019 | Sold | -- |
Source: Agent Provided Report a problem | ||
| 6/17/2019 | Pending sale | $399,900$125/sqft |
Source: Magnolia Realty #14077774 Report a problem | ||
| 5/1/2019 | Listed for sale | $399,900$125/sqft |
Source: Magnolia Realty #14077774 Report a problem | ||
Public tax history
| Year | Property taxes | Tax assessment |
|---|---|---|
| 2025 | -- | $672,520 -1.9% |
| 2024 | -- | $685,890 0% |
| 2023 | -- | $686,180 +27.4% |
| 2022 | -- | $538,460 +43.4% |
| 2021 | -- | $375,410 +0.8% |
| 2020 | -- | $372,320 -8.5% |
| 2019 | $2,651 -55.1% | $407,020 +20.9% |
| 2018 | $5,905 | $336,590 -11.9% |
| 2017 | $5,905 +6.7% | $381,890 +9.2% |
| 2016 | $5,534 -8.5% | $349,700 -7.1% |
| 2015 | $6,047 | $376,510 |
| 2014 | $6,047 | $376,510 +3.3% |
| 2013 | -- | $364,540 -3% |
| 2012 | -- | $375,840 |
| 2011 | -- | $375,840 +2.7% |
| 2010 | -- | $365,840 -1.9% |
| 2009 | -- | $372,910 +8% |
| 2008 | -- | $345,200 +3.5% |
| 2007 | -- | $333,520 +9.9% |
| 2006 | -- | $303,520 +7.7% |
| 2005 | -- | $281,710 +17.1% |
| 2004 | -- | $240,600 +2.9% |
| 2003 | -- | $233,910 +4.5% |
| 2002 | -- | $223,870 |
| 2001 | -- | $223,870 +0% |
| 2000 | -- | $223,770 |
Find assessor info on the county website
Monthly payment
Est. payment
Payment breakdown
Explore the cost of this home by adjusting the details. Changes won't be saved.Climate risks
Neighborhood: Pecan Plantation
Nearby schools
GreatSchools rating
- 7/10Mambrino SchoolGrades: PK-5Distance: 3.2 mi
- 8/10Acton Middle SchoolGrades: 6-8Distance: 7.7 mi
- 6/10Granbury High SchoolGrades: 9-12Distance: 10.3 mi
Schools provided by the listing agent
- Elementary: Mambrino
- Middle: Acton
- High: Granbury
- District: Granbury ISD
Source: NTREIS. This data may not be complete. We recommend contacting the local school district to confirm school assignments for this home.
- $818,2004 bd3 ba2.9k sqft10014 Flight Plan Dr, Granbury, TX 76049Off Market
- $456,8004 bd3 ba2.6k sqft6509 Pirlie Ct, Granbury, TX 76049Off Market
- $535,500-- bd-- ba2.7k sqft6506 Arcola Ct, Granbury, TX 76049Off Market
- $408,200-- bd-- ba1.9k sqft6507 Pirlie Ct, Granbury, TX 76049Off Market
- $378,5003 bd2 ba1.7k sqft6504 Arcola Ct, Granbury, TX 76049Off Market
- $430,4004 bd3 ba2.2k sqft6505 Pirlie Ct, Granbury, TX 76049Off Market
- $444,100-- bd-- ba2k sqft6505 Arcola Ct, Granbury, TX 76049Off Market
- $322,9003 bd2 ba1.6k sqft6502 Arcola Ct, Granbury, TX 76049Off Market
A local agent can set up tours, give advice and negotiate with sellers.
A local lender can help you make sure your offer is ready when you are.
Similar homes
- $1,395,0004 bd3 ba2.8k sqft6404 Citation Ct, Granbury, TX 76049For Sale
 MLS ID #21321992, Steven Bloomquist. NTREIS
 - $1,225,0004 bd4 ba4.3k sqft7402 Hanover Ct, Granbury, TX 76049For Sale
 MLS ID #21317226, Charla Trapp. NTREIS
 - $899,0004 bd5 ba3.9k sqft9001 Sawgrass Ct, Granbury, TX 76049For Sale
 MLS ID #21338158, Pam Knieper. NTREIS
 - $1,370,0003 bd4 ba3.8k sqft5501 Flagstick Dr, Granbury, TX 76049For Sale
 MLS ID #21281389, Toni Floroplus. NTREIS
 - $999,9004 bd3 ba3k sqft9616 Air Park Dr, Granbury, TX 76049For SaleMLS ID #21248474, Teresa Adams. NTREIS
- $925,0004 bd4 ba3.7k sqft9503 Bellechase Rd, Granbury, TX 76049For SaleMLS ID #21260966, Pam Knieper. NTREIS
- $929,9004 bd4 ba3.6k sqft7402 Hampton Dr, Granbury, TX 76049For SaleMLS ID #21286937, Paula Marker. NTREIS
- $995,0004 bd3 ba2.8k sqft6417 Beacon Vista Cir, Granbury, TX 76049For SaleMLS ID #21247586, John Williams. NTREIS
- $725,0004 bd4 ba3.9k sqft5809 Nutcracker Dr, Granbury, TX 76049For SaleMLS ID #21335903, Kacey Huggins. NTREIS
- $1,050,0004 bd4 ba2.4k sqft6500 Lusk Branch Ct, Granbury, TX 76049For SaleMLS ID #21270030, Renee Wells. NTREIS
- $1,199,0003 bd4 ba3.1k sqft1808 Teller Bell Ln, Granbury, TX 76049For SaleMLS ID #21305335, Meg Moore. NTREIS
- $965,0005 bd4 ba4.1k sqft7405 Fox Fire Ct, Granbury, TX 76049For SaleMLS ID #21325248, Eric Wilkins. NTREIS
- $715,0003 bd2 ba2.7k sqft7406 Hampton Dr, Granbury, TX 76049For SaleMLS ID #21302317, Misty Leatherwood. NTREIS
- $1,090,0004 bd3 ba3.8k sqft2308 Bentwater Ct, Granbury, TX 76049For SaleMLS ID #21247594, Ann Winston. NTREIS
- $765,0004 bd3 ba2.8k sqft3503 Grand Harbor Ct, Granbury, TX 76049For SaleMLS ID #21315286, Pierson Daub. NTREIS
- $745,0004 bd4 ba2.6k sqft6506 Colonial Dr, Granbury, TX 76049For SaleMLS ID #21150315, Theresa Craddock. NTREIS
- $1,139,0003 bd3 ba2.5k sqft1311 Williamson Rd, Granbury, TX 76048For SaleMLS ID #21216572, Terri Marsh. NTREIS
- $825,0004 bd3 ba2.8k sqft3832 Legend Trl, Granbury, TX 76049For SaleMLS ID #21326160, Susan Mitchell May. NTREIS
- $675,0003 bd3 ba2.7k sqft5612 Equestrian Ct, Granbury, TX 76049For SaleMLS ID #21319444, Lana Robinson. NTREIS
- $630,0004 bd3 ba3.8k sqft8908 Brierfield Rd, Granbury, TX 76049For SaleMLS ID #21146540, Greg Willis. NTREIS
