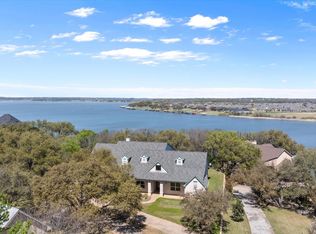
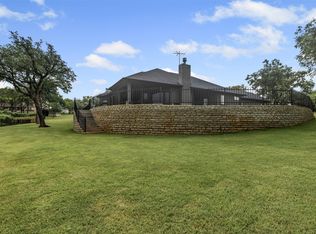
Welcome to Luxury Living in The Peninsula where Elegance, Comfort, and Thoughtful Design come together on nearly two Beautifully Maintained Acres inside a Private Gated Community near Lake Granbury. This stunning home immediately captivates with soaring ceilings and an abundance of natural light that fills every space, creating a bright and inviting atmosphere. Designed with both everyday living and entertaining in mind, the heart of the home is a true dream kitchen featuring high-end finishes, a kitchenette providing extra counter space, and custom cabinetry throughout allowing ample space for gathering with family and friends. A Beautiful Custom-Built Addition completed in 2020 features its own private entrance, an office or craft room space with custom working areas, built-in craft cabinets, custom built-in dog crates, and a secondary primary bedroom and bath featuring two private bathroom and vanity spaces. The thoughtfully designed floor plan offers flexibility and privacy perfect for multi-generational living or hosting guests in style. Step outside to experience seamless indoor and outdoor living where gorgeous window doors open wide to the outdoor patio off the enclosed outdoor living area, complete with a cozy fireplace and inviting space perfect for year-round enjoyment. A custom designed outdoor kitchen overlooks the peaceful backyard, creating the ultimate setting for entertaining under the Texas Sky. With its prime location near Lake Granbury, expansive acreage, and gorgeous custom features throughout, this exceptional property offers the perfect blend of privacy, sophistication, and luxury. Schedule your private showing Today and experience it for yourself.
For sale
Price cut: $24K (8/7)
$1,175,000
1201 E Iberian Ct, Granbury, TX 76048
6beds
4,985sqft
Single Family Residence
Built in 2014
1.92 Acres Lot
$1,104,300 Zestimate®
$236/sqft
$38/mo HOA
What's special
Private gated communityPeaceful backyardHigh-end finishesAbundance of natural lightCustom built-in dog cratesBright and inviting atmosphereTrue dream kitchen
- 139 days |
- 200 |
- 7 |
Zillow last checked:
Listing updated:
Listed by:
Mindy Stehl 0749601 (817)542-1365,
The Platinum Group RE, LLC 817-341-6156
Source: NTREIS,MLS#: 21221009
Facts & features
Interior
Bedrooms & bathrooms
- Bedrooms: 6
- Bathrooms: 5
- Full bathrooms: 5
Primary bedroom
- Features: Built-in Features, Closet Cabinetry, Ceiling Fan(s), Sitting Area in Primary, Separate Shower, Walk-In Closet(s)
- Level: First
- Dimensions: 20 x 15
Primary bedroom
- Features: Built-in Features, Ceiling Fan(s), Walk-In Closet(s)
- Level: First
- Dimensions: 19 x 14
Bedroom
- Features: Ceiling Fan(s)
- Level: First
- Dimensions: 10 x 13
Bedroom
- Features: Ceiling Fan(s)
- Level: First
- Dimensions: 12 x 13
Bedroom
- Features: Ceiling Fan(s)
- Level: First
- Dimensions: 10 x 16
Bedroom
- Features: Ceiling Fan(s)
- Level: First
- Dimensions: 11 x 16
Primary bathroom
- Features: Built-in Features, Dual Sinks, Double Vanity, Garden Tub/Roman Tub, Linen Closet, Stone Counters, Sitting Area in Primary, Separate Shower
- Level: First
- Dimensions: 14 x 15
Bonus room
- Features: Ceiling Fan(s)
- Level: First
- Dimensions: 15 x 15
Dining room
- Level: First
- Dimensions: 15 x 9
Other
- Features: Built-in Features, Double Vanity, Stone Counters, Separate Shower
- Level: First
- Dimensions: 15 x 16
Other
- Features: Built-in Features, Stone Counters
- Level: First
- Dimensions: 5 x 10
Other
- Features: Built-in Features, Stone Counters
- Level: First
- Dimensions: 10 x 5
Other
- Features: Built-in Features, Stone Counters
- Level: First
- Dimensions: 5 x 11
Game room
- Features: Ceiling Fan(s)
- Level: Second
- Dimensions: 25 x 13
Kitchen
- Features: Built-in Features, Kitchen Island, Pantry, Pot Filler, Stone Counters, Walk-In Pantry
- Level: First
- Dimensions: 15 x 19
Laundry
- Features: Built-in Features, Utility Sink
- Level: First
- Dimensions: 8 x 13
Living room
- Features: Built-in Features, Ceiling Fan(s), Fireplace
- Level: First
- Dimensions: 23 x 20
Office
- Features: Built-in Features, Ceiling Fan(s), Other
- Level: First
- Dimensions: 21 x 19
Sunroom
- Features: Ceiling Fan(s)
- Level: First
- Dimensions: 22 x 15
Heating
- Fireplace(s), Heat Pump, Natural Gas
Cooling
- Central Air, Gas
Appliances
- Included: Double Oven, Dishwasher, Gas Cooktop, Disposal, Gas Oven, Water Softener, Warming Drawer
Features
- Wet Bar, Built-in Features, Decorative/Designer Lighting Fixtures, Double Vanity, Granite Counters, High Speed Internet, In-Law Floorplan, Kitchen Island, Multiple Master Suites, Open Floorplan, Pantry, Smart Home, Cable TV, Wired for Data, Walk-In Closet(s), Wired for Sound
- Flooring: Carpet, Ceramic Tile, Hardwood, Slate, Tile
- Windows: Shutters, Window Coverings
- Has basement: No
- Number of fireplaces: 2
- Fireplace features: Gas Log, Gas Starter, Living Room, Masonry, Wood Burning, Recreation Room
Interior area
- Total interior livable area: 4,985 sqft
Video & virtual tour
Property
Parking
- Total spaces: 3
- Parking features: Additional Parking, Circular Driveway, Covered, Door-Multi, Garage, Garage Door Opener, Garage Faces Side
- Attached garage spaces: 3
Accessibility
- Accessibility features: Accessible Full Bath, Accessible Entrance
Features
- Levels: Two
- Stories: 2
- Patio & porch: Covered
- Exterior features: Gas Grill, Lighting, Outdoor Grill, Outdoor Kitchen, Rain Gutters
- Pool features: None
- Fencing: None
- Has view: Yes
- View description: Water
- Has water view: Yes
Lot
- Size: 1.92 Acres
- Features: Acreage, Back Yard, Lawn, Landscaped, Subdivision, Sprinkler System
- Residential vegetation: Grassed
Details
- Additional structures: Outdoor Kitchen
- Parcel number: R000090144
- Other equipment: Satellite Dish
Construction
Type & style
- Home type: SingleFamily
- Architectural style: Traditional,Detached
- Property subtype: Single Family Residence
Materials
- Brick, Rock, Stone, Stucco
- Foundation: Slab
- Roof: Composition
Condition
- Year built: 2014
Utilities & green energy
- Electric: Photovoltaics Third-Party Owned
- Sewer: Aerobic Septic
- Water: Public
- Utilities for property: Electricity Available, Septic Available, Water Available, Cable Available
Green energy
- Energy generation: Solar
Community & HOA
Community
- Features: Gated, Lake
- Security: Prewired, Security System Owned, Security System, Carbon Monoxide Detector(s), Fire Alarm, Smoke Detector(s), Security Lights, Security Service, Wireless
- Subdivision: The Peninsula On Lake Granbury
HOA
- Has HOA: Yes
- Services included: Association Management, Maintenance Structure
- HOA fee: $450 annually
- HOA name: The Peninsula On Lake Granbury Oa
- HOA phone: 817-219-0269
Location
- Region: Granbury
Financial & listing details
- Price per square foot: $236/sqft
- Tax assessed value: $519,400
- Annual tax amount: $6,281
- Date on market: 3/28/2026
- Cumulative days on market: 141 days
- Listing terms: Cash,Conventional,FHA,VA Loan
- Exclusions: Refrigerators in Kitchen & Garage, Washers & Dryers, All Personal Belongings and Wall Decor.
- Road surface type: Asphalt
Estimated market value
$1,104,300
$1.05M - $1.16M
$6,112/mo
Price history
| Date | Event | Price |
|---|---|---|
| 8/7/2026 | Price change | $1,175,000-2%$236/sqft |
Source: NTREIS #21221009 Report a problem | ||
| 6/7/2026 | Price change | $1,199,000-2.2%$241/sqft |
Source: NTREIS #21221009 Report a problem | ||
| 3/28/2026 | Listed for sale | $1,225,900+127.4%$246/sqft |
Source: NTREIS #21221009 Report a problem | ||
| 10/31/2019 | Sold | -- |
Source: Agent Provided Report a problem | ||
| 10/11/2019 | Pending sale | $539,000$108/sqft |
Source: Horton Neely Realtors, LLC #14112086 Report a problem | ||
| 7/18/2019 | Price change | $539,000-0.2%$108/sqft |
Source: Horton Neely Realtors, LLC #14112086 Report a problem | ||
| 6/14/2019 | Listed for sale | $540,000+1%$108/sqft |
Source: Horton Neely Realtors, LLC #14112086 Report a problem | ||
| 8/17/2018 | Listing removed | $534,500$107/sqft |
Source: Keller Williams Realty #13645885 Report a problem | ||
| 8/4/2018 | Price change | $534,500-0.9%$107/sqft |
Source: Keller Williams Realty #13645885 Report a problem | ||
| 7/25/2018 | Listed for sale | $539,500$108/sqft |
Source: Keller Williams Realty #13645885 Report a problem | ||
| 7/17/2018 | Pending sale | $539,500$108/sqft |
Source: Keller Williams Realty #13645885 Report a problem | ||
| 6/10/2018 | Listed for sale | $539,500$108/sqft |
Source: Keller Williams Realty #13645885 Report a problem | ||
Public tax history
| Year | Property taxes | Tax assessment |
|---|---|---|
| 2025 | $5,380 +3.4% | $519,400 +7.7% |
| 2024 | $5,204 -1.5% | $482,080 +2% |
| 2023 | $5,284 -6.1% | $472,660 -7.6% |
| 2022 | $5,625 +47.1% | $511,400 +94.8% |
| 2021 | $3,824 -2.7% | $262,460 -1% |
| 2020 | $3,929 -43.5% | $265,000 -44.3% |
| 2019 | $6,956 +5.6% | $476,120 +6.3% |
| 2018 | $6,587 | $448,110 +3.3% |
| 2017 | $6,587 +3% | $433,850 +5.5% |
| 2016 | $6,393 +1106% | $411,100 +4% |
| 2015 | $530 | $395,140 +1134.8% |
| 2014 | $530 | $32,000 |
| 2013 | -- | $32,000 |
| 2012 | -- | $32,000 |
| 2011 | -- | $32,000 |
| 2010 | -- | $32,000 |
| 2009 | -- | $32,000 +6.7% |
| 2008 | -- | $30,000 |
| 2007 | -- | $30,000 |
| 2006 | -- | $30,000 |
| 2005 | -- | $30,000 +30.4% |
| 2004 | -- | $23,000 |
Find assessor info on the county website
Monthly payment
Est. payment
Payment breakdown
Explore the cost of this home by adjusting the details. Changes won't be saved.Climate risks
Neighborhood: The Peninsula
Nearby schools
GreatSchools rating
- 6/10John And Lynn Brawner Intermediate SchoolGrades: PK-5Distance: 3.7 mi
- 4/10Granbury Middle SchoolGrades: 6-8Distance: 3.2 mi
- 6/10Granbury High SchoolGrades: 9-12Distance: 3.3 mi
Schools provided by the listing agent
- Elementary: Nettie Baccus
- Middle: Granbury
- High: Granbury
- District: Granbury ISD
Source: NTREIS. This data may not be complete. We recommend contacting the local school district to confirm school assignments for this home.
- $692,000-- bd-- ba5k sqft1201 E Iberian Ct, Granbury, TX 76048Off Market
- $769,500-- bd-- ba2.8k sqft1205 E Iberian Ct, Granbury, TX 76048Off Market
- $647,600-- bd-- ba3.5k sqft1107 W Iberian Ct, Granbury, TX 76048Off Market
- $572,7004 bd3 ba2.5k sqft1805 Yucatan Dr, Granbury, TX 76048Off Market
- $--4 bd4 ba3.4k sqft1901 Yucatan Dr, Granbury, TX 76048Sold
- $566,100-- bd-- ba2.5k sqft1900 Canaveral Ct, Granbury, TX 76048Off Market
- $575,0004 bd4 ba2.4k sqft1313 Porter Ct, Granbury, TX 76048For Sale
- $100,000-- bd-- ba-- sqft1211 E Iberian Ct, Granbury, TX 76048Off Market
A local agent can set up tours, give advice and negotiate with sellers.
A local lender can help you make sure your offer is ready when you are.
Similar homes
- $1,100,0005 bd5 ba5.4k sqft2306 Winton Terrace Ct, Granbury, TX 76048For Sale
 MLS ID #21210556, Steve Berry. NTREIS
 - $698,0004 bd3 ba2.9k sqft2101 W Emerald Bend Ct, Granbury, TX 76049For Sale
 MLS ID #21352751, Stacey Meece. NTREIS
 - $940,0005 bd5 ba4k sqft1914 Bentwater Pkwy, Granbury, TX 76049For Sale
 MLS ID #21262262, Bailey Groves. NTREIS
 - $959,9994 bd4 ba3.4k sqft2100 Gene Ct, Granbury, TX 76048For Sale
 MLS ID #21258342, Stephan Cooper. NTREIS
 - $1,295,0003 bd3 ba2.9k sqft904 Waterpoint Ct E, Granbury, TX 76048For SaleMLS ID #21329355, Kacey Huggins. NTREIS
- $1,350,0003 bd3 ba3.2k sqft1616 Malibu Bay Ct, Granbury, TX 76048For SaleMLS ID #21340511, Amy Allen. NTREIS
- $739,0005 bd3 ba2.9k sqft701 Milton Ct, Granbury, TX 76048For SaleMLS ID #21309623, Eric Wilkins. NTREIS
- $1,297,5004 bd5 ba3.9k sqft2161 Eagles Ridge Dr, Weatherford, TX 76087For SaleMLS ID #21358325, Kristin Arredondo. NTREIS
- $1,750,0003 bd4 ba3.8k sqft2151 Lipan Hwy, Granbury, TX 76048For SaleMLS ID #21211156, Kate Hogan. NTREIS
- $1,495,0003 bd4 ba4.7k sqft2707 Harborside Dr, Granbury, TX 76048For SaleMLS ID #21279739, Janet Lell. NTREIS
- $1,125,0005 bd4 ba3.2k sqft115 Trace Dr, Weatherford, TX 76087For SaleMLS ID #21288393, Thomas Warder. NTREIS
- $1,174,0005 bd5 ba3.5k sqft1000 Sweeney Way, Weatherford, TX 76087For SaleMLS ID #21294905, Lora Karacic. NTREIS
- $899,0004 bd4 ba3.5k sqft2021 Turnbury Ct, Granbury, TX 76048For SaleMLS ID #21318267, Steve Fortner. NTREIS
- $1,245,0004 bd4 ba3.7k sqft206 Morning Dove Ct, Cresson, TX 76035For SaleMLS ID #21268936, Steve Berry. NTREIS
- $1,295,0004 bd4 ba5k sqft8517 Tuscan Way, Godley, TX 76044For SaleMLS ID #21337612, Shelley Green. NTREIS
- $1,750,0004 bd3 ba3.3k sqft1203 Huntington Cove Ct, Granbury, TX 76048For SaleMLS ID #21224756, Jacque Gordon. NTREIS
- $1,225,0004 bd3 ba3.7k sqft140 Rocky Run, Lipan, TX 76462For SaleMLS ID #21321957, Earl Bilbrey. NTREIS
- $1,575,0004 bd4 ba4.9k sqft2705 Harborside Dr, Granbury, TX 76048For SaleMLS ID #21263986, Sara Reid. NTREIS
- $1,100,0003 bd3 ba2.9k sqft3254 Rio Grande Cir, Cresson, TX 76035For SaleMLS ID #21342234, Walker Freeman. NTREIS
- $825,0004 bd3 ba2.8k sqft3832 Legend Trl, Granbury, TX 76049For SaleMLS ID #21326160, Susan Mitchell May. NTREIS
