Seller Financing Available! Tucked behind private gates on 18.5 acres, this distinguished Granbury estate delivers a rare combination of luxury living and ranch life—all just minutes from the town square. The custom stone residence spans over 7,300 square feet and was designed for both everyday comfort and large-scale entertaining. Expansive living areas, a dedicated media room, and a game room create a seamless flow, while the outdoor spaces—complete with a resort-style pool and outdoor kitchen—extend the living experience beyond the home. Equestrian improvements are equally compelling, featuring a well-designed barn with 14 stalls, multiple fenced pastures, and loafing sheds. A separate foreman’s home and guest house offer versatility for staff, guests, or multigenerational living. Recent updates and thoughtful upgrades throughout the property include new windows, updated appliances, quartz surfaces, wood flooring, and a fully integrated security system. A reinforced safe room provides added peace of mind. The land itself is both beautiful and functional, with a pond, mature hardwoods, and carefully maintained, low-maintenance landscaping. A solar power system with Tesla battery backup adds a forward-thinking element of efficiency and sustainability. Additional features include an oversized shop, fiber optic internet, and a private circular drive that enhances both convenience and curb appeal. A property of this caliber—offering privacy, usability, and proximity to Granbury—is increasingly hard to find.
For sale
Price cut: $76K (6/5)
$2,799,000
700 Temple Hall Hwy, Granbury, TX 76049
5beds
7,313sqft
:
Get pre-qualified$19,395/mo
Farm, Single Family Residence
Built in 2003
18.5 Acres Lot
$2,554,100 Zestimate®
$383/sqft
$-- HOA
What's special
Private gatesNew windowsOutdoor kitchenOversized shopMature hardwoodsWood flooringResort-style pool
- 110 days |
- 725 |
- 59 |
Zillow last checked:
Listing updated:
Listed by:
Sarah Boyd 0583766 940-202-0028,
Sarah Boyd & Co 940-202-0028
Source: NTREIS,MLS#: 21209983
Facts & features
Interior
Bedrooms & bathrooms
- Bedrooms: 5
- Bathrooms: 6
- Full bathrooms: 4
- 1/2 bathrooms: 2
Primary bedroom
- Features: Built-in Features, Double Vanity, En Suite Bathroom, Separate Shower, Walk-In Closet(s)
- Level: First
- Dimensions: 16 x 17
Bedroom
- Level: First
- Dimensions: 12 x 19
Bedroom
- Level: Second
- Dimensions: 18 x 15
Bedroom
- Level: Second
- Dimensions: 11 x 16
Bedroom
- Level: Second
- Dimensions: 20 x 21
Bedroom
- Level: First
- Dimensions: 10 x 10
Primary bathroom
- Features: Built-in Features, Double Vanity, En Suite Bathroom, Separate Shower
- Level: First
- Dimensions: 15 x 18
Breakfast room nook
- Level: First
- Dimensions: 11 x 15
Dining room
- Level: First
- Dimensions: 11 x 16
Family room
- Features: Built-in Features, Fireplace
- Level: First
- Dimensions: 24 x 24
Other
- Level: First
- Dimensions: 7 x 8
Other
- Level: Second
- Dimensions: 10 x 6
Other
- Level: Second
- Dimensions: 9 x 8
Other
- Level: First
- Dimensions: 6 x 8
Half bath
- Level: First
- Dimensions: 7 x 8
Half bath
- Level: First
- Dimensions: 6 x 7
Kitchen
- Features: Built-in Features, Kitchen Island, Pantry
- Level: First
- Dimensions: 22 x 11
Kitchen
- Level: First
- Dimensions: 8 x 11
Laundry
- Features: Built-in Features
- Level: First
- Dimensions: 7 x 12
Living room
- Features: Built-in Features, Fireplace
- Level: First
- Dimensions: 16 x 18
Living room
- Level: First
- Dimensions: 11 x 13
Media room
- Level: Second
- Dimensions: 28 x 25
Office
- Features: Built-in Features, Fireplace
- Level: First
- Dimensions: 14 x 13
Heating
- Electric, Fireplace(s)
Cooling
- Electric, Multi Units
Appliances
- Included: Built-In Refrigerator, Double Oven, Dishwasher, Gas Cooktop, Disposal, Microwave, Range, Some Commercial Grade, Trash Compactor, Tankless Water Heater, Vented Exhaust Fan, Warming Drawer, Wine Cooler
- Laundry: Washer Hookup, Dryer Hookup, ElectricDryer Hookup, Laundry in Utility Room, Other
Features
- Wet Bar, Built-in Features, Chandelier, Dry Bar, Decorative/Designer Lighting Fixtures, Double Vanity, Eat-in Kitchen, Granite Counters, High Speed Internet, Kitchen Island, Open Floorplan, Paneling/Wainscoting, Smart Home, Cable TV, Vaulted Ceiling(s), Natural Woodwork, Walk-In Closet(s), Wired for Sound
- Flooring: Carpet, Hardwood, Tile
- Windows: Window Coverings
- Has basement: No
- Number of fireplaces: 3
- Fireplace features: Gas, Gas Log, Gas Starter
Interior area
- Total interior livable area: 7,313 sqft
Video & virtual tour
Property
Parking
- Total spaces: 5
- Parking features: Covered, Door-Multi, Door-Single, Electric Gate, Garage, Garage Door Opener, Gated, Oversized, Boat, RV Access/Parking
- Attached garage spaces: 5
Features
- Levels: Two
- Stories: 1
- Patio & porch: Patio, Covered
- Exterior features: Lighting, Outdoor Grill, Outdoor Living Area, Private Yard, Rain Gutters
- Pool features: Cabana, Fenced, In Ground, Pool, Water Feature
- Fencing: Back Yard,Cross Fenced,Fenced,Gate,High Fence,Pipe,Wire
- Has view: Yes
- View description: Water
- Has water view: Yes
Lot
- Size: 18.5 Acres
- Features: Acreage, Agricultural, Back Yard, Cleared, Hardwood Trees, Lawn, Landscaped, Native Plants, Pasture, Pond on Lot, Many Trees, Sprinkler System, Few Trees
Details
- Additional structures: Corral(s), Second Garage, Garage(s), Guest House, Outdoor Kitchen, Other, Poultry Coop, Pool House, Residence, RV/Boat Storage, Shed(s), Storage, Workshop, Barn(s), Stable(s)
- Parcel number: R000094972
- Other equipment: Farm Equipment, Home Theater, Irrigation Equipment, Negotiable
- Horses can be raised: Yes
- Horse amenities: Barn, Loafing Shed, Stable(s)
Construction
Type & style
- Home type: SingleFamily
- Architectural style: Ranch,Southwestern,Detached
- Property subtype: Farm, Single Family Residence
Materials
- Rock, Stone
- Foundation: Slab
- Roof: Asphalt,Metal
Condition
- Year built: 2003
Utilities & green energy
- Electric: Photovoltaics Seller Owned
- Sewer: Aerobic Septic, Septic Tank
- Water: Well
- Utilities for property: Septic Available, Underground Utilities, Water Available, Cable Available
Green energy
- Energy generation: Solar
Community & HOA
Community
- Security: Security System, Carbon Monoxide Detector(s), Security Gate, Smoke Detector(s), Security Lights
- Subdivision: None
HOA
- Has HOA: No
Location
- Region: Granbury
Financial & listing details
- Price per square foot: $383/sqft
- Tax assessed value: $1,768,230
- Annual tax amount: $21,383
- Date on market: 4/7/2026
- Cumulative days on market: 111 days
- Road surface type: Concrete
Estimated market value
$2,554,100
$2.43M - $2.68M
$5,651/mo
Price history
| Date | Event | Price |
|---|---|---|
| 6/5/2026 | Price change | $2,799,000-2.6%$383/sqft |
Source: NTREIS #21209983 Report a problem | ||
| 5/11/2026 | Price change | $2,875,000-3.4%$393/sqft |
Source: NTREIS #21209983 Report a problem | ||
| 4/7/2026 | Listed for sale | $2,975,000$407/sqft |
Source: NTREIS #21209983 Report a problem | ||
| 2/22/2026 | Listing removed | $2,975,000$407/sqft |
Source: NTREIS #20910734 Report a problem | ||
| 4/28/2025 | Listed for sale | $2,975,000$407/sqft |
Source: NTREIS #20910734 Report a problem | ||
| 2/6/2025 | Listing removed | $2,975,000$407/sqft |
Source: NTREIS #20527703 Report a problem | ||
| 8/29/2024 | Price change | $2,975,000-8.5%$407/sqft |
Source: NTREIS #20527703 Report a problem | ||
| 8/1/2024 | Price change | $3,250,000-5.8%$444/sqft |
Source: NTREIS #20527703 Report a problem | ||
| 4/10/2024 | Price change | $3,450,000-1.4%$472/sqft |
Source: NTREIS #20527703 Report a problem | ||
| 2/5/2024 | Listed for sale | $3,500,000+150.2%$479/sqft |
Source: NTREIS #20527703 Report a problem | ||
| 3/30/2018 | Listing removed | $1,399,000$191/sqft |
Source: Elevate Realty Group #13752647 Report a problem | ||
| 2/17/2018 | Pending sale | $1,399,000$191/sqft |
Source: Elevate Realty Group #13752647 Report a problem | ||
| 1/13/2018 | Listed for sale | $1,399,000+3.7%$191/sqft |
Source: Elevate Realty Group #13752647 Report a problem | ||
| 11/5/2017 | Listing removed | $1,349,000$184/sqft |
Source: Elevate Realty Group #13592596 Report a problem | ||
| 9/27/2017 | Price change | $1,349,000-3.6%$184/sqft |
Source: Elevate Realty Group #13592596 Report a problem | ||
| 8/23/2017 | Price change | $1,399,000-3.2%$191/sqft |
Source: Elevate Realty Group #13592596 Report a problem | ||
| 7/28/2017 | Price change | $1,445,000-3.3%$198/sqft |
Source: Elevate Realty Group #13592596 Report a problem | ||
| 5/7/2017 | Price change | $1,495,000-6.6%$204/sqft |
Source: Elevate Realty Group #13592596 Report a problem | ||
| 2/21/2017 | Price change | $1,600,000-11.1%$219/sqft |
Source: Keller Williams - DFW Metro SW #13481394 Report a problem | ||
| 10/19/2016 | Listed for sale | $1,800,000$246/sqft |
Source: Keller Williams Realty #13481394 Report a problem | ||
Public tax history
| Year | Property taxes | Tax assessment |
|---|---|---|
| 2025 | $21,383 +113.9% | $1,768,230 0% |
| 2024 | $9,996 -2.4% | $1,768,580 +6.9% |
| 2023 | $10,245 -29.9% | $1,655,000 -5.1% |
| 2022 | $14,619 -1.6% | $1,743,320 +33.1% |
| 2021 | $14,856 +1.2% | $1,310,030 +31.3% |
| 2020 | $14,685 -1.3% | $997,720 -0.1% |
| 2019 | $14,871 -2.4% | $998,750 +5.6% |
| 2018 | $15,238 | $945,910 -1.1% |
| 2017 | $15,238 +3.4% | $956,000 +6.2% |
| 2016 | $14,738 +0.1% | $900,100 0% |
| 2015 | $14,727 | $900,500 |
| 2014 | $14,727 | $900,500 |
| 2013 | -- | $900,500 +3.7% |
| 2012 | -- | $868,610 |
| 2011 | -- | $868,610 +0% |
| 2010 | -- | $868,240 -1% |
| 2009 | -- | $876,870 +24.9% |
| 2008 | -- | $702,230 +0.7% |
| 2007 | -- | $697,030 |
Find assessor info on the county website
Monthly payment
Est. payment
Payment breakdown
Explore the cost of this home by adjusting the details. Changes won't be saved.Climate risks
Neighborhood: 76049
Nearby schools
GreatSchools rating
- 9/10Oak Woods SchoolGrades: PK-5Distance: 2.4 mi
- 8/10Acton Middle SchoolGrades: 6-8Distance: 1.6 mi
- 6/10Granbury High SchoolGrades: 9-12Distance: 5.8 mi
Schools provided by the listing agent
- Elementary: Oak Woods
- Middle: Acton
- High: Granbury
- District: Granbury ISD
Source: NTREIS. This data may not be complete. We recommend contacting the local school district to confirm school assignments for this home.
- $139,780-- bd-- ba-- sqft703 Temple Hall Hwy, Granbury, TX 76049Off Market
- $1,019,8003 bd2 ba2.2k sqft706 Temple Hall Hwy, Granbury, TX 76049Off Market

- $--3 bd2 ba1.1k sqft711 Temple Hall Hwy, Granbury, TX 76049Sold

- $855,000-- bd-- ba2.9k sqft623 Temple Hall Hwy, Granbury, TX 76049Off Market
- $1,008,700-- bd-- ba4.4k sqft440 Woodcreek Ct, Granbury, TX 76049Off Market
- $496,100-- bd-- ba2.5k sqft436 Woodcreek Ct, Granbury, TX 76049Off Market
- $536,800-- bd-- ba3.2k sqft708 Temple Hall Hwy, Granbury, TX 76049Off Market
- $260,600-- bd-- ba2.1k sqft620 Temple Hall Hwy, Granbury, TX 76049Off Market
A local agent can set up tours, give advice and negotiate with sellers.
A local lender can help you make sure your offer is ready when you are.
Similar homes
- $2,250,0004 bd7 ba5.9k sqft2002 W Emerald Bend Ct, Granbury, TX 76049For Sale
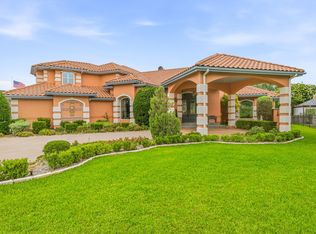 MLS ID #21310631, Pam Knieper. NTREIS
 - $1,995,0005 bd7 ba4.3k sqft1400 Lady Amber Ln, Granbury, TX 76049For Sale
 MLS ID #21240159, Erin Buck. NTREIS
 - $2,300,0005 bd5 ba9k sqft9310 Bellechase Rd, Granbury, TX 76049For Sale
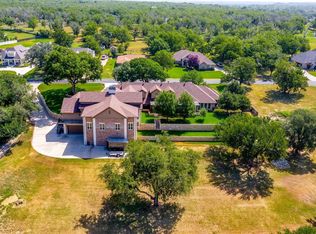 MLS ID #21284712, Daniel Murphy. NTREIS
 - $2,800,0005 bd6 ba5.1k sqft600 W Hill Dr, Aledo, TX 76008For Sale
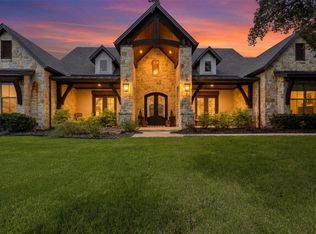 MLS ID #21329294, Angela Hancock Smith. NTREIS
 - $3,900,0005 bd6 ba8.6k sqft1904 W Emerald Bend Ct, Granbury, TX 76049For SaleMLS ID #21238903, Turner Cavender. NTREIS
- $2,300,0008 bd9 ba8.4k sqft5010 Comanche Vista Ct, Granbury, TX 76049For SaleMLS ID #20885567, Holly Gonzalez. NTREIS
- $1,950,0004 bd3 ba3.8k sqft2804 Alta Vista Ct, Granbury, TX 76049For SaleMLS ID #20738151, Jack McLemore. NTREIS
- $2,950,0005 bd6 ba6k sqft8070 Brownie Luker Ct, Granbury, TX 76048For SaleMLS ID #21205610, Paula McDonald. NTREIS
- $2,590,0005 bd7 ba6.1k sqft1611 Monterey Bay Ct, Granbury, TX 76048For SaleMLS ID #21224631, Morris Duree. NTREIS
- $2,200,0005 bd4 ba4.6k sqft1206 E Baja Ct, Granbury, TX 76048For SaleMLS ID #21055163, Toni Floroplus. NTREIS
- $2,799,0004 bd4 ba4.1k sqft408 Royal Santana Run, Weatherford, TX 76087For SaleMLS ID #21317067, Levi Gutierrez. NTREIS
- $2,225,0007 bd4 ba6.1k sqft4270 Mambrino Hwy, Granbury, TX 76048For SaleMLS ID #21009582, Don Gentry. NTREIS
- $1,950,0003 bd4 ba3.8k sqft2151 Lipan Hwy, Granbury, TX 76048For SaleMLS ID #21211156, Kate Hogan. NTREIS
- $2,750,0004 bd6 ba5k sqft223 Angelina Dr, Aledo, TX 76008For SaleMLS ID #21196708, Sara Watkins. NTREIS
- $2,100,0006 bd5 ba6k sqft1008 Quarry Ct, Granbury, TX 76048For SaleMLS ID #21321053, Eric Wilkins. NTREIS
- $2,499,0005 bd5 ba4.4k sqft357 Wood Lake Rd, Aledo, TX 76008For SaleMLS ID #21193604, Jeffries Anderson. NTREIS
- $2,300,0004 bd6 ba4.1k sqft4747 Kelly Rd, Aledo, TX 76008For SaleMLS ID #21256387, Stacy Lynch. NTREIS
- $1,775,0004 bd5 ba3.6k sqft1014 Sunset Bay Ct, Granbury, TX 76048For SaleMLS ID #21288034, Randall Luna. NTREIS
- $2,250,0004 bd5 ba4.2k sqft107 Brazos Ct, Aledo, TX 76008For SaleMLS ID #21309093, Heather Epley. NTREIS
- $1,675,0004 bd3 ba3.8k sqft3250 Neri Rd, Granbury, TX 76048For SaleMLS ID #21199766, Steven Cook. NTREIS
