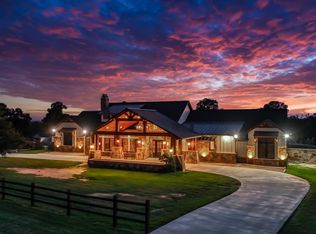
Exceptional 8 acre hilltop estate in the gated community of Santana Ridge, spanning four lots with two private entrances and panoramic views. Located in highly acclaimed Brock ISD, this custom-built property offers luxury living with outstanding equestrian amenities.
The thoughtfully designed split-bedroom floor plan features a private primary suite with a spa-inspired bath, oversized walk-through closet, and direct access to the laundry room. The gourmet kitchen offers premium appliances, custom cabinetry, a large island, butler's pantry, and opens to the spacious living and dining areas, creating an ideal layout for everyday living and entertaining. Two dedicated office spaces provide flexibility for remote work, homeschooling, or hobbies.
A private upstairs suite with a full bath and kitchenette is ideal for guests, multigenerational living, a media room, game room, or private retreat.
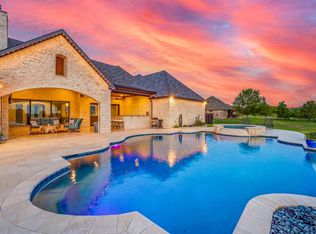
Outdoor amenities include a pool, covered patio, and outdoor kitchen overlooking scenic hilltop views. Equestrian improvements feature a professionally designed riding arena, quality pipe fencing, and a newly constructed barndominium-shop with RV and trailer storage, 50-amp RV hookup, workshop space, and endless possibilities for guest quarters, a fitness area, or additional entertaining space. Rachio lawn sprinkler system adjusts to the rainfall to control water output.
Conveniently located just minutes from I-20, approximately seven miles from downtown Weatherford, and 30 minutes from Fort Worth, this property offers the perfect balance of privacy, accessibility, luxury, and an exceptional horse property lifestyle.
For sale
Price cut: $25K (9/8)
$2,749,000
408 Royal Santana Run, Weatherford, TX 76087
4beds
4,173sqft
Single Family Residence
Built in 2022
8.09 Acres Lot
$2,620,300 Zestimate®
$659/sqft
$42/mo HOA
What's special
Workshop spaceTwo dedicated office spacesPanoramic viewsPremium appliancesCovered patioOversized walk-through closetQuality pipe fencing
- 69 days
- 695
- 48
Zillow last checked:
Listing updated:
Listed by:
Levi Gutierrez,
Maverick Land Group, LLC 830-591-9840,
Kyla Dodson 0746257 830-591-9840,
Maverick Land Group, LLC
Source: NTREIS,MLS#: 21317067
Facts & features
Interior
Bedrooms & bathrooms
- Bedrooms: 4
- Bathrooms: 4
- Full bathrooms: 4
Primary bedroom
- Features: Ceiling Fan(s), Dual Sinks, En Suite Bathroom, Hollywood Bath, Walk-In Closet(s)
- Level: First
- Dimensions: 1 x 1
Bedroom
- Features: Ceiling Fan(s), En Suite Bathroom, Walk-In Closet(s)
- Level: First
- Dimensions: 1 x 1
Bedroom
- Features: Ceiling Fan(s), En Suite Bathroom, Walk-In Closet(s)
- Level: First
- Dimensions: 1 x 1
Bedroom
- Features: Ceiling Fan(s), En Suite Bathroom, Walk-In Closet(s)
- Level: First
- Dimensions: 1 x 1
Game room
- Features: Ceiling Fan(s)
- Level: Second
- Dimensions: 1 x 1
Living room
- Features: Fireplace
- Level: First
- Dimensions: 1 x 1
Media room
- Features: Ceiling Fan(s)
- Level: Second
- Dimensions: 1 x 1
Heating
- Central
Cooling
- Central Air
Appliances
- Included: Built-In Refrigerator, Double Oven, Dishwasher, Electric Oven, Gas Cooktop, Disposal, Microwave, Refrigerator, Water Softener, Tankless Water Heater, Wine Cooler
Features
- Wet Bar, Chandelier, Cathedral Ceiling(s), Dry Bar, Decorative/Designer Lighting Fixtures, Double Vanity, Eat-in Kitchen, High Speed Internet, Kitchen Island, Open Floorplan, Pantry, Smart Home, Vaulted Ceiling(s), Walk-In Closet(s), Wired for Sound
- Flooring: Carpet, Tile, Wood
- Has basement: No
- Number of fireplaces: 1
- Fireplace features: See Remarks
Interior area
- Total interior livable area: 4,173 sqft
Video & virtual tour
Property
Parking
- Total spaces: 3
- Parking features: Concrete, Door-Multi, Direct Access, Door-Single, Driveway, Epoxy Flooring, Inside Entrance, Kitchen Level, Garage Faces Side
- Attached garage spaces: 3
Features
- Levels: One
- Stories: 1
- Patio & porch: Deck, Front Porch, Patio, Covered
- Exterior features: Outdoor Grill, Outdoor Kitchen, Rain Gutters
- Pool features: Fenced, Heated, In Ground, Pool
- Fencing: Back Yard,Fenced
Lot
- Size: 8.09 Acres
- Features: Acreage, Agricultural, Cleared, Pasture, Subdivision
Details
- Additional structures: Workshop
- Parcel number: R000119104
- Horses can be raised: Yes
- Horse amenities: Arena
Construction
Type & style
- Home type: SingleFamily
- Architectural style: Detached
- Property subtype: Single Family Residence
- Attached to another structure: Yes
Materials
- Brick, Frame, Concrete, Rock, Stone, Wood Siding
- Foundation: Slab
- Roof: Shingle
Condition
- Year built: 2022
Utilities & green energy
- Sewer: Aerobic Septic
- Water: Well
- Utilities for property: Septic Available, Water Available
Community & HOA
Community
- Features: Gated
- Subdivision: Santana Ridge Estates
HOA
- Has HOA: Yes
- Services included: Security
- HOA fee: $500 annually
- HOA name: Santana Ridge Estates
- HOA phone: 817-894-3685
Location
- Region: Weatherford
Financial & listing details
- Price per square foot: $659/sqft
- Tax assessed value: $1,455,160
- Annual tax amount: $26,452
- Date on market: 7/2/2026
- Cumulative days on market: 69 days
- Listing terms: Cash,Conventional,FHA,VA Loan
Estimated market value
$2,620,300
$2.49M - $2.75M
$5,850/mo
Price history
| Date | Event | Price |
|---|---|---|
| 9/8/2026 | Price change | $2,749,000-0.9%$659/sqft |
Source: NTREIS #21317067 Report a problem | ||
| 9/1/2026 | Price change | $2,774,000-0.9%$665/sqft |
Source: NTREIS #21317067 Report a problem | ||
| 7/31/2026 | Listed for sale | $2,799,000$671/sqft |
Source: NTREIS #21317067 Report a problem | ||
| 7/30/2026 | Contingent | $2,799,000$671/sqft |
Source: NTREIS #21317067 Report a problem | ||
| 7/2/2026 | Listed for sale | $2,799,000+80.6%$671/sqft |
Source: NTREIS #21317067 Report a problem | ||
| 8/9/2024 | Sold | -- |
Source: NTREIS #20654013 Report a problem | ||
| 7/24/2024 | Pending sale | $1,550,000$371/sqft |
Source: NTREIS #20654013 Report a problem | ||
| 7/13/2024 | Listing removed | -- |
Source: NTREIS #20654013 Report a problem | ||
| 7/10/2024 | Contingent | $1,550,000$371/sqft |
Source: NTREIS #20654013 Report a problem | ||
| 6/22/2024 | Listed for sale | $1,550,000$371/sqft |
Source: NTREIS #20654013 Report a problem | ||
Public tax history
| Year | Property taxes | Tax assessment |
|---|---|---|
| 2025 | $26,452 +10.8% | $1,455,160 +7.1% |
| 2024 | $23,868 +0.4% | $1,358,077 |
| 2023 | $23,769 +2241.6% | $1,358,077 +2616.2% |
| 2022 | $1,015 | $50,000 |
Find assessor info on the county website
Monthly payment
Est. payment
Payment breakdown
Explore the cost of this home by adjusting the details. Changes won't be saved.Climate risks
Neighborhood: 76087
Nearby schools
Schools provided by the listing agent
- Elementary: Brock
- Middle: Brock
- High: Brock
- District: Brock ISD
Source: NTREIS. This data may not be complete. We recommend contacting the local school district to confirm school assignments for this home.
- $1,850,0004 bd4 ba4.5k sqft412 Royal Santana Run, Weatherford, TX 76087For Sale

- $180,090-- bd-- ba-- sqft409 Royal Santana Run, Weatherford, TX 76087Off Market
- $50,0002 acres405 Royal Santana Run, Weatherford, TX 76087Off Market
- $991,000-- bd-- ba-- sqft400 Royal Santana Run, Weatherford, TX 76087Off Market
Similar homes
- $1,699,5004 bd4 ba4.3k sqft210 Wren Vw, Weatherford, TX 76087For Sale
 MLS ID #21375894, Holly Petree. NTREIS
 - $1,850,0004 bd4 ba4.5k sqft412 Royal Santana Run, Weatherford, TX 76087For SaleMLS ID #21341328, Shane Richards. NTREIS
- $2,600,0004 bd5 ba4.8k sqft117 Hansma Way, Weatherford, TX 76087For Sale
 MLS ID #21047258, Dylan Davis. NTREIS
 - $2,200,0004 bd3 ba4.5k sqft144 Condor Vw, Weatherford, TX 76087For Sale
 MLS ID #21233975, Tiffanie Curtis. NTREIS
