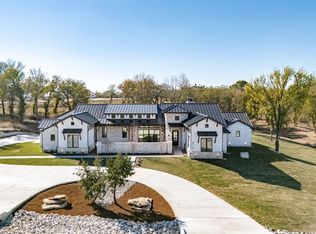
A true architectural statement is being created in the prestigious Santana Ridge community of Brock ISD. The arrival experience is breathtaking, featuring a dramatic entry with a soaring 25-ft peak & expansive floor-to-ceiling windows that will flood the home with natural light. Spanning 4,720 sq ft, this exceptional estate will offer a 3-car garage & a grand great room anchored by a swoon-worthy floating gas fireplace beneath a striking 25-ft arched ceiling—an iconic centerpiece for elevated living & entertaining. The thoughtfully designed floor plan will include 4 bedrooms plus an upstairs flex suite that will function as a 5th bedroom with full bath & walk-in closet. Two private primary suites will provide optimal flexibility, with the main primary retreat featuring a vaulted ceiling & an opulent ensuite bath offering separate vanities & a luxurious walk-through shower with smart control system. Two additional bedrooms share a refined Jack-&-Jill bath, while a large private office giving you an ideal work-from-home retreat. The chef-inspired kitchen will be a true showpiece with stunning quartz countertops, white oak inset shaker style cabinets, engineered hardwood flooring throughout & elevated designer fixtures. A massive butler’s pantry will feature additional ovens, prep space, sink & abundant storage—perfect for entertaining. Seamless indoor-outdoor living will be redefined by an oversized covered patio designed to be fully enclosed & climate-controlled with heating & air conditioning, while the outdoor living area will offer a wood-burning fireplace for year-round enjoyment. Additional amenities include a tankless water heater, 250-gal buried propane tank, security system wiring, ATT fiber, buried utilities, aerobic septic & private well. Est completion July 2026, offering a rare opportunity to customize select finishes & make this extraordinary home your own. Luxury, scale & M2 Luxury Homes' brilliant craftsmanship will define this remarkable residence!
New construction
$1,849,000
519 Royal Santana Run, Weatherford, TX 76087
5beds
4,720sqft
Single Family Residence
Built in 2026
2 Acres Lot
$-- Zestimate®
$392/sqft
$42/mo HOA
What's special
Engineered hardwood flooring throughoutTwo private primary suitesElevated designer fixtures
- 39 days
- 458
- 22
Zillow last checked:
Listing updated:
Listed by:
Lauren Lucky 0801759 (817)946-7775,
Cates & Company 817-946-7775
Source: NTREIS,MLS#: 21346294
Facts & features
Interior
Bedrooms & bathrooms
- Bedrooms: 5
- Bathrooms: 5
- Full bathrooms: 4
- 1/2 bathrooms: 1
Primary bedroom
- Features: Ceiling Fan(s), En Suite Bathroom, Walk-In Closet(s)
- Level: First
- Dimensions: 17 x 17
Primary bedroom
- Features: Ceiling Fan(s), En Suite Bathroom, Walk-In Closet(s)
- Level: First
- Dimensions: 13 x 14
Bedroom
- Features: Ceiling Fan(s), En Suite Bathroom, Walk-In Closet(s)
- Level: First
- Dimensions: 13 x 19
Bedroom
- Features: Ceiling Fan(s), En Suite Bathroom, Walk-In Closet(s)
- Level: First
- Dimensions: 13 x 19
Primary bathroom
- Features: Built-in Features, Closet Cabinetry, Double Vanity, En Suite Bathroom, Hollywood Bath, Stone Counters, Separate Shower
- Level: First
- Dimensions: 20 x 18
Bonus room
- Features: Ceiling Fan(s)
- Level: Second
- Dimensions: 15 x 21
Dining room
- Level: First
- Dimensions: 25 x 13
Other
- Features: Built-in Features, Double Vanity, En Suite Bathroom, Jack and Jill Bath, Stone Counters
- Level: First
- Dimensions: 19 x 6
Other
- Features: Built-in Features, En Suite Bathroom, Stone Counters
- Level: First
- Dimensions: 17 x 8
Other
- Features: Built-in Features, En Suite Bathroom
- Level: Second
- Dimensions: 11 x 12
Half bath
- Level: First
- Dimensions: 9 x 6
Kitchen
- Features: Built-in Features, Butler's Pantry, Eat-in Kitchen, Kitchen Island, Pantry, Pot Filler, Stone Counters, Walk-In Pantry
- Level: First
- Dimensions: 25 x 13
Laundry
- Features: Built-in Features, Stone Counters, Utility Sink
- Level: First
- Dimensions: 12 x 10
Living room
- Features: Built-in Features, Ceiling Fan(s), Fireplace
- Level: First
- Dimensions: 25 x 19
Office
- Features: Built-in Features, Ceiling Fan(s)
- Level: First
- Dimensions: 13 x 15
Heating
- Central, Electric, Fireplace(s), Propane, Other
Cooling
- Central Air, Ceiling Fan(s), Electric, Other
Appliances
- Included: Some Gas Appliances, Built-In Gas Range, Built-In Refrigerator, Convection Oven, Dishwasher, Electric Oven, Disposal, Gas Water Heater, Microwave, Plumbed For Gas, Range, Refrigerator, Some Commercial Grade, Tankless Water Heater, Vented Exhaust Fan
Features
- Wet Bar, Built-in Features, Chandelier, Cathedral Ceiling(s), Dry Bar, Decorative/Designer Lighting Fixtures, Double Vanity, Eat-in Kitchen, High Speed Internet, Kitchen Island, Loft, Multiple Master Suites, Open Floorplan, Pantry, Cable TV, Vaulted Ceiling(s), Wired for Data, Natural Woodwork, Walk-In Closet(s), Wired for Sound
- Flooring: Carpet, Ceramic Tile, Engineered Hardwood
- Has basement: No
- Number of fireplaces: 2
- Fireplace features: Living Room, Outside, Propane, Wood Burning, Insert
Interior area
- Total interior livable area: 4,720 sqft
Video & virtual tour
Property
Parking
- Total spaces: 3
- Parking features: Concrete, Door-Single, Driveway, Garage, Garage Door Opener, Inside Entrance, Kitchen Level, Oversized, Garage Faces Side
- Attached garage spaces: 3
Features
- Levels: Two
- Stories: 2
- Patio & porch: Covered
- Exterior features: Lighting, Outdoor Living Area, Rain Gutters
- Pool features: None
- Fencing: None
Lot
- Size: 2 Acres
- Features: Acreage, Landscaped, Many Trees, Subdivision, Sloped, Sprinkler System, Few Trees
- Residential vegetation: Cleared, Grassed, Partially Wooded
Details
- Parcel number: R000127448
Construction
Type & style
- Home type: SingleFamily
- Architectural style: Farmhouse,Modern,Detached
- Property subtype: Single Family Residence
- Attached to another structure: Yes
Materials
- Board & Batten Siding, Brick, Cedar, Wood Siding
- Foundation: Combination, Pillar/Post/Pier, Slab
- Roof: Composition
Condition
- New construction: Yes
- Year built: 2026
Utilities & green energy
- Sewer: Aerobic Septic, Septic Tank
- Water: Well
- Utilities for property: Electricity Connected, Propane, Phone Available, Septic Available, Underground Utilities, Water Available, Cable Available
Community & HOA
Community
- Features: Community Mailbox, Gated
- Security: Carbon Monoxide Detector(s), Gated Community, Smoke Detector(s)
- Subdivision: Santana Ridge
HOA
- Has HOA: Yes
- Services included: Association Management
- HOA fee: $500 annually
- HOA name: Santana Ridge Hoa
- HOA phone: 817-894-3685
Location
- Region: Weatherford
Financial & listing details
- Price per square foot: $392/sqft
- Tax assessed value: $50,000
- Annual tax amount: $925
- Date on market: 7/31/2026
- Cumulative days on market: 218 days
- Listing terms: Cash,Conventional,1031 Exchange,VA Loan
Estimated market value
Not available
Estimated sales range
Not available
Not available
Price history
| Date | Event | Price |
|---|---|---|
| 7/31/2026 | Listed for sale | $1,849,000$392/sqft |
Source: NTREIS #21346294 Report a problem | ||
| 7/30/2026 | Listing removed | $1,849,000$392/sqft |
Source: NTREIS #21167175 Report a problem | ||
| 1/31/2026 | Listed for sale | $1,849,000$392/sqft |
Source: NTREIS #21167175 Report a problem | ||
Public tax history
| Year | Property taxes | Tax assessment |
|---|---|---|
| 2025 | $909 -1.7% | $50,000 |
| 2024 | $925 | $50,000 |
Find assessor info on the county website
Monthly payment
Est. payment
Payment breakdown
Explore the cost of this home by adjusting the details. Changes won't be saved.Climate risks
Neighborhood: 76087
Nearby schools
Schools provided by the listing agent
- Elementary: Brock
- Middle: Brock
- High: Brock
- District: Brock ISD
Source: NTREIS. This data may not be complete. We recommend contacting the local school district to confirm school assignments for this home.
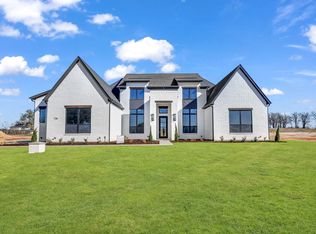
Similar homes
- $1,870,0005 bd6 ba4.8k sqft520 Royal Santana Run, Weatherford, TX 76087New Construction
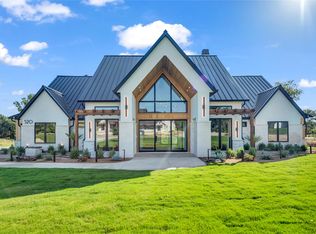 MLS ID #21345919, Lauren Lucky. NTREIS
 - $1,699,5004 bd4 ba4.3k sqft210 Wren Vw, Weatherford, TX 76087For Sale
 MLS ID #21375894, Holly Petree. NTREIS
 - $1,850,0004 bd5 ba5.1k sqft200 Russell Rd, Hudson Oaks, TX 76087For Sale
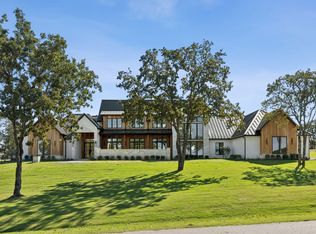 MLS ID #21096831, April Arias. NTREIS
 - $1,850,0004 bd4 ba4.5k sqft412 Royal Santana Run, Weatherford, TX 76087For Sale
 MLS ID #21341328, Shane Richards. NTREIS
