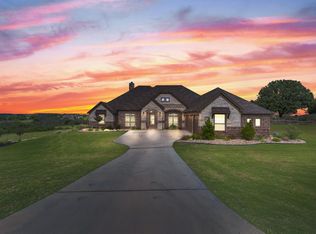
MOTIVATED SELLER! MAKE US AN OFFER! Welcome home to this magnificent estate nestled within the gated community of Canyon West Golf Club and located in the highly acclaimed Brock ISD. Situated on an elevated 1.2 acre corner lot, this exceptional property offers breathtaking views and is designed for those who love to entertain.
Ideally located with convenient access to Weatherford and Fort Worth, this custom estate seamlessly blends luxury, comfort, and functionality. The chef’s dream kitchen is equipped with premium Viking appliances and twin Sub-Zero refrigerator, creating the perfect space for hosting family and friends.
The luxurious primary suite features dual vanities, a freestanding soaking tub, an oversized dual-head shower, and a dedicated TV wall. Additional specialty spaces include an executive office, spacious game room with wet bar, upstairs and downstairs laundry rooms, a secure safe room, a private workout room complete with floor-to-ceiling mirrors and rubberized flooring, and a well-appointed mother-in-law suite.
Step outside to your own private resort-style retreat. The beautifully renovated diving pool and spa with waterfall serve as the centerpiece of the backyard, complemented by a fire pit, outdoor kitchen, pergola, and covered patio. A circular drive, gated entrance, and detached four-car garage complete this extraordinary property.
This one-of-a-kind estate offers luxury living at its finest in one of Parker County’s most desirable communities.
For sale
Price cut: $60.5K (6/24)
$1,489,500
113 Club House Dr, Weatherford, TX 76087
6beds
6,820sqft
:
Get pre-qualified$9,867/mo
Single Family Residence
Built in 1998
1.12 Acres Lot
$-- Zestimate®
$218/sqft
$99/mo HOA
What's special
Executive officeOutdoor kitchenDedicated tv wallPremium viking appliancesTwin sub-zero refrigeratorSecure safe roomBreathtaking views
- 54 days |
- 299 |
- 24 |
Zillow last checked:
Listing updated:
Listed by:
Lori Hinderliter 0685382,
Coldwell Banker Apex, REALTORS 817-900-3226
Source: NTREIS,MLS#: 21291753
Facts & features
Interior
Bedrooms & bathrooms
- Bedrooms: 6
- Bathrooms: 5
- Full bathrooms: 5
Primary bedroom
- Features: Closet Cabinetry, Ceiling Fan(s), En Suite Bathroom, Fireplace, Sitting Area in Primary, Walk-In Closet(s)
- Level: First
- Dimensions: 21 x 15
Bedroom
- Features: En Suite Bathroom, Split Bedrooms, Walk-In Closet(s)
- Level: First
- Dimensions: 11 x 12
Bedroom
- Features: Ceiling Fan(s), En Suite Bathroom, Walk-In Closet(s)
- Level: Second
- Dimensions: 21 x 12
Bedroom
- Features: Ceiling Fan(s), En Suite Bathroom, Walk-In Closet(s)
- Level: Second
- Dimensions: 17 x 12
Bedroom
- Features: Built-in Features, Split Bedrooms, Walk-In Closet(s)
- Level: Second
- Dimensions: 20 x 13
Bedroom
- Features: Ceiling Fan(s), En Suite Bathroom, Split Bedrooms, Walk-In Closet(s)
- Level: Second
- Dimensions: 11 x 10
Dining room
- Level: First
- Dimensions: 15 x 14
Dining room
- Features: Fireplace
- Level: First
- Dimensions: 19 x 15
Game room
- Features: Built-in Features
- Level: Second
- Dimensions: 24 x 20
Gym
- Level: First
- Dimensions: 20 x 13
Kitchen
- Level: First
- Dimensions: 24 x 12
Living room
- Features: Fireplace
- Level: First
- Dimensions: 21 x 31
Heating
- Central, Electric
Cooling
- Attic Fan, Central Air, Ceiling Fan(s), Electric
Appliances
- Included: Some Gas Appliances, Built-In Gas Range, Built-In Refrigerator, Dishwasher, Disposal, Gas Range, Ice Maker, Plumbed For Gas, Range, Refrigerator, Some Commercial Grade
- Laundry: Washer Hookup, Dryer Hookup, ElectricDryer Hookup, Laundry in Utility Room
Features
- Decorative/Designer Lighting Fixtures, Cable TV
- Flooring: Carpet, Ceramic Tile, Wood
- Has basement: No
- Number of fireplaces: 3
- Fireplace features: Bedroom, Dining Room, Gas, Gas Log, Gas Starter, Living Room, Stone
Interior area
- Total interior livable area: 6,820 sqft
Video & virtual tour
Property
Parking
- Total spaces: 7
- Parking features: Additional Parking, Garage, Garage Door Opener, Porte-Cochere
- Attached garage spaces: 7
Features
- Levels: Two
- Stories: 2
- Pool features: Fenced, Gunite, Heated, In Ground, Pool, Pool/Spa Combo, Waterfall, Community
Lot
- Size: 1.12 Acres
Details
- Parcel number: R000003142
Construction
Type & style
- Home type: SingleFamily
- Architectural style: Traditional,Detached
- Property subtype: Single Family Residence
Materials
- Brick
- Foundation: Slab
- Roof: Composition,Shingle
Condition
- Year built: 1998
Utilities & green energy
- Sewer: Aerobic Septic
- Water: Well
- Utilities for property: Electricity Available, Propane, Septic Available, Water Available, Cable Available
Community & HOA
Community
- Features: Clubhouse, Pool, Restaurant, Gated
- Security: Prewired, Security System, Carbon Monoxide Detector(s), Security Gate, Gated Community, Smoke Detector(s)
- Subdivision: Canyon West Ph
HOA
- Has HOA: Yes
- Services included: All Facilities, Association Management, Maintenance Grounds
- HOA fee: $1,188 annually
- HOA name: First Service Residitial
- HOA phone: 214-871-9700
Location
- Region: Weatherford
Financial & listing details
- Price per square foot: $218/sqft
- Tax assessed value: $1,075,000
- Annual tax amount: $17,801
- Date on market: 6/5/2026
- Cumulative days on market: 137 days
Estimated market value
Not available
Estimated sales range
Not available
Not available
Price history
| Date | Event | Price |
|---|---|---|
| 6/24/2026 | Price change | $1,489,500-3.9%$218/sqft |
Source: NTREIS #21291753 Report a problem | ||
| 6/5/2026 | Listed for sale | $1,549,999-2.5%$227/sqft |
Source: NTREIS #21291753 Report a problem | ||
| 6/1/2026 | Listing removed | $1,590,000$233/sqft |
Source: NTREIS #21188691 Report a problem | ||
| 4/16/2026 | Price change | $1,590,000-5.9%$233/sqft |
Source: NTREIS #21188691 Report a problem | ||
| 3/2/2026 | Listed for sale | $1,690,000+30.1%$248/sqft |
Source: NTREIS #21188691 Report a problem | ||
| 7/18/2024 | Sold | -- |
Source: NTREIS #20550251 Report a problem | ||
| 7/2/2024 | Pending sale | $1,299,000$190/sqft |
Source: NTREIS #20550251 Report a problem | ||
| 7/1/2024 | Listing removed | -- |
Source: NTREIS #20550251 Report a problem | ||
| 6/16/2024 | Contingent | $1,299,000$190/sqft |
Source: NTREIS #20550251 Report a problem | ||
| 5/16/2024 | Price change | $1,299,000-10.4%$190/sqft |
Source: NTREIS #20550251 Report a problem | ||
| 3/2/2024 | Listed for sale | $1,449,000$212/sqft |
Source: NTREIS #20550251 Report a problem | ||
| 3/2/2024 | Listing removed | -- |
Source: NTREIS #20422128 Report a problem | ||
| 2/19/2024 | Price change | $1,449,000-3.1%$212/sqft |
Source: NTREIS #20422128 Report a problem | ||
| 10/2/2023 | Price change | $1,495,000-9.3%$219/sqft |
Source: NTREIS #20422128 Report a problem | ||
| 9/4/2023 | Listed for sale | $1,649,000+117%$242/sqft |
Source: NTREIS #20422128 Report a problem | ||
| 4/6/2023 | Listing removed | -- |
Source: NTREIS #14672956 Report a problem | ||
| 1/22/2023 | Price change | $760,000-5%$111/sqft |
Source: NTREIS #20209112 Report a problem | ||
| 1/4/2023 | Listed for sale | $800,000$117/sqft |
Source: NTREIS #20209112 Report a problem | ||
| 12/15/2022 | Pending sale | $800,000$117/sqft |
Source: NTREIS #20209112 Report a problem | ||
| 11/18/2022 | Listed for sale | $800,000-5.9%$117/sqft |
Source: NTREIS #20209112 Report a problem | ||
| 10/2/2021 | Listing removed | $850,000$125/sqft |
Source: NTREIS #14672956 Report a problem | ||
| 9/23/2021 | Listed for sale | $850,000-22.4%$125/sqft |
Source: NTREIS #14672956 Report a problem | ||
| 1/14/2021 | Listing removed | -- |
Source:  NTREIS Report a problem NTREIS Report a problem | ||
| 7/18/2020 | Listed for sale | $1,095,000$161/sqft |
Source: CLARK REAL ESTATE GROUP #14383946 Report a problem | ||
Public tax history
| Year | Property taxes | Tax assessment |
|---|---|---|
| 2025 | $17,801 +90.5% | $1,075,000 +112.9% |
| 2024 | $9,343 -67.6% | $505,000 -67.7% |
| 2023 | $28,829 +55.3% | $1,564,320 +71% |
| 2022 | $18,567 -0.8% | $914,550 |
| 2021 | $18,723 +13.4% | $914,550 +15.7% |
| 2020 | $16,515 -1.3% | $790,560 |
| 2019 | $16,735 -3.3% | $790,560 +4% |
| 2018 | $17,314 -0.5% | $760,360 |
| 2017 | $17,393 +7.6% | $760,360 +5.7% |
| 2016 | $16,159 +16.5% | $719,320 |
| 2015 | $13,870 | $719,320 +17% |
| 2014 | $13,870 | $614,680 +40% |
| 2010 | -- | $439,070 |
| 2009 | -- | $439,070 |
| 2008 | -- | -- |
| 2007 | -- | -- |
| 2006 | -- | -- |
| 2004 | -- | $317,580 |
| 2003 | -- | $317,580 |
| 2002 | -- | $317,580 -5.9% |
| 2001 | -- | $337,360 |
Find assessor info on the county website
Monthly payment
Est. payment
Payment breakdown
Explore the cost of this home by adjusting the details. Changes won't be saved.Climate risks
Neighborhood: 76087
Nearby schools
GreatSchools rating
- NABrock Elementary SchoolGrades: PK-2Distance: 2.8 mi
- 8/10Brock Junior High SchoolGrades: 6-8Distance: 3.1 mi
- 7/10Brock High SchoolGrades: 9-12Distance: 3.1 mi
Schools provided by the listing agent
- Elementary: Brock
- Middle: Brock
- High: Brock
- District: Brock ISD
Source: NTREIS. This data may not be complete. We recommend contacting the local school district to confirm school assignments for this home.
- $774,6004 bd4 ba3.6k sqft111 Club House Dr, Weatherford, TX 76087Off Market
- $808,000-- bd-- ba3.5k sqft105 Ping Ct, Weatherford, TX 76087Off Market
- $765,9004 bd4 ba3.5k sqft114 Club House Dr, Weatherford, TX 76087Off Market

- $--1.08 Acres109 Club House Dr, Weatherford, TX 76087Sold

- $--1.18 AcresTbdd Club House Dr, Weatherford, TX 76087Sold
- $--1.402 AcresLOT-19R Club House Dr, Weatherford, TX 76087Sold
- $839,400-- bd-- ba3.8k sqft116 Club House Dr, Weatherford, TX 76087Off Market
- $780,4005 bd4 ba3.3k sqft110 Club House Dr, Weatherford, TX 76087Off Market
A local agent can set up tours, give advice and negotiate with sellers.
Similar homes
- $1,165,0004 bd4 ba4.4k sqft127 Eagle View Ct, Weatherford, TX 76087For Sale
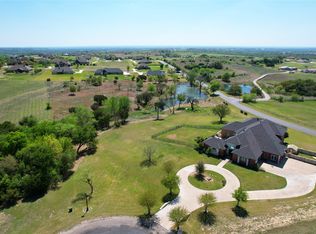 MLS ID #21334018, Rylan Boatner. NTREIS
 - $1,450,0005 bd4 ba4.4k sqft401 Cd Trl, Weatherford, TX 76087For Sale
 MLS ID #21343202, Ian McKenzie. NTREIS
 - $1,290,0004 bd4 ba3.4k sqft150 Pinnacle Peak Ln, Weatherford, TX 76087For Sale
 MLS ID #21263885, Lori Sipowicz. NTREIS
 - $1,095,0004 bd5 ba4.8k sqft903 S Savage Creek Ln, Weatherford, TX 76087For Sale
 MLS ID #21298981, John McGuire. NTREIS
 - $1,025,0005 bd4 ba4k sqft162 Pinnacle Peak Ln, Weatherford, TX 76087For SaleMLS ID #20990528, Misty Leatherwood. NTREIS
- $2,200,0004 bd3 ba4.5k sqft144 Condor Vw, Weatherford, TX 76087For SaleMLS ID #21233975, Tiffanie Curtis. NTREIS
- $1,649,0006 bd6 ba6.4k sqft106 Marina View Ct, Weatherford, TX 76087For SaleMLS ID #21228868, Ashli Johnson. NTREIS
- $1,750,0005 bd5 ba4.9k sqft1020 Genoa Dr, Weatherford, TX 76087For SaleMLS ID #21310076, April Arias. NTREIS
- $1,429,9004 bd5 ba4.2k sqft724 Cooper Trl, Weatherford, TX 76087For SaleMLS ID #21294117, Jonathan Lopez. NTREIS
- $1,174,0005 bd5 ba3.5k sqft1000 Sweeney Way, Weatherford, TX 76087For SaleMLS ID #21294905, Lora Karacic. NTREIS
- $1,750,0004 bd4 ba4.3k sqft210 Wren Vw, Weatherford, TX 76087For SaleMLS ID #21223526, Levi Gutierrez. NTREIS
- $1,299,0004 bd5 ba3.9k sqft2161 Eagles Ridge Dr, Weatherford, TX 76087For SaleMLS ID #21128622, Kristin Arredondo. NTREIS
- $1,299,0004 bd4 ba3.9k sqft901 Herbert Holw, Weatherford, TX 76087For SaleMLS ID #21334095, Ryan Pafford. NTREIS
- $1,100,0004 bd5 ba3.6k sqft115 Autumn Springs Ct, Weatherford, TX 76087For SaleMLS ID #21293745, Ryan Zamarron. NTREIS
- $1,195,0004 bd4 ba3.7k sqft318 Arapahoe Rdg, Weatherford, TX 76087For SaleMLS ID #21309619, Landen Miller. NTREIS
- $1,459,0004 bd5 ba4.6k sqft108 Buchanan Ct, Aledo, TX 76008For SaleMLS ID #21207384, Summer Wilkes. NTREIS
- $1,795,0007 bd7 ba7.3k sqft108 Dustin Cir, Hudson Oaks, TX 76087For SaleMLS ID #21233090, Ryan Pafford. NTREIS
- $1,125,0005 bd5 ba3.7k sqft205 Wren Vw, Weatherford, TX 76087For SaleMLS ID #21300306, Gaby Duran. NTREIS
- $1,495,0005 bd3 ba3.9k sqft819 Old Annetta Rd, Aledo, TX 76008For SaleMLS ID #21236923, John Giordano. NTREIS
- $1,179,9004 bd4 ba3.5k sqft1008 Lorene Park, Weatherford, TX 76087For SaleMLS ID #21267554, Kacey Huggins. NTREIS
