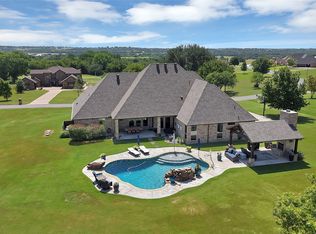
Discover a scenic escape on 7.7 acres in sought-after Brock ISD. Set along a hillside, this distinctive four-bedroom residence offers three full bathrooms, one half bathroom, and sweeping vistas of a private lake and the countryside to the west.
Designed to welcome a crowd while providing space to unwind, the thoughtfully planned interior features expansive frameless windows across the kitchen, breakfast area, and main living spaces. Beyond the glass, a pool and spa, outdoor cooking station, patio, and separate guest residence create an inviting setting for entertaining. Balconies on multiple levels offer additional places to enjoy the landscape.
Spend an evening casting a line for bass, catfish, or bluegill in the stocked lake, watching deer graze nearby as the sun dips below the hills.
Move-in ready, the property also includes a recently replaced roof.
For sale by owner
$1,069,000
127 Eagle View Ct, Weatherford, TX 76087
4beds
4,497sqft
SingleFamily
Built in 2004
77 Acres Lot
$1,028,200 Zestimate®
$238/sqft
$420/mo HOA
What's special
Pool and spaStocked lakeOutdoor cooking stationBalconies on multiple levelsSeparate guest residenceSet along a hillsideRecently replaced roof
- 2 days
- 289
- 16
Listed by:
Property Owner (949) 456-0343
Facts & features
Interior
Bedrooms & bathrooms
- Bedrooms: 4
- Bathrooms: 4
- Full bathrooms: 3
- 1/2 bathrooms: 1
Heating
- Forced air, Gas
Appliances
- Included: Dishwasher, Microwave, Trash compactor
Features
- Cable TV Available, Decorative Lighting, High Speed Internet Available, Vaulted Ceilings, Window Coverings, Bay Windows, Sound System Wiring, Dry Bar, Wainscoting
- Flooring: Tile, Carpet, Hardwood
- Has fireplace: No
- Fireplace features: Brick, Gas Logs
Interior area
- Structure area source: Tax
- Total interior livable area: 4,497 sqft
Property
Parking
- Total spaces: 2
- Parking features: Garage - Attached
Features
- Pool features: In Ground Gunite, Cleaning System, Heated, Separate Spa/Hot Tub, Pool Perimeter Fence, Water Feature
- Fencing: Barbed Wire, Partially Fenced, Iron
- Has view: Yes
- View description: Water
- Has water view: Yes
- Water view: Water
Lot
- Size: 77 Acres
- Features: Lrg. Backyard Grass, Some Trees, Cul De Sac, Subdivision, Acreage, Water/Lake View, Tank/ Pond, Landscaped
Details
- Parcel number: R000004870
- Other equipment: Built-in Microwave, Water Line to Refrigerator, Cooktop - Electric, Dishwasher, Disposal, Oven-Electric, Convection Oven, Built-in Icemaker, Built-in Compactor
Construction
Type & style
- Home type: SingleFamily
- Architectural style: Traditional
Materials
- Roof: Composition
Condition
- New construction: No
- Year built: 2004
Utilities & green energy
- Utilities for property: Underground Utilities, Asphalt, All Weather Road, Septic, Well, Outside City Limits
Green energy
- Energy efficient items: Drought Tolerant Plants
Community & HOA
Community
- Security: Smoke Detector, Burglar, Fire/Smoke, Owned
HOA
- Has HOA: Yes
- Services included: Reserves, Maintenance of Common Areas
- HOA fee: $420 monthly
Location
- Region: Weatherford
Financial & listing details
- Price per square foot: $238/sqft
- Tax assessed value: $1,065,360
- Annual tax amount: $17,138
- Date on market: 10/7/2026
Estimated market value
$1,028,200
$977,000 - $1.08M
$4,543/mo
Price history
| Date | Event | Price |
|---|---|---|
| 10/7/2026 | Listed for sale | $1,069,000+0.4%$238/sqft |
Source: Owner Report a problem | ||
| 9/27/2026 | Listing removed | $1,065,000$237/sqft |
Source: NTREIS #21334018 Report a problem | ||
| 9/14/2026 | Price change | $1,065,000-2.3%$237/sqft |
Source: NTREIS #21334018 Report a problem | ||
| 8/20/2026 | Price change | $1,089,900-6.4%$242/sqft |
Source: NTREIS #21334018 Report a problem | ||
| 7/17/2026 | Listed for sale | $1,165,000$259/sqft |
Source: NTREIS #21334018 Report a problem | ||
| 7/11/2026 | Listing removed | $1,165,000$259/sqft |
Source: NTREIS #21294195 Report a problem | ||
| 6/29/2026 | Price change | $1,165,000-7.9%$259/sqft |
Source: NTREIS #21294195 Report a problem | ||
| 6/6/2026 | Listed for sale | $1,265,000$281/sqft |
Source: NTREIS #21294195 Report a problem | ||
| 6/2/2026 | Listing removed | $1,265,000$281/sqft |
Source: NTREIS #21222049 Report a problem | ||
| 4/6/2026 | Listed for sale | $1,265,000+58.1%$281/sqft |
Source: NTREIS #21222049 Report a problem | ||
| 1/23/2021 | Sold | -- |
Source: Agent Provided Report a problem | ||
| 12/21/2020 | Pending sale | $800,000$178/sqft |
Source: NTREIS #14468995 Report a problem | ||
| 11/12/2020 | Listed for sale | $800,000$178/sqft |
Source: Keller Williams Realty JC #14468995 Report a problem | ||
| 4/4/2017 | Sold | -- |
Source: Agent Provided Report a problem | ||
| 9/30/2013 | Sold | -- |
Source: Agent Provided Report a problem | ||
| 7/25/2006 | Sold | -- |
Source: Agent Provided Report a problem | ||
Public tax history
| Year | Property taxes | Tax assessment |
|---|---|---|
| 2025 | $17,138 +5.7% | $1,065,360 +6.8% |
| 2024 | $16,210 +11.3% | $997,550 |
| 2023 | $14,559 -4.7% | $997,550 +27.8% |
| 2022 | $15,283 +7.9% | $780,280 |
| 2021 | $14,160 +5.7% | $780,280 +10.3% |
| 2020 | $13,393 +8.9% | $707,430 |
| 2019 | $12,302 +2.5% | $707,430 +32.9% |
| 2018 | $12,003 -18.2% | $532,500 -17.3% |
| 2017 | $14,670 +10.9% | $644,050 +8.8% |
| 2016 | $13,230 -2.2% | $592,010 -10.1% |
| 2015 | $13,523 | $658,290 +11.7% |
| 2014 | $13,523 | $589,300 -0.2% |
| 2013 | -- | $590,310 |
| 2012 | -- | $590,310 |
| 2011 | -- | $590,310 -1.3% |
| 2010 | -- | $597,820 |
| 2009 | -- | $597,820 |
| 2008 | -- | -- |
| 2007 | -- | -- |
Find assessor info on the county website
Monthly payment
Est. payment
Payment breakdown
Explore the cost of this home by adjusting the details. Changes won't be saved.Climate risks
Neighborhood: 76087
Nearby schools
Schools provided by the listing agent
- Elementary: Brock
- Middle: Brock
- High: Brock
- District: Brock ISD
Source: The MLS. This data may not be complete. We recommend contacting the local school district to confirm school assignments for this home.
- $852,400-- bd-- ba2.9k sqft168 Trail Rdg, Weatherford, TX 76087Off Market
- $493,300-- bd-- ba720 sqft200 Canyon West Dr, Weatherford, TX 76087Off Market
- $845,8004 bd3 ba3.9k sqft119 Eagle View Ct, Weatherford, TX 76087Off Market

- $916,000-- bd-- ba4.3k sqft113 Eagle View Ct, Weatherford, TX 76087Off Market
Similar homes
- $1,095,0004 bd5 ba4.8k sqft903 S Savage Creek Ln, Weatherford, TX 76087For Sale
 MLS ID #21298981, John McGuire. NTREIS
 - $950,0004 bd5 ba3.1k sqft220 Pinnacle Peak Ln, Weatherford, TX 76087For Sale
 MLS ID #21351777, Karrin Forrester. NTREIS
 - $1,199,0004 bd3 ba2.8k sqft1324 Tidwell Rd, Weatherford, TX 76087For Sale
 MLS ID #21308385, Josh Scarbrough. NTREIS
 - $624,9994 bd2 ba2.4k sqft210 Saddle Club Rd, Weatherford, TX 76088For Sale
 MLS ID #21406978, Jake Link. NTREIS
