Welcome to a place where life slows down on this 4.8 acre estate in the highly sought-after Lipan ISD! This property has a standout feature of a 50x70 insulated shop equipped with air conditioning and heating, that is currently set up as an indoor sports barn. It offers a rare opportunity for sports training, private coaching lessons, local team practices and opens up the door (all three of them) for an income-producing potential in the growing Lipan youth sports industry. It has incredible built-in value from the potential commercial side. The home is a custom COUNTRY CHARMER with traditional farmhouse-feel of stonework, trending navy blue and white colors and INCREDIBLE VIEWS from the front porch! A very functional and open concept layout, vaulted ceilings, picture windows with more views from the interior and a chef-approved kitchen! The kitchen has endless cabinets, a massive island with room for barstools and oversized butlers pantry with built-in wine storage. A cozy primary suite, flex space with office, oversized laundry, mudroom and guest bedroom are all on the first floor. All remaining bedrooms are upstairs with roomy closets and jack and jill bathroom. Throughout the home has designer touches and an abundance of storage. Amazing property with more potential for horse arena and truly making it your own! Such a relaxing place to call home and experience this lifestyle. Don't miss out!
For sale
$930,000
10535 County Road 146, Lipan, TX 76462
5beds
3,527sqft
Single Family Residence
Built in 2021
4.82 Acres Lot
$896,400 Zestimate®
$264/sqft
$-- HOA
What's special
Abundance of storageFlex space with officeEndless cabinetsVaulted ceilingsOversized laundryCozy primary suiteJack and jill bathroom
- 12 days
- 231
- 23
Likely to sell faster than
Zillow last checked:
Listing updated:
Listed by:
Kristin Arredondo 0726750 (817)946-7775,
Cates & Company 817-946-7775
Source: NTREIS,MLS#: 21406902
Facts & features
Interior
Bedrooms & bathrooms
- Bedrooms: 5
- Bathrooms: 3
- Full bathrooms: 3
Primary bedroom
- Features: Closet Cabinetry, Ceiling Fan(s), Dual Sinks, En Suite Bathroom, Garden Tub/Roman Tub, Separate Shower, Walk-In Closet(s)
- Level: First
- Dimensions: 18 x 18
Living room
- Features: Ceiling Fan(s), Fireplace
- Level: First
- Dimensions: 20 x 20
Heating
- Central, Electric
Cooling
- Central Air, Electric
Appliances
- Included: Some Gas Appliances, Double Oven, Dishwasher, Disposal, Gas Range, Microwave, Plumbed For Gas, Range, Some Commercial Grade, Wine Cooler
Features
- Built-in Features, Dry Bar, Decorative/Designer Lighting Fixtures, In-Law Floorplan, Kitchen Island, Open Floorplan, Pantry, Vaulted Ceiling(s), Walk-In Closet(s), Wired for Sound
- Flooring: Luxury Vinyl Plank, Tile
- Has basement: No
- Number of fireplaces: 1
- Fireplace features: Electric, Gas, Stone
Interior area
- Total interior livable area: 3,527 sqft
Video & virtual tour
Property
Parking
- Total spaces: 5
- Parking features: Additional Parking, Door-Multi, Garage Faces Front, Garage, Garage Door Opener, Kitchen Level, Oversized, Parking Pad, Private, Garage Faces Rear, RV Access/Parking, Garage Faces Side
- Attached garage spaces: 3
- Covered spaces: 5
Features
- Levels: Two
- Stories: 2
- Patio & porch: Covered
- Exterior features: Awning(s), Lighting, Outdoor Living Area, Rain Gutters
- Pool features: None
- Fencing: Back Yard,Chain Link
Lot
- Size: 4.82 Acres
- Features: Acreage, Corner Lot, Level, Sprinkler System, Few Trees
- Residential vegetation: Cleared, Grassed
Details
- Additional structures: Second Garage, Outbuilding, RV/Boat Storage, See Remarks, Workshop
- Parcel number: R000076700
- Horses can be raised: Yes
Construction
Type & style
- Home type: SingleFamily
- Architectural style: Craftsman,Traditional,Detached
- Property subtype: Single Family Residence
Materials
- Rock, Stone
- Foundation: Slab
- Roof: Composition
Condition
- Resale
- Year built: 2021
Utilities & green energy
- Sewer: Aerobic Septic
- Water: Public, Rural
- Utilities for property: Electricity Available, Propane, Overhead Utilities, Septic Available, Water Available
Community & HOA
Community
- Security: Smoke Detector(s)
- Subdivision: Dyer Road Estates
HOA
- Has HOA: No
Location
- Region: Lipan
Financial & listing details
- Price per square foot: $264/sqft
- Annual tax amount: $10,273
- Date on market: 10/8/2026
- Cumulative days on market: 195 days
- Listing terms: Cash,Conventional,FHA,VA Loan
- Exclusions: All TVs but leaving mounts, all equipment in shop, sports court flooring in shop, bar in shop.
- Road surface type: Asphalt
Estimated market value
$896,400
$852,000 - $941,000
$3,685/mo
Price history
| Date | Event | Price |
|---|---|---|
| 10/8/2026 | Listed for sale | $930,000$264/sqft |
Source: NTREIS #21406902 Report a problem | ||
| 10/7/2026 | Listing removed | $930,000$264/sqft |
Source: NTREIS #21233161 Report a problem | ||
| 9/14/2026 | Price change | $930,000-1.6%$264/sqft |
Source: NTREIS #21233161 Report a problem | ||
| 8/18/2026 | Price change | $945,000-3.1%$268/sqft |
Source: NTREIS #21233161 Report a problem | ||
| 7/30/2026 | Price change | $975,000-2%$276/sqft |
Source: NTREIS #21233161 Report a problem | ||
| 7/21/2026 | Price change | $995,000-0.5%$282/sqft |
Source: NTREIS #21233161 Report a problem | ||
| 6/24/2026 | Price change | $999,990-9%$284/sqft |
Source: NTREIS #21233161 Report a problem | ||
| 5/19/2026 | Price change | $1,099,000-2.3%$312/sqft |
Source: NTREIS #21233161 Report a problem | ||
| 4/9/2026 | Listed for sale | $1,125,000$319/sqft |
Source: NTREIS #21233161 Report a problem | ||
Public tax history
Tax history is unavailable.
Monthly payment
Est. payment
Payment breakdown
Explore the cost of this home by adjusting the details. Changes won't be saved.Climate risks
Neighborhood: 76462
Nearby schools
Schools provided by the listing agent
- Elementary: Lipan
- Middle: Lipan
- High: Lipan
- District: Lipan ISD
Source: NTREIS. This data may not be complete. We recommend contacting the local school district to confirm school assignments for this home.
Similar homes
- $899,9004 bd3 ba2.3k sqft923 Natty Flat Rd, Lipan, TX 76462For Sale
 MLS ID #21283116, Laurie Wall. NTREIS
 - $775,0004 bd4 ba3.5k sqft106 Treeline Ct, Lipan, TX 76462For Sale
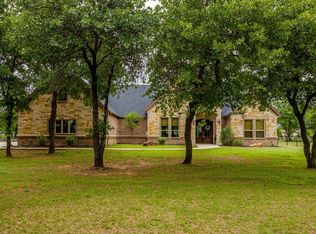 MLS ID #21313747, Candice Beal. NTREIS
 - $910,0003 bd3 ba2.1k sqft1400 Lacy Dr, Lipan, TX 76462For Sale
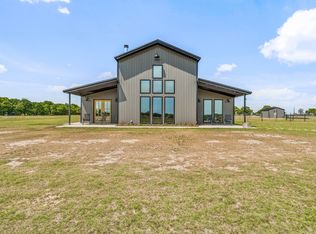 MLS ID #21377001, Casey Rainey. NTREIS
 - $1,175,0004 bd3 ba3.7k sqft140 Rocky Run, Lipan, TX 76462For Sale
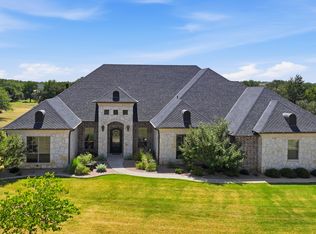 MLS ID #21321957, Earl Bilbrey. NTREIS
