Discover this stunning new waterfront home set on over an acre, where every detail invites you to relax and enjoy. Step inside to find two welcoming secondary bedrooms, one with direct access to a stylish bathroom. Wander down the hallway and find the staircase leading to your private primary suite retreat. Beyond, the heart of the home opens up to a spacious living, dining, and kitchen area designed for gatherings and everyday comfort. The kitchen is a chef’s dream, featuring an island-breakfast bar with a farmhouse sink, a six-burner gas cooktop, elegant tile backsplash, sleek stainless-steel appliances, and a generous walk-in pantry. Dine with a view as the sun sets over the backyard or unwind in the living area by the cozy fireplace. Just a step up, the gameroom awaits, complete with a wet bar, ice maker, and wine fridge—perfect for entertaining. A convenient half bath is nearby. Upstairs, the primary suite offers a luxurious ensuite with dual vanities, a separate shower and tub, and custom built-ins, plus a spacious walk-in closet. Step outside to the expansive 17x46 covered patio with three ceiling fans, where breathtaking water views create the perfect backdrop for evening gatherings. Enjoy exclusive access to the 2 Lakes that were Designed by TV Star and Professional Fisherman Jimmy Houston, Anglers Cove which is a 45 Acre Lake Designed for Fishing,94 Acre Beacon Lake is for Recreational use, Both Lakes are stock with catfish, bass & crappie, Lakes have ramps to launch boats and docks, more features are community clubhouse, pool, boat and RV Park and storage, Playground and Park. This home and its vibrant community truly offer the best of lakeside living. Schedule your visit today and experience it for yourself!
For sale
$925,000
1780 Lakeside Dr, Bluff Dale, TX 76433
3beds
3,804sqft
Single Family Residence
Built in 2023
1.28 Acres Lot
$894,400 Zestimate®
$243/sqft
$25/mo HOA
What's special
Cozy fireplaceStylish bathroomBreathtaking water viewsSpacious walk-in closetSleek stainless-steel appliancesElegant tile backsplashConvenient half bath
- 50 days
- 208
- 17
Zillow last checked:
Listing updated:
Listed by:
Brad Ashford 0601823 214-477-9635,
Keller Williams Lonestar DFW 817-795-2500
Source: NTREIS,MLS#: 21367923
Facts & features
Interior
Bedrooms & bathrooms
- Bedrooms: 3
- Bathrooms: 3
- Full bathrooms: 2
- 1/2 bathrooms: 1
Primary bedroom
- Features: Ceiling Fan(s), Double Vanity, En Suite Bathroom, Separate Shower, Walk-In Closet(s)
- Level: Second
- Dimensions: 17 x 15
Bedroom
- Level: First
- Dimensions: 10 x 9
Bedroom
- Level: First
- Dimensions: 14 x 12
Breakfast room nook
- Level: First
- Dimensions: 19 x 12
Kitchen
- Features: Breakfast Bar, Walk-In Pantry
- Level: First
- Dimensions: 15 x 15
Living room
- Features: Ceiling Fan(s), Fireplace
- Level: First
- Dimensions: 26 x 25
Living room
- Level: First
- Dimensions: 34 x 23
Utility room
- Level: Second
- Dimensions: 10 x 10
Heating
- Central, ENERGY STAR/ACCA RSI Qualified Installation, ENERGY STAR Qualified Equipment, Propane, Natural Gas
Cooling
- Central Air, Ceiling Fan(s), Evaporative Cooling, Electric, ENERGY STAR Qualified Equipment
Appliances
- Included: Some Gas Appliances, Double Oven, Dishwasher, Gas Cooktop, Ice Maker, Microwave, Plumbed For Gas, Tankless Water Heater, Wine Cooler
- Laundry: Washer Hookup, Dryer Hookup, ElectricDryer Hookup
Features
- Wet Bar, Built-in Features, Chandelier, Decorative/Designer Lighting Fixtures, Double Vanity, Eat-in Kitchen, High Speed Internet, Kitchen Island, Open Floorplan, Pantry, Wired for Data, Walk-In Closet(s)
- Has basement: No
- Number of fireplaces: 1
- Fireplace features: Gas Log, Gas Starter, Living Room
Interior area
- Total interior livable area: 3,804 sqft
Video & virtual tour
Property
Parking
- Total spaces: 3
- Parking features: Circular Driveway, Concrete, Door-Single, Driveway, Garage Faces Front, Garage, Garage Door Opener
- Attached garage spaces: 3
Features
- Levels: Two
- Stories: 2
- Patio & porch: Covered
- Exterior features: Rain Gutters
- Pool features: None, Community
- Has view: Yes
- View description: Water
- Has water view: Yes
- Waterfront features: Lake Front, Waterfront
Lot
- Size: 1.28 Acres
- Features: Acreage, Interior Lot, Landscaped, Rolling Slope, Subdivision, Sprinkler System, Few Trees, Waterfront
- Topography: Hill
Details
- Parcel number: R000066832
Construction
Type & style
- Home type: SingleFamily
- Architectural style: Craftsman,Farmhouse,Modern,Traditional
- Property subtype: Single Family Residence
Materials
- Board & Batten Siding
- Foundation: Slab
- Roof: Metal
Condition
- New Construction
- Year built: 2023
Utilities & green energy
- Sewer: Septic Tank
- Water: Community/Coop
- Utilities for property: Electricity Available, Septic Available, Water Available
Green energy
- Energy efficient items: HVAC, Roof
Community & HOA
Community
- Features: Boat Facilities, Clubhouse, Dock, Lake, Playground, Pool, Trails/Paths
- Subdivision: Mountain Lakes Sec 01
HOA
- Has HOA: Yes
- Services included: All Facilities
- HOA fee: $295 annually
- HOA name: Mountain Lakes Ranch Hoa
- HOA phone: 817-559-7524
Location
- Region: Bluff Dale
Financial & listing details
- Price per square foot: $243/sqft
- Tax assessed value: $846,040
- Annual tax amount: $10,383
- Date on market: 9/16/2026
- Cumulative days on market: 51 days
- Listing terms: Cash,Conventional
Estimated market value
$894,400
$850,000 - $939,000
Not available
Price history
| Date | Event | Price |
|---|---|---|
| 9/16/2026 | Listed for sale | $925,000+1175.9%$243/sqft |
Source: NTREIS #21367923 Report a problem | ||
| 5/1/2021 | Pending sale | $72,500$19/sqft |
Source: NTREIS #14562013 Report a problem | ||
| 4/25/2021 | Listed for sale | $72,500+48%$19/sqft |
Source: NTREIS #14562013 Report a problem | ||
| 11/23/2020 | Listing removed | $49,000$13/sqft |
Source: Century 21 Property Advisors #14424604 Report a problem | ||
| 10/31/2020 | Pending sale | $49,000$13/sqft |
Source: Century 21 Property Advisors #14424604 Report a problem | ||
| 9/1/2020 | Listed for sale | $49,000$13/sqft |
Source: Century 21 Property Advisors #14424604 Report a problem | ||
Public tax history
| Year | Property taxes | Tax assessment |
|---|---|---|
| 2025 | $7,469 -12.4% | $846,040 +3.4% |
| 2024 | $8,531 +600.7% | $818,560 +752.7% |
| 2023 | $1,217 -1.6% | $96,000 +15.4% |
| 2022 | $1,237 +34.8% | $83,200 +41.3% |
| 2021 | $918 +33.5% | $58,880 +43.8% |
| 2020 | $687 -1.5% | $40,960 |
| 2019 | $698 +10.1% | $40,960 |
| 2018 | $634 | $40,960 +6.7% |
| 2017 | $634 +96.9% | $38,400 +87.5% |
| 2016 | $322 -0.4% | $20,480 |
| 2015 | $323 | $20,480 |
| 2014 | $323 | $20,480 |
Find assessor info on the county website
Monthly payment
Est. payment
Payment breakdown
Explore the cost of this home by adjusting the details. Changes won't be saved.Climate risks
Neighborhood: 76433
Nearby schools
Schools provided by the listing agent
- Elementary: Bluff Dale
- Middle: Bluff Dale
- High: Bluff Dale
- District: Bluff Dale ISD
Source: NTREIS. This data may not be complete. We recommend contacting the local school district to confirm school assignments for this home.
Similar homes
- $799,5003 bd2 ba2.6k sqft1665 Overlook Rdg, Bluff Dale, TX 76433For Sale
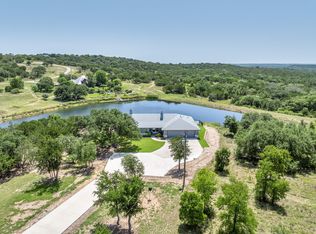 MLS ID #21335701, Cynthia Ellis. NTREIS
- $665,0004 bd3 ba2.8k sqft565 Ridgeway Dr, Bluff Dale, TX 76433For Sale
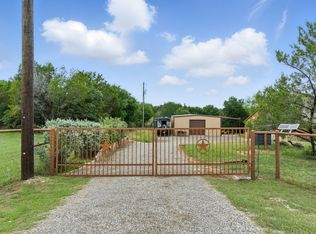 MLS ID #20968251, Paula Donaho. NTREIS
- $536,0003 bd2 ba2.1k sqft640 Sunfish Point, Bluff Dale, TX 76433For Sale
 MLS ID #21326609, Paula Donaho. NTREIS
- $599,0003 bd3 ba2.3k sqft2080 Compass Way, Bluff Dale, TX 76433For Sale
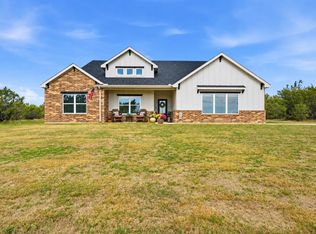 MLS ID #21412739, Paula Donaho. NTREIS
