MAIN-BODY LAKE GRANBURY WATERFRONT! Nestled at the end of a peaceful no outlet street sits a beautifull updated 4BR, 3BA home with 2708 SF and stunning main-body lake views. Step inside to an open floor plan filled with natural light and wood-look ceramic tile throughout. The spacious kitchen is a dream for entertaining with an oversized island, gas cooking, farm sink, built-in wine cooler, abundant cabinetry and pantry space. The kitchen opens to the inviting living area where the lake view immediately takes center stage. Step outside the expansive glass doors across the back of the home to panoramic lakeside decking designed for entertaining, relaxing and taking in the view. Enjoy the heated Michael Phelps Infinity pool and spa combination, outdoor gas grill and fire pit while overlooking Lake Granbury. There is plenty of additional space for RV or boat parking, making it easy to enjoy everything lake life has to offer. Additional features include tankless hot water, and an attached 2-car garage. Whether you're enjoying your morning coffee overlooking the water, entertaining family and friends, or coming home after a day on the lake, this property offers the setting and lifestyle you've been looking for. Come experience main-body Lake Granbury living at 400 W Atchley!
For sale
$1,049,000
400 W Atchley Dr, Granbury, TX 76048
4beds
2,708sqft
Single Family Residence
Built in 1969
1.59 Acres Lot
$1,013,600 Zestimate®
$387/sqft
$-- HOA
What's special
Stunning main-body lake viewsGas cookingOutdoor gas grillTankless hot waterPeaceful no outlet streetBuilt-in wine coolerSpacious kitchen
- 16 hours
- 148
- 7
Zillow last checked:
Listing updated:
Listed by:
Claudia Davis 0443949 granbury@judgefite.com,
CENTURY 21 Judge Fite 817-573-8801
Source: NTREIS,MLS#: 21381965
Facts & features
Interior
Bedrooms & bathrooms
- Bedrooms: 4
- Bathrooms: 3
- Full bathrooms: 3
Primary bedroom
- Features: Ceiling Fan(s), Walk-In Closet(s)
- Level: First
- Dimensions: 15 x 17
Bedroom
- Features: Built-in Features, Ceiling Fan(s)
- Level: First
- Dimensions: 16 x 17
Bedroom
- Features: Cedar Closet(s), Ceiling Fan(s)
- Level: First
- Dimensions: 12 x 15
Bedroom
- Features: Built-in Features, Cedar Closet(s), Ceiling Fan(s)
- Level: First
- Dimensions: 12 x 19
Primary bathroom
- Features: Built-in Features, Closet Cabinetry, Dual Sinks, Granite Counters, Pantry, Solid Surface Counters, Walk-In Pantry
- Level: First
- Dimensions: 8 x 12
Other
- Features: Dual Sinks, En Suite Bathroom, Granite Counters, Stone Counters, Solid Surface Counters
- Level: First
- Dimensions: 7 x 8
Other
- Features: Built-in Features
- Level: First
- Dimensions: 7 x 11
Kitchen
- Features: Breakfast Bar, Built-in Features, Butler's Pantry, Ceiling Fan(s), Eat-in Kitchen, Kitchen Island, Pantry, Pot Filler, Stone Counters, Solid Surface Counters
- Level: First
- Dimensions: 14 x 19
Living room
- Features: Built-in Features, Cedar Closet(s), Ceiling Fan(s), Fireplace
- Level: First
- Dimensions: 15 x 18
Heating
- Central, Natural Gas
Cooling
- Central Air, Ceiling Fan(s), Electric
Appliances
- Included: Dishwasher, Disposal, Wine Cooler
- Laundry: Electric Dryer Hookup
Features
- Cedar Closet(s), Decorative/Designer Lighting Fixtures, Double Vanity, Cable TV
- Flooring: Ceramic Tile
- Windows: Window Coverings
- Has basement: No
- Has fireplace: No
Interior area
- Total interior livable area: 2,708 sqft
Video & virtual tour
Property
Parking
- Total spaces: 2
- Parking features: Additional Parking, Concrete, Driveway, Epoxy Flooring, Garage Faces Front, Garage, Garage Door Opener, Inside Entrance, Kitchen Level, Deck, Parking Pad, Side By Side, Workshop in Garage, Boat, RV Access/Parking
- Attached garage spaces: 2
Features
- Levels: One
- Stories: 1
- Patio & porch: Deck
- Exterior features: Fire Pit, Gas Grill, Lighting, Outdoor Grill
- Has private pool: Yes
- Pool features: Above Ground, Fiberglass, Heated, Outdoor Pool, Pool Cover, Pool, Private, Pool/Spa Combo
- Fencing: Back Yard,Chain Link,Partial
- On waterfront: Yes
- Waterfront features: Lake Front
- Body of water: Granbury
Lot
- Size: 1.59 Acres
- Dimensions: 392 x 171 x 305 x 155
- Features: Irregular Lot, Landscaped, Native Plants
- Residential vegetation: Cleared, Grassed, Partially Wooded
Details
- Additional structures: Second Garage, Shed(s)
- Parcel number: R000037278
- Other equipment: TV Antenna
Construction
Type & style
- Home type: SingleFamily
- Architectural style: Traditional
- Property subtype: Single Family Residence
- Attached to another structure: Yes
Materials
- Brick
- Foundation: Slab
- Roof: Tile
Condition
- Resale
- Year built: 1969
Utilities & green energy
- Sewer: Public Sewer
- Water: Public
- Utilities for property: Sewer Available, Water Available, Cable Available
Green energy
- Energy efficient items: HVAC
- Water conservation: Efficient Hot Water Distribution
Community & HOA
Community
- Security: Security System, Carbon Monoxide Detector(s), Fire Alarm, Smoke Detector(s)
- Subdivision: Kennon Atchley
HOA
- Has HOA: No
Location
- Region: Granbury
Financial & listing details
- Price per square foot: $387/sqft
- Tax assessed value: $1,387,060
- Annual tax amount: $16,586
- Date on market: 9/10/2026
- Cumulative days on market: 1 day
- Listing terms: Cash,Conventional,VA Loan
Estimated market value
$1,013,600
$963,000 - $1.06M
$3,087/mo
Price history
| Date | Event | Price |
|---|---|---|
| 9/10/2026 | Listed for sale | $1,049,000-18.9%$387/sqft |
Source: NTREIS #21381965 Report a problem | ||
| 6/23/2023 | Listing removed | -- |
Source: NTREIS #20281322 Report a problem | ||
| 6/14/2023 | Listed for sale | $1,294,000$478/sqft |
Source: NTREIS #20281322 Report a problem | ||
| 6/8/2023 | Contingent | $1,294,000$478/sqft |
Source: NTREIS #20281322 Report a problem | ||
| 5/15/2023 | Price change | $1,294,000-1.6%$478/sqft |
Source: NTREIS #20281322 Report a problem | ||
| 4/27/2023 | Price change | $1,315,000-6.1%$486/sqft |
Source: NTREIS #20281322 Report a problem | ||
| 3/23/2023 | Price change | $1,399,999+86.7%$517/sqft |
Source: NTREIS #20281322 Report a problem | ||
| 5/1/2021 | Pending sale | $750,000$277/sqft |
Source: NTREIS #14330214 Report a problem | ||
| 5/4/2020 | Listed for sale | $750,000$277/sqft |
Source: Knieper Realty, Inc. #14330214 Report a problem | ||
Public tax history
| Year | Property taxes | Tax assessment |
|---|---|---|
| 2025 | $13,330 +9.2% | $1,387,060 -1.2% |
| 2024 | $12,203 +7.8% | $1,404,100 +32.9% |
| 2023 | $11,316 -1.5% | $1,056,700 +52% |
| 2022 | $11,494 +687.5% | $695,300 +42.3% |
| 2021 | $1,459 | $488,620 -1.4% |
| 2020 | $1,459 | $495,350 +2.5% |
| 2019 | $1,459 | $483,270 +5.9% |
| 2018 | $1,459 | $456,200 +2.5% |
| 2017 | $1,459 | $444,980 |
| 2016 | $1,459 -8% | $444,980 +1.1% |
| 2015 | $1,586 | $439,980 |
| 2014 | $1,586 | $439,980 -6.4% |
| 2013 | -- | $469,980 -1% |
| 2012 | -- | $474,530 -3.1% |
| 2011 | -- | $489,570 |
| 2010 | -- | $489,570 -1% |
| 2009 | -- | $494,760 +13.9% |
| 2008 | -- | $434,260 -0.1% |
| 2007 | -- | $434,900 +29.9% |
| 2006 | -- | $334,900 +7.6% |
| 2005 | -- | $311,360 +55.5% |
| 2004 | -- | $200,270 +18.3% |
| 2003 | -- | $169,310 +10% |
| 2002 | -- | $153,920 +2.6% |
| 2001 | -- | $150,010 |
Find assessor info on the county website
Monthly payment
Est. payment
Payment breakdown
Explore the cost of this home by adjusting the details. Changes won't be saved.Climate risks
Neighborhood: 76048
Nearby schools
Schools provided by the listing agent
- Elementary: Acton
- Middle: Acton
- High: Granbury
- District: Granbury ISD
Source: NTREIS. This data may not be complete. We recommend contacting the local school district to confirm school assignments for this home.
Similar homes
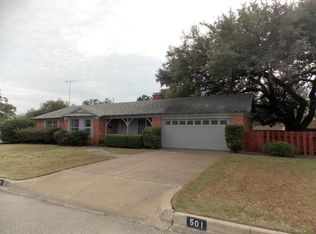
- $945,0004 bd3 ba3.2k sqft623 S Harbor Ct, Granbury, TX 76048For Sale
 MLS ID #21349911, Steve Koleno. NTREIS
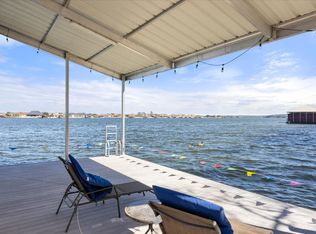
 - $1,400,0003 bd4 ba3.4k sqft2307 Winton Terrace Ct, Granbury, TX 76048For Sale
 MLS ID #21354992, Leslie DeLany. NTREIS
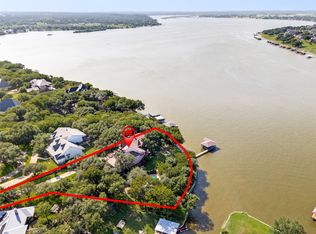
 - $975,0004 bd2 ba2.9k sqft2009 Canaveral Ct, Granbury, TX 76048For Sale
 MLS ID #21323761, Kacey Huggins. NTREIS
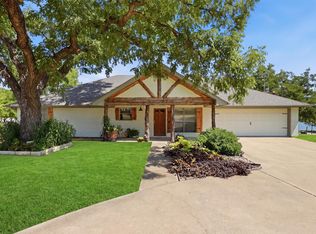
 - $995,0003 bd2 ba1.7k sqft630 E Bridge St, Granbury, TX 76048For Sale
 MLS ID #21376904, Pamila Johnson. NTREIS
