Just bring a little TLC to make this one shine! Location is KEY here as this 3 bed 1.5 bath brick home is located on a quiet cul de sac in the Historical Compatibility Dist of Granbury in an area that allows for short term rentals with proper approval. Cute white picket fence with surrounding landscape at the front and views of the Lake from the adorable guest house with full bath in the fenced backyard. Come stay in your guest house while you do the updates to the home! Screened in porch overlooks the back yard. Gate to backyard is 12 ft wide and has a stone pad inside the gate to park your RV or boat. 1 car gar with 1 vehicle carport PLUS extra concrete driveway w parking on side of the home. Tons of storage inside and out! Being sold AS-IS and no repairs will be done by the seller. New HVAC done approx 3 yrs ago, water filtration is owned, roof replaced 4 yrs ago. Windows in dining and living replaced approx 5 yrs ago. Kitchen has natural gas range. City utilities and no HOA.
Sold
Price Unknown
604 Crestview Dr, Granbury, TX 76048
3beds
1,663sqft
Single Family Residence
Built in 1969
9,365 Square Feet Lot
$281,000 Zestimate®
$--/sqft
$2,112 Estimated rent
Home value
$281,000
$261,000 - $301,000
$2,112/mo
Zestimate® history
Owner options
List your home for rent
$2,112/mo
Rent Zestimate®
Find your next renter with Zillow Rental Manager. Plus, with online applications, you can quickly screen prospective tenants – for free.
$2,112/mo
Rent Zestimate®
Refinance and save
Refinancing to a lower rate could help reduce your monthly payments and save thousands over the life of the loan.
Explore your selling options
Work with a Zillow partner agent
Leverage their expertise and Zillow's premium Showcase listings to get your home seen by more buyers.
Get startedList with your own agent
Get your home in front of millions of buyers by listing it on Zillow.
Learn how to do itSell it yourself
Take full control of how buyers see your home on Zillow by listing For Sale by Owner (FSBO).
List your homeWhat's special
Brick homeCute white picket fenceNatural gas rangeStone padScreened in porch
Zillow last checked:
Listing updated:
Listed by:
Erin Drummer 0712973 817-776-4545,
Elevate Realty Group 817-776-4545
Bought with:
Susan Bandemer
Elevate Realty Group
Source: NTREIS,MLS#: 20579393
Facts & features
Interior
Bedrooms & bathrooms
- Bedrooms: 3
- Bathrooms: 2
- Full bathrooms: 1
- 1/2 bathrooms: 1
Primary bedroom
- Features: Dual Sinks
- Level: First
- Dimensions: 13 x 9
Bedroom
- Level: First
- Dimensions: 13 x 10
Bedroom
- Level: First
- Dimensions: 13 x 9
Dining room
- Level: First
Living room
- Level: First
- Dimensions: 15 x 15
Utility room
- Features: Pantry, Utility Room
- Level: First
- Dimensions: 12 x 9
Heating
- Central, Electric
Cooling
- Electric
Appliances
- Included: Some Gas Appliances, Dishwasher, Gas Range, Gas Water Heater, Plumbed For Gas, Refrigerator, Water Purifier
- Laundry: Electric Dryer Hookup, Laundry in Utility Room
Features
- Cable TV
- Flooring: Carpet, Linoleum
- Has basement: No
- Has fireplace: No
Interior area
- Total interior livable area: 1,663 sqft
Property
Parking
- Total spaces: 2
- Parking features: Attached Carport, Additional Parking
- Attached garage spaces: 1
- Carport spaces: 1
- Covered spaces: 2
Accessibility
- Accessibility features: Accessible Hallway(s)
Features
- Levels: One
- Stories: 1
- Patio & porch: Covered
- Exterior features: Storage
- Fencing: Back Yard,Fenced,Gate,Privacy,Wood
Lot
- Size: 9,365 Square Feet
- Features: Back Yard, Cul-De-Sac, Lawn, Level
Details
- Parcel number: R000037122
Construction
Type & style
- Home type: SingleFamily
- Architectural style: Traditional,Detached,Historic/Antique
- Property subtype: Single Family Residence
Materials
- Brick
- Foundation: Pillar/Post/Pier
- Roof: Composition
Condition
- Year built: 1969
Utilities & green energy
- Sewer: Public Sewer
- Water: Public
- Utilities for property: Natural Gas Available, Phone Available, Sewer Available, Separate Meters, Water Available, Cable Available
Community & HOA
Community
- Features: Curbs
- Subdivision: Gribble Spgs
HOA
- Has HOA: No
Location
- Region: Granbury
Financial & listing details
- Tax assessed value: $245,930
- Annual tax amount: $2,449
- Date on market: 4/13/2024
- Cumulative days on market: 4 days
- Listing terms: Cash,Conventional
Price history
| Date | Event | Price |
|---|---|---|
| 5/10/2024 | Sold | -- |
Source: NTREIS #20579393 Report a problem | ||
| 5/6/2024 | Pending sale | $289,000$174/sqft |
Source: NTREIS #20579393 Report a problem | ||
| 4/18/2024 | Contingent | $289,000$174/sqft |
Source: NTREIS #20579393 Report a problem | ||
| 4/13/2024 | Listed for sale | $289,000+204.2%$174/sqft |
Source: NTREIS #20579393 Report a problem | ||
| 8/7/2012 | Listing removed | $95,000$57/sqft |
Source: CENTURY 21 Shirley Hooks, Inc. #11751042 Report a problem | ||
| 6/23/2012 | Pending sale | $95,000$57/sqft |
Source: CENTURY 21 Shirley Hooks, Inc. #11751042 Report a problem | ||
| 4/10/2012 | Listed for sale | $95,000$57/sqft |
Source: BIRDVIEW Technologies. Inc. #11751042 Report a problem | ||
Public tax history
| Year | Property taxes | Tax assessment |
|---|---|---|
| 2025 | $2,586 +354.1% | $245,930 -3% |
| 2024 | $569 | $253,420 +1.4% |
| 2023 | $569 -50.1% | $249,990 +20.8% |
| 2022 | $1,141 | $206,990 +38.6% |
| 2021 | $1,141 | $149,330 +30% |
| 2020 | $1,141 | $114,880 -2.3% |
| 2019 | $1,141 +0.1% | $117,590 +19.4% |
| 2018 | $1,141 | $98,460 +3.1% |
| 2017 | $1,141 +1.8% | $95,460 +7.7% |
| 2016 | $1,120 -9.8% | $88,600 +1.3% |
| 2015 | $1,242 | $87,420 |
| 2014 | $1,242 | $87,420 +1.7% |
| 2013 | -- | $86,000 -8.1% |
| 2012 | -- | $93,570 -7.3% |
| 2011 | -- | $100,930 |
| 2010 | -- | $100,930 -2.2% |
| 2009 | -- | $103,150 +19.6% |
| 2008 | -- | $86,220 +3.1% |
| 2007 | -- | $83,620 |
| 2006 | -- | $83,620 +37.7% |
| 2005 | -- | $60,730 -1.1% |
| 2004 | -- | $61,430 +14.3% |
| 2003 | -- | $53,730 -3.3% |
| 2002 | -- | $55,540 +3.6% |
| 2001 | -- | $53,600 +7.8% |
| 2000 | -- | $49,720 |
Find assessor info on the county website
Neighborhood: 76048
Nearby homes
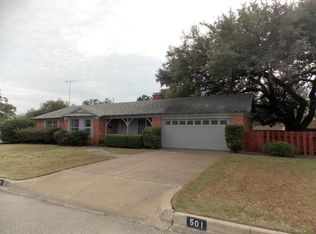
- $354,0003 bd2 ba2.2k sqft501 W Atchley Dr, Granbury, TX 76048Off Market
- $257,300-- bd-- ba1.1k sqft606 Crestview Dr, Granbury, TX 76048Off Market
- $311,1003 bd2 ba1.6k sqft603 Crestview Dr, Granbury, TX 76048Off Market
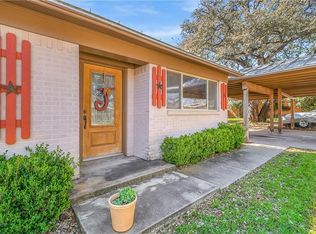
- $257,7004 bd3 ba2.7k sqft503 W Atchley Dr, Granbury, TX 76048Off Market

- $307,5004 bd2 ba1.5k sqft605 Crestview Dr, Granbury, TX 76048Off Market
- $1,434,400-- bd-- ba2.7k sqft602 Crestview Dr, Granbury, TX 76048Off Market
- $1,309,8003 bd2 ba2.9k sqft600 Crestview Dr, Granbury, TX 76048Off Market
- $253,200-- bd-- ba1.8k sqft608 Crestview Dr, Granbury, TX 76048Off Market
Nearby schools
GreatSchools rating
- 6/10John And Lynn Brawner Intermediate SchoolGrades: PK-5Distance: 0.9 mi
- 4/10Granbury Middle SchoolGrades: 6-8Distance: 1.4 mi
- 6/10Granbury High SchoolGrades: 9-12Distance: 1.1 mi
Schools provided by the listing agent
- Elementary: Emma Roberson
- Middle: Granbury
- High: Granbury
- District: Granbury ISD
Source: NTREIS. This data may not be complete. We recommend contacting the local school district to confirm school assignments for this home.
Get a cash offer in 3 minutes
Find out how much your home could sell for in as little as 3 minutes with a no-obligation cash offer.
Estimated market value
$281,000
Get a cash offer in 3 minutes
Find out how much your home could sell for in as little as 3 minutes with a no-obligation cash offer.
Estimated market value
$281,000
- Texas
- Hood County
- Granbury
- 76048
- 604 Crestview Dr
