Welcome to easy living in this beautifully maintained, newer construction home located in a desirable 55+ community! Offering 3 bedrooms and 2.5 bathrooms, the versatile floor plan allows for a third bedroom or dedicated home office to suit your needs. The thoughtfully designed open concept layout provides a seamless flow between the kitchen, dining and living areas, making everyday living and entertaining effortless. The spacious primary suite features decorative ceilings, a walk in closet and convenient direct access to the laundry room. An oversized walk in pantry, generous closet space and ample storage throughout add to the home's exceptional functionality. Additional highlights include spray foam insulation for energy efficiency, a two car garage, an in ground sprinkler system and a fully fenced backyard with a 6 foot privacy fence. Enjoy the comfort of a newer home with the convenience of a fantastic Granbury location, just 9 minutes from Historic Granbury Square, 6 minutes from grocery shopping and 10 minutes from Lake Granbury Medical Center. With its smart design, modern conveniences and low maintenance appeal, this home offers an ideal opportunity to enjoy the next chapter in comfort and style!
For sale
$399,900
1473 Highland Park Cir, Granbury, TX 76048
3beds
2,143sqft
Single Family Residence
Built in 2023
8,712 Square Feet Lot
$394,300 Zestimate®
$187/sqft
$90/mo HOA
What's special
Versatile floor planTwo car garageDecorative ceilingsWalk in closetIn ground sprinkler systemGenerous closet spaceAmple storage throughout
- 11 days
- 360
- 18
Likely to sell faster than
Zillow last checked:
Listing updated:
Listed by:
Laiken Clayton 0736369 (972)832-3412,
Horton Neely Realtors, LLC 972-832-3412
Source: NTREIS,MLS#: 21420626
Facts & features
Interior
Bedrooms & bathrooms
- Bedrooms: 3
- Bathrooms: 2
- Full bathrooms: 2
Primary bedroom
- Level: First
- Dimensions: 15 x 17
Bedroom
- Level: First
- Dimensions: 13 x 11
Bedroom
- Level: First
- Dimensions: 13 x 12
Dining room
- Level: First
- Dimensions: 12 x 9
Kitchen
- Level: First
- Dimensions: 17 x 12
Living room
- Level: First
- Dimensions: 22 x 15
Heating
- Central, Electric
Cooling
- Central Air, Ceiling Fan(s), Electric
Appliances
- Included: Dishwasher, Electric Cooktop, Electric Oven, Electric Water Heater, Disposal, Microwave
- Laundry: Common Area, Washer Hookup, Electric Dryer Hookup, Laundry in Utility Room
Features
- Chandelier, Decorative/Designer Lighting Fixtures, Double Vanity, High Speed Internet, Kitchen Island, Pantry, Cable TV, Vaulted Ceiling(s), Wired for Data, Walk-In Closet(s)
- Flooring: Carpet, Ceramic Tile
- Has basement: No
- Number of fireplaces: 1
- Fireplace features: Circulating, Stone
Interior area
- Total interior livable area: 2,143 sqft
Video & virtual tour
Property
Parking
- Total spaces: 2
- Parking features: Driveway, Garage Faces Front
- Attached garage spaces: 2
Features
- Levels: One
- Stories: 1
- Patio & porch: Patio, Covered
- Exterior features: Lighting, Rain Gutters
- Pool features: None
- Fencing: Privacy,Wood
Lot
- Size: 8,712 Square Feet
- Features: Corner Lot, Subdivision, Sprinkler System
Details
- Parcel number: R000105832
Construction
Type & style
- Home type: SingleFamily
- Architectural style: Traditional,Detached
- Property subtype: Single Family Residence
Materials
- Brick, Rock, Stone
- Foundation: Slab
- Roof: Composition
Condition
- Year built: 2023
Utilities & green energy
- Sewer: Public Sewer
- Water: Public
- Utilities for property: Sewer Available, Water Available, Cable Available
Green energy
- Energy efficient items: Appliances, Doors, HVAC, Insulation, Thermostat, Windows
Community & HOA
Community
- Security: Prewired, Smoke Detector(s), Security Lights
- Senior community: Yes
- Subdivision: Highland Park Bay
HOA
- Has HOA: Yes
- Services included: Association Management, Maintenance Structure
- HOA fee: $90 monthly
- HOA name: Liberty Allied
- HOA phone: 817-776-6063
Location
- Region: Granbury
Financial & listing details
- Price per square foot: $187/sqft
- Tax assessed value: $308,360
- Annual tax amount: $68
- Date on market: 10/26/2026
- Listing terms: Conventional,FHA
Estimated market value
$394,300
$375,000 - $414,000
$2,810/mo
Price history
| Date | Event | Price |
|---|---|---|
| 10/26/2026 | Listed for sale | $399,900-9.1%$187/sqft |
Source: NTREIS #21420626 Report a problem | ||
| 4/28/2025 | Listing removed | $2,895$1/sqft |
Source: Zillow Rentals Report a problem | ||
| 4/3/2025 | Price change | $2,895-1.9%$1/sqft |
Source: Zillow Rentals Report a problem | ||
| 1/30/2025 | Listed for rent | $2,950+1.9%$1/sqft |
Source: Zillow Rentals Report a problem | ||
| 9/13/2024 | Listing removed | $2,895$1/sqft |
Source: Zillow Rentals Report a problem | ||
| 6/28/2024 | Price change | $2,895-1.9%$1/sqft |
Source: Zillow Rentals Report a problem | ||
| 6/21/2024 | Price change | $2,950-1.5%$1/sqft |
Source: Zillow Rentals Report a problem | ||
| 5/6/2024 | Listed for rent | $2,995$1/sqft |
Source: Zillow Rentals Report a problem | ||
| 10/25/2023 | Listing removed | -- |
Source: NTREIS #20386660 Report a problem | ||
| 9/27/2023 | Price change | $439,900-12.7%$205/sqft |
Source: NTREIS #20386660 Report a problem | ||
| 7/20/2023 | Listed for sale | $503,900$235/sqft |
Source: NTREIS #20386660 Report a problem | ||
Public tax history
| Year | Property taxes | Tax assessment |
|---|---|---|
| 2025 | $5,024 +2.8% | $308,360 |
| 2024 | $4,885 +626.1% | $308,360 +634.2% |
| 2023 | $673 -6.4% | $42,000 |
| 2022 | $719 +80.4% | $42,000 +100% |
| 2021 | $398 +489% | $21,000 +500% |
| 2020 | $68 -1.1% | $3,500 |
| 2019 | $68 | $3,500 |
Find assessor info on the county website
Monthly payment
Est. payment
Payment breakdown
Explore the cost of this home by adjusting the details. Changes won't be saved.Climate risks
Neighborhood: Catalina Bay
Nearby schools
Schools provided by the listing agent
- Elementary: Emma Roberson
- Middle: Granbury,John and Lynn Brawner
- High: Granbury
- District: Granbury ISD
Source: NTREIS. This data may not be complete. We recommend contacting the local school district to confirm school assignments for this home.

Similar homes
- $359,9003 bd2 ba1.8k sqft1000 Mojave Trl, Granbury, TX 76048For Sale
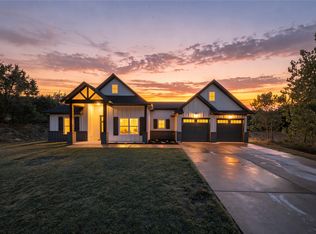 MLS ID #21420214, Gabriela Juarez. NTREIS
- $400,0004 bd2 ba2.2k sqft1038 Mickelson Dr, Granbury, TX 76048For Sale
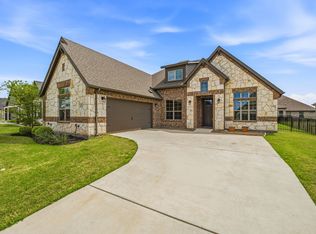 MLS ID #21194523, Joshua Shelton. NTREIS
- $399,0004 bd3 ba2.6k sqft4118 Cherokee Ct, Granbury, TX 76048For Sale
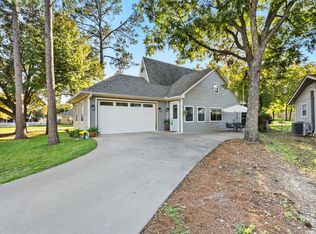 MLS ID #21430140, Nathan Smothermon. NTREIS
- $374,9003 bd3 ba2.5k sqft1106 Scenic Dr, Granbury, TX 76048For Sale
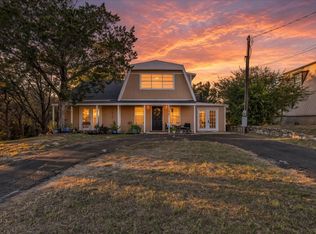 MLS ID #21409506, Nick Getzendanner. NTREIS
