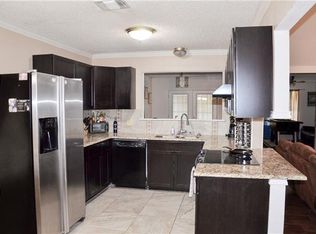
Opportunity here! Investor is cashing out. Great brick home in a desirable central Granbury neighborhood. New roof, heat pump and hot water heater. Open floorplan. Split bedrooms. Family room with pretty brick fireplace and high ceilings. Large master with dual walk-in closets and separate tub and shower. Spacious kitchen with eating area. 16x16 shop or storage building. Oversized driveway. Home of your dreams or bankable investment property. Don't miss this one!
Sold
Price Unknown
1208 Chaparral Ln, Granbury, TX 76048
3beds
1,797sqft
Single Family Residence
Built in 1988
3,484 Square Feet Lot
$283,600 Zestimate®
$--/sqft
$1,994 Estimated rent
Home value
$283,600
$269,000 - $298,000
$1,994/mo
Zestimate® history
Owner options
List your home for rent
$1,994/mo
Rent Zestimate®
Find your next renter with Zillow Rental Manager. Plus, with online applications, you can quickly screen prospective tenants – for free.
$1,994/mo
Rent Zestimate®
Refinance and save
Refinancing to a lower rate could help reduce your monthly payments and save thousands over the life of the loan.
Explore your selling options
Work with a Zillow partner agent
Leverage their expertise and Zillow's premium Showcase listings to get your home seen by more buyers.
Get startedList with your own agent
Get your home in front of millions of buyers by listing it on Zillow.
Learn how to do itSell it yourself
Take full control of how buyers see your home on Zillow by listing For Sale by Owner (FSBO).
List your homeWhat's special
High ceilingsGreat brick homeSpacious kitchenNew roofSeparate tubHeat pumpOpen floorplan
Zillow last checked:
Listing updated:
Listed by:
Rick Durmon 817-219-2880,
Granbury Trust Realty 817-219-2880
Bought with:
Debbie Copeland
Copeland and Co
Source: NTREIS,MLS#: 20514755
Facts & features
Interior
Bedrooms & bathrooms
- Bedrooms: 3
- Bathrooms: 2
- Full bathrooms: 2
Primary bedroom
- Features: Dual Sinks, En Suite Bathroom, Jetted Tub, Linen Closet, Separate Shower
- Level: First
- Dimensions: 15 x 15
Bedroom
- Features: Ceiling Fan(s), Split Bedrooms, Walk-In Closet(s)
- Level: First
- Dimensions: 14 x 11
Bedroom
- Features: Ceiling Fan(s), Split Bedrooms
- Level: First
- Dimensions: 12 x 11
Breakfast room nook
- Level: First
- Dimensions: 12 x 11
Kitchen
- Features: Built-in Features, Eat-in Kitchen
- Level: First
- Dimensions: 12 x 11
Living room
- Features: Fireplace
- Level: First
- Dimensions: 19 x 18
Utility room
- Features: Built-in Features, Utility Room
- Level: First
- Dimensions: 8 x 5
Heating
- Central, Electric, Heat Pump
Cooling
- Central Air, Ceiling Fan(s), Electric, Heat Pump
Appliances
- Included: Dishwasher, Electric Range, Electric Water Heater, Disposal
- Laundry: Washer Hookup, Electric Dryer Hookup, Laundry in Utility Room
Features
- Eat-in Kitchen, High Speed Internet, Kitchen Island, Open Floorplan, Cable TV, Walk-In Closet(s)
- Flooring: Carpet, Ceramic Tile, Vinyl
- Windows: Bay Window(s), Window Coverings
- Has basement: No
- Number of fireplaces: 1
- Fireplace features: Living Room, Masonry, Wood Burning
Interior area
- Total interior livable area: 1,797 sqft
Property
Parking
- Total spaces: 2
- Parking features: Additional Parking, Door-Multi, Garage, Garage Door Opener
- Attached garage spaces: 2
Features
- Levels: One
- Stories: 1
- Pool features: None
- Fencing: Wood
Lot
- Size: 3,484 Square Feet
- Features: Interior Lot
Details
- Additional structures: Workshop
- Parcel number: R000038166
Construction
Type & style
- Home type: SingleFamily
- Architectural style: Detached
- Property subtype: Single Family Residence
Materials
- Brick
- Foundation: Slab
- Roof: Composition
Condition
- Year built: 1988
Utilities & green energy
- Sewer: Public Sewer
- Water: Public
- Utilities for property: Electricity Available, Electricity Connected, Phone Available, Sewer Available, Separate Meters, Water Available, Cable Available
Community & HOA
Community
- Features: Curbs
- Security: Smoke Detector(s)
- Subdivision: South Grove Add
HOA
- Has HOA: No
Location
- Region: Granbury
Financial & listing details
- Tax assessed value: $289,200
- Annual tax amount: $4,703
- Date on market: 1/18/2024
- Cumulative days on market: 29 days
- Listing terms: Cash,Conventional,FHA,Texas Vet,USDA Loan,VA Loan
- Electric utility on property: Yes
Price history
| Date | Event | Price |
|---|---|---|
| 2/16/2024 | Sold | -- |
Source: NTREIS #20514755 Report a problem | ||
| 1/30/2024 | Contingent | $279,500$156/sqft |
Source: NTREIS #20514755 Report a problem | ||
| 1/18/2024 | Listed for sale | $279,500+92.8%$156/sqft |
Source: NTREIS #20514755 Report a problem | ||
| 2/2/2016 | Listing removed | $145,000$81/sqft |
Source: Coldwell Banker United Realty Professionals #13147624 Report a problem | ||
| 1/31/2016 | Pending sale | $145,000$81/sqft |
Source: Coldwell Banker United Realty Professionals #13147624 Report a problem | ||
| 1/20/2016 | Price change | $145,000-3.3%$81/sqft |
Source: Coldwell Banker United Realty Professionals #13147624 Report a problem | ||
| 1/3/2016 | Listed for sale | $149,900$83/sqft |
Source: Coldwell Banker United Realty Professionals #13147624 Report a problem | ||
Public tax history
| Year | Property taxes | Tax assessment |
|---|---|---|
| 2025 | $4,712 +0.5% | $289,200 -2.3% |
| 2024 | $4,689 -0.3% | $295,980 +0.8% |
| 2023 | $4,703 +18.3% | $293,590 +26.3% |
| 2022 | $3,976 +5.7% | $232,400 +17.2% |
| 2021 | $3,761 +4.6% | $198,360 +6.5% |
| 2020 | $3,597 -1.8% | $186,250 -0.7% |
| 2019 | $3,664 +35.7% | $187,640 +19.1% |
| 2018 | $2,701 | $157,560 +18.2% |
| 2017 | $2,701 +31.8% | $133,350 |
| 2016 | $2,048 -6.3% | $133,350 -1.8% |
| 2015 | $2,185 | $135,820 |
| 2014 | $2,185 | $135,820 +2.1% |
| 2013 | -- | $133,060 -3.3% |
| 2012 | -- | $137,650 +4.2% |
| 2011 | -- | $132,050 -6.7% |
| 2010 | -- | $141,490 -2% |
| 2009 | -- | $144,350 +6.1% |
| 2008 | -- | $136,050 +1.2% |
| 2007 | -- | $134,470 +7.9% |
| 2006 | -- | $124,590 +9.9% |
| 2005 | -- | $113,350 +2.7% |
| 2004 | -- | $110,420 +3.4% |
| 2003 | -- | $106,750 +14.8% |
| 2001 | -- | $92,990 +6.6% |
| 2000 | -- | $87,200 |
Find assessor info on the county website
Neighborhood: South Grove
Nearby homes
- $287,000-- bd-- ba1.8k sqft1210 Chaparral Ln, Granbury, TX 76048Off Market
- $--3 bd2 ba1.7k sqft1206 Chaparral Ln, Granbury, TX 76048Sold

- $326,2005 bd3 ba2.4k sqft1212 Chaparral Ln, Granbury, TX 76048Off Market
- $302,700-- bd-- ba1.6k sqft1204 Chaparral Ln, Granbury, TX 76048Off Market
- $290,3003 bd3 ba1.8k sqft1101 Dove Hollow Rd, Granbury, TX 76048Off Market
- $273,6003 bd2 ba1.5k sqft900 Meadowlark Ln, Granbury, TX 76048Off Market
- $270,500-- bd-- ba1.6k sqft1100 Dove Hollow Rd, Granbury, TX 76048Off Market
- $454,5004 bd3 ba3.1k sqft9052 Dove Hollow Dr, New Fairvew, TX 76048Off Market
Nearby schools
GreatSchools rating
- 6/10John And Lynn Brawner Intermediate SchoolGrades: PK-5Distance: 1.7 mi
- 8/10Acton Middle SchoolGrades: 6-8Distance: 3.6 mi
- 6/10Granbury High SchoolGrades: 9-12Distance: 2.4 mi
Schools provided by the listing agent
- Middle: Acton
- High: Granbury
- District: Granbury ISD
Source: NTREIS. This data may not be complete. We recommend contacting the local school district to confirm school assignments for this home.
Get a cash offer in 3 minutes
Find out how much your home could sell for in as little as 3 minutes with a no-obligation cash offer.
Estimated market value
$283,600
Get a cash offer in 3 minutes
Find out how much your home could sell for in as little as 3 minutes with a no-obligation cash offer.
Estimated market value
$283,600
- Texas
- Hood County
- Granbury
- 76048
- South Grove
- 1208 Chaparral Ln
Nearby cities
Nearby neighborhoods
Nearby zip codes
Other Granbury Topics
