EXTERIOR Brick, covered front porch, covered back patio, fenced on four sides, sprinkler system, city sewer, city water, concrete curbs and sidewalks, underground utilities, new roof July, 2026.
INTERIOR Vaulted ceilings, window coverings, new windows (2024), security system, central heat/air (2019), carpet (bedrooms), tile (baths), wood flooring, wide doorways, new kitchen appliances (2022), granite counters and backsplashes (2023)
For sale by owner
$305,000
1009 Hayden Ct, Granbury, TX 76048
2beds
1,377sqft
SingleFamily
Built in 2006
1,306 Square Feet Lot
$-- Zestimate®
$221/sqft
$-- HOA
What's special
Fenced on four sidesNew windowsWood flooringCovered back patioGranite counters and backsplashesVaulted ceilingsNew kitchen appliances
What the owner loves about this home
PROPERTY Walking distance to: Aldi's, CVS, Walgreens, Eye Clinic, restaurants, motels, churches, Metro Transit (by appt), salons
ENTERTAINMENT Lake Granbury fishing, swimming, boating. SQUARE with Granbury Live musicals, Opera House monthly plays. Churches with pickleball courts, Senior Center for daily entertainment and evening dances.
MOVE IN READY!!!!!!
- 14 days
- 151
- 9
Listed by:
Property Owner (507) 993-4754
Facts & features
Interior
Bedrooms & bathrooms
- Bedrooms: 2
- Bathrooms: 2
- Full bathrooms: 2
Heating
- Forced air
Appliances
- Included: Dishwasher, Refrigerator
Features
- Window Coverings
- Flooring: Tile, Carpet, Hardwood
- Basement: None
- Has fireplace: No
Interior area
- Structure area source: Tax
- Total interior livable area: 1,377 sqft
Property
Parking
- Total spaces: 2
- Parking features: Garage - Attached
Accessibility
- Accessibility features: Meets ADA Requirements, Wide Doorways
Features
- Fencing: Wood, Partially Fenced
Lot
- Size: 1,306 Square Feet
- Features: Cul De Sac, Interior Lot, Subdivision
Details
- Parcel number: 1707900000410
- Other equipment: Range/Oven-Electric, Water Line to Refrigerator, Disposal
Construction
Type & style
- Home type: SingleFamily
- Architectural style: Traditional
Materials
- Roof: Composition
Condition
- New construction: No
- Year built: 2006
Utilities & green energy
- Utilities for property: City Sewer, City Water, Concrete, Curbs, Underground Utilities
Community & HOA
Community
- Security: Smoke Detector, Owned
Location
- Region: Granbury
Financial & listing details
- Price per square foot: $221/sqft
- Tax assessed value: $287,130
- Annual tax amount: $1,250
- Date on market: 10/31/2026
Estimated market value
Not available
Estimated sales range
Not available
$1,726/mo
Price history
| Date | Event | Price |
|---|---|---|
| 10/31/2026 | Listed for sale | $305,000+60.5%$221/sqft |
Source: Owner Report a problem | ||
| 3/1/2019 | Listing removed | $189,999$138/sqft |
Source: Winston Properties, LLC #14014274 Report a problem | ||
| 2/16/2019 | Pending sale | $189,999$138/sqft |
Source: Winston Properties, LLC #14014274 Report a problem | ||
| 2/1/2019 | Listed for sale | $189,999+43%$138/sqft |
Source: Winston Properties, LLC #14014274 Report a problem | ||
| 7/31/2013 | Sold | -- |
Source: Agent Provided Report a problem | ||
| 6/26/2013 | Price change | $132,900-0.7%$97/sqft |
Source: WINSTON PROPERTIES, LLC #11962631 Report a problem | ||
| 6/15/2013 | Price change | $133,900-0.7%$97/sqft |
Source: WINSTON PROPERTIES, LLC #11962631 Report a problem | ||
| 6/2/2013 | Price change | $134,900+0.7%$98/sqft |
Source: WINSTON PROPERTIES, LLC #11962631 Report a problem | ||
| 5/25/2013 | Price change | $133,900-0.7%$97/sqft |
Source: WINSTON PROPERTIES, LLC #11814173 Report a problem | ||
| 11/28/2012 | Price change | $134,900-3.6%$98/sqft |
Source: WINSTON PROPERTIES, LLC #11814173 Report a problem | ||
| 10/4/2012 | Price change | $139,900-4.1%$102/sqft |
Source: WINSTON PROPERTIES, LLC #11814173 Report a problem | ||
| 9/28/2012 | Price change | $145,900-1.4%$106/sqft |
Source: WINSTON PROPERTIES, LLC #11814173 Report a problem | ||
| 8/2/2012 | Listed for sale | $147,900$107/sqft |
Source: WINSTON PROPERTIES, LLC #11814173 Report a problem | ||
Public tax history
| Year | Property taxes | Tax assessment |
|---|---|---|
| 2025 | $1,250 -25.8% | $287,130 +0.7% |
| 2024 | $1,683 -2.4% | $285,160 -2.1% |
| 2023 | $1,726 -42.1% | $291,170 +26.2% |
| 2022 | $2,981 -0.9% | $230,770 +14.5% |
| 2021 | $3,009 -0.1% | $201,460 +10% |
| 2020 | $3,011 +40.8% | $183,180 +13.6% |
| 2019 | $2,137 +0.1% | $161,260 +4.1% |
| 2018 | $2,136 | $154,860 +5.8% |
| 2017 | $2,136 -0.1% | $146,340 +8.2% |
| 2016 | $2,137 -5.6% | $135,310 +2.5% |
| 2015 | $2,264 | $132,070 |
| 2014 | $2,264 | $132,070 -1.7% |
| 2013 | -- | $134,320 -0.3% |
| 2012 | -- | $134,720 -8% |
| 2011 | -- | $146,460 -1.1% |
| 2010 | -- | $148,030 |
| 2009 | -- | $148,030 +3.2% |
| 2008 | -- | $143,460 +6.9% |
| 2007 | -- | $134,230 +645.7% |
| 2006 | -- | $18,000 |
| 2005 | -- | $18,000 |
Find assessor info on the county website
Monthly payment
Est. payment
Payment breakdown
Explore the cost of this home by adjusting the details. Changes won't be saved.Climate risks
Neighborhood: 76048
Nearby schools
Schools provided by the listing agent
- Elementary: Emma Roberson
- High: Granbury
- District: Granbury ISD
Source: The MLS. This data may not be complete. We recommend contacting the local school district to confirm school assignments for this home.


Similar homes
- $300,0003 bd2 ba1.3k sqft1313 W Chippewa Trl, Granbury, TX 76048For Sale
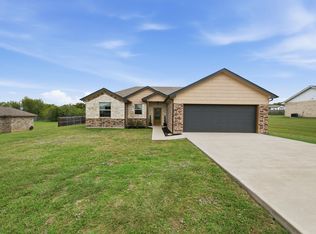 MLS ID #21428380, Nikole Davis. NTREIS
- $330,0003 bd2 ba1.7k sqft1208 Chaparral Ln, Granbury, TX 76048For Sale
 MLS ID #21423031, Stephen Eaton. NTREIS
- $315,0003 bd2 ba1.7k sqft1104 Dove Hollow Rd, Granbury, TX 76048For Sale
 MLS ID #21331591, Pamela Miller. NTREIS
- $319,9003 bd2 ba1.5k sqft1015 Meadowlark Ln, Granbury, TX 76048For Sale
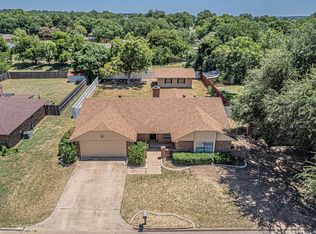 MLS ID #21349895, Naomi Jones. NTREIS
