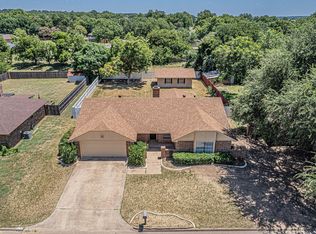
Fantastic location in town. Spacious 3-2-2 recently remodeled brick home, newer flooring, windows, appliances, granite counter tops, and paint make this home ready to move into. Large fenced corner lot, garden area, nice trees. Large open living area with fireplace, great kitchen with breakfast bar and walk-in pantry. Great location close to everything!
For sale
Price cut: $5.4K (9/17)
$329,500
1300 4th St, Granbury, TX 76048
3beds
1,709sqft
Single Family Residence
Built in 1979
4,791 Square Feet Lot
$326,400 Zestimate®
$193/sqft
$-- HOA
What's special
Nice treesLarge fenced corner lotNewer flooringGarden areaGranite counter topsWalk-in pantry
- 90 days
- 170
- 22
Zillow last checked:
Listing updated:
Listed by:
Steven Cook 0242186 (817)596-8000,
RE/MAX Lake Granbury 817-596-8000
Source: NTREIS,MLS#: 21333489
Facts & features
Interior
Bedrooms & bathrooms
- Bedrooms: 3
- Bathrooms: 2
- Full bathrooms: 2
Primary bedroom
- Level: First
- Dimensions: 12 x 15
Bedroom
- Features: Ceiling Fan(s)
- Level: First
- Dimensions: 12 x 15
Bedroom
- Features: Ceiling Fan(s)
- Level: First
- Dimensions: 11 x 12
Breakfast room nook
- Level: First
- Dimensions: 11 x 12
Kitchen
- Features: Breakfast Bar, Built-in Features, Granite Counters
- Level: First
- Dimensions: 12 x 13
Living room
- Level: First
- Dimensions: 18 x 19
Heating
- Central, Electric
Cooling
- Central Air, Electric
Appliances
- Included: Dishwasher, Electric Range, Disposal, Microwave
- Laundry: In Kitchen
Features
- Decorative/Designer Lighting Fixtures, Granite Counters
- Flooring: Ceramic Tile, Laminate
- Windows: Window Coverings
- Has basement: No
- Number of fireplaces: 1
- Fireplace features: Masonry, Wood Burning
Interior area
- Total interior livable area: 1,709 sqft
Video & virtual tour
Property
Parking
- Total spaces: 2
- Parking features: Garage, Garage Door Opener
- Attached garage spaces: 2
Features
- Levels: One
- Stories: 1
- Patio & porch: Covered, Patio
- Pool features: None
- Fencing: Chain Link
Lot
- Size: 4,791 Square Feet
- Features: Back Yard, Corner Lot, Lawn, Many Trees, Sprinkler System
Details
- Additional structures: Storage
- Parcel number: R000038102
Construction
Type & style
- Home type: SingleFamily
- Architectural style: Traditional,Detached
- Property subtype: Single Family Residence
Materials
- Brick
- Foundation: Slab
- Roof: Composition
Condition
- Resale
- Year built: 1979
Utilities & green energy
- Sewer: Public Sewer
- Water: Public
- Utilities for property: Sewer Available, Water Available
Community & HOA
Community
- Security: Smoke Detector(s)
- Subdivision: Southtown
HOA
- Has HOA: No
Location
- Region: Granbury
Financial & listing details
- Price per square foot: $193/sqft
- Tax assessed value: $344,670
- Annual tax amount: $1,231
- Date on market: 7/17/2026
- Cumulative days on market: 91 days
- Listing terms: Cash,Conventional
Estimated market value
$326,400
$310,000 - $343,000
$2,043/mo
Price history
| Date | Event | Price |
|---|---|---|
| 9/17/2026 | Price change | $329,500-1.6%$193/sqft |
Source: NTREIS #21333489 Report a problem | ||
| 8/31/2026 | Price change | $334,900-1.5%$196/sqft |
Source: NTREIS #21333489 Report a problem | ||
| 8/5/2026 | Price change | $339,900-1.5%$199/sqft |
Source: NTREIS #21333489 Report a problem | ||
| 7/17/2026 | Listed for sale | $345,000-1.4%$202/sqft |
Source: NTREIS #21333489 Report a problem | ||
| 1/25/2024 | Sold | -- |
Source: NTREIS #20468580 Report a problem | ||
| 12/21/2023 | Pending sale | $349,900$205/sqft |
Source: BHHS broker feed #20468580 Report a problem | ||
| 12/20/2023 | Contingent | $349,900$205/sqft |
Source: NTREIS #20468580 Report a problem | ||
| 11/3/2023 | Listed for sale | $349,900$205/sqft |
Source: NTREIS #20468580 Report a problem | ||
Public tax history
| Year | Property taxes | Tax assessment |
|---|---|---|
| 2025 | $1,231 | $344,670 +5.7% |
| 2024 | $1,231 -67.3% | $326,140 +38.6% |
| 2023 | $3,769 +3.5% | $235,300 +10.5% |
| 2022 | $3,642 +96.7% | $212,910 +21.8% |
| 2021 | $1,852 | $174,800 +5.7% |
| 2020 | $1,852 | $165,400 -2.9% |
| 2019 | $1,852 +0.1% | $170,320 +17.4% |
| 2018 | $1,850 | $145,090 +12.8% |
| 2017 | $1,850 -0.1% | $128,640 +6.7% |
| 2016 | $1,852 -6.4% | $120,590 +2% |
| 2015 | $1,979 | $118,180 |
| 2014 | $1,979 | $118,180 +2.3% |
| 2013 | -- | $115,560 +5.6% |
| 2012 | -- | $109,400 -6.6% |
| 2011 | -- | $117,170 -1.1% |
| 2010 | -- | $118,430 -2.1% |
| 2009 | -- | $120,960 +8.6% |
| 2008 | -- | $111,350 +3.9% |
| 2007 | -- | $107,200 +1.5% |
| 2006 | -- | $105,650 +5.4% |
| 2005 | -- | $100,190 +1.9% |
| 2004 | -- | $98,330 +7% |
| 2003 | -- | $91,910 +10% |
| 2002 | -- | $83,550 |
| 2001 | -- | $83,550 +8.5% |
| 2000 | -- | $77,010 |
Find assessor info on the county website
Monthly payment
Est. payment
Payment breakdown
Explore the cost of this home by adjusting the details. Changes won't be saved.Climate risks
Neighborhood: Southtown
Nearby schools
Schools provided by the listing agent
- Elementary: John and Lynn Brawner
- Middle: Acton
- High: Granbury
- District: Granbury ISD
Source: NTREIS. This data may not be complete. We recommend contacting the local school district to confirm school assignments for this home.

Similar homes
- $325,0003 bd2 ba1.8k sqft1212 4th St, Granbury, TX 76048For Sale
 MLS ID #21361356, MJ maitland. NTREIS
 - $319,9003 bd2 ba1.5k sqft1015 Meadowlark Ln, Granbury, TX 76048For Sale
 MLS ID #21349895, Naomi Jones. NTREIS
 - $315,0003 bd2 ba1.7k sqft1104 Dove Hollow Rd, Granbury, TX 76048For Sale
 MLS ID #21331591, Pamela Miller. NTREIS
 - $374,9003 bd3 ba2.5k sqft1106 Scenic Dr, Granbury, TX 76048For Sale
 MLS ID #21409506, Nick Getzendanner. NTREIS
