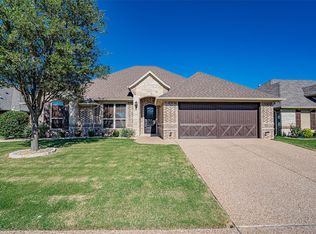
Welcome to 1101 Aviara, a beautifully crafted home by Showcase Homes offering approximately 2,886 sq ft, 4 bedrooms, and 3.5 baths, thoughtfully designed with custom details, elegant finishes, and beautiful golf course views. The open-concept living area features a striking fireplace and flows seamlessly into the kitchen, complete with a gas cooktop, double ovens, in-counter microwave, custom cabinetry, and a large walk-in pantry with additional built-in cabinetry and wine storage. A designated coffee and wine bar creates the perfect space for entertaining or starting your morning.
The spacious primary suite offers a relaxing retreat with a beautifully appointed bath, generous walk-in closet, and custom ambient night lighting in the private toilet area. Carefully selected lighting and custom cabinetry throughout the home add warmth and character. Upstairs, the fourth bedroom includes its own full bath, along with a custom cabinet featuring a sink and dedicated space for a mini fridge, making it an ideal private guest suite or flexible living area. The versatile upstairs space can also serve as a game room, media room, home office, guest retreat, or additional living space. Casement windows open to the outdoors and showcase views of the golf course, creating a unique indoor-outdoor experience. Step outside to the tiled covered patio overlooking the golf course, where a wood-burning fireplace creates an inviting setting for relaxing and entertaining year-round.
Additional features include two fireplaces, CAT5 entertainment wiring, security system, garage wiring for an EV charger, two hot water heaters, and a 5-ton HVAC system with dual thermostats. From the custom craftsmanship to the golf course setting and thoughtfully designed entertaining spaces, 1101 Aviara offers a beautiful combination of luxury, comfort, and functionality.
For sale
$729,900
1101 Aviara Ct, Granbury, TX 76048
4beds
2,951sqft
Single Family Residence
Built in 2026
9,147 Square Feet Lot
$-- Zestimate®
$247/sqft
$202/mo HOA
What's special
Golf course settingBeautiful golf course viewsStriking fireplaceElegant finishesIn-counter microwaveTwo fireplacesGenerous walk-in closet
- 2 days
- 92
- 8
Zillow last checked:
Listing updated:
Listed by:
Rebekah Legan 0734295 granbury@judgefite.com,
CENTURY 21 Judge Fite 817-573-8801
Source: NTREIS,MLS#: 21380129
Facts & features
Interior
Bedrooms & bathrooms
- Bedrooms: 4
- Bathrooms: 4
- Full bathrooms: 3
- 1/2 bathrooms: 1
Primary bedroom
- Features: Closet Cabinetry, Ceiling Fan(s), En Suite Bathroom
- Level: First
- Dimensions: 18 x 14
Bedroom
- Features: Ceiling Fan(s), Walk-In Closet(s)
- Level: First
- Dimensions: 11 x 13
Bedroom
- Features: Walk-In Closet(s)
- Level: First
- Dimensions: 11 x 11
Primary bathroom
- Features: Dual Sinks, Double Vanity, En Suite Bathroom, Granite Counters, Garden Tub/Roman Tub, Separate Shower, Walk-In Shower
- Level: First
- Dimensions: 14 x 12
Bonus room
- Features: Built-in Features, Ceiling Fan(s)
- Level: Second
- Dimensions: 24 x 23
Kitchen
- Features: Built-in Features, Eat-in Kitchen, Granite Counters, Kitchen Island, Pantry, Pot Filler
- Level: First
- Dimensions: 18 x 13
Living room
- Features: Built-in Features, Ceiling Fan(s), Fireplace
- Level: First
- Dimensions: 19 x 15
Heating
- Central, Fireplace(s)
Cooling
- Central Air, Ceiling Fan(s)
Appliances
- Included: Some Gas Appliances, Double Oven, Dishwasher, Electric Oven, Gas Cooktop, Disposal, Microwave, Plumbed For Gas, Vented Exhaust Fan, Wine Cooler
- Laundry: Washer Hookup, Dryer Hookup, ElectricDryer Hookup, Laundry in Utility Room
Features
- Built-in Features, Chandelier, Cathedral Ceiling(s), Dry Bar, Decorative/Designer Lighting Fixtures, Double Vanity, Eat-in Kitchen, Granite Counters, High Speed Internet, Kitchen Island, Open Floorplan, Pantry, Smart Home, Cable TV, Wired for Data, Natural Woodwork, Walk-In Closet(s), Wired for Sound
- Has basement: No
- Number of fireplaces: 2
- Fireplace features: Decorative, Gas Starter, Living Room, Outside
Interior area
- Total interior livable area: 2,951 sqft
Video & virtual tour
Property
Parking
- Total spaces: 2
- Parking features: Concrete
- Attached garage spaces: 2
Features
- Levels: Two
- Stories: 2
- Pool features: None
Lot
- Size: 9,147 Square Feet
Details
- Parcel number: R000105392
Construction
Type & style
- Home type: SingleFamily
- Architectural style: Craftsman,Traditional,Detached
- Property subtype: Single Family Residence
Materials
- Brick, Rock, Stone
Condition
- New Construction
- Year built: 2026
Utilities & green energy
- Sewer: Public Sewer
- Water: Public
- Utilities for property: Sewer Available, Water Available, Cable Available
Community & HOA
Community
- Features: Curbs, Gated, Sidewalks
- Security: Security System, Carbon Monoxide Detector(s), Fire Alarm, Gated Community, Smoke Detector(s)
- Subdivision: Harbor Lakes Sec 15
HOA
- Has HOA: Yes
- Services included: All Facilities, Association Management, Maintenance Grounds
- HOA fee: $2,424 annually
- HOA name: Spectrum
- HOA phone: 210-494-0659
Location
- Region: Granbury
Financial & listing details
- Price per square foot: $247/sqft
- Tax assessed value: $75,000
- Annual tax amount: $1,222
- Date on market: 9/8/2026
- Listing terms: Cash,Conventional,FHA,VA Loan
Estimated market value
Not available
Estimated sales range
Not available
Not available
Price history
| Date | Event | Price |
|---|---|---|
| 9/8/2026 | Listed for sale | $729,900+729.4%$247/sqft |
Source: NTREIS #21380129 Report a problem | ||
| 4/4/2025 | Sold | -- |
Source: NTREIS #20823929 Report a problem | ||
| 3/23/2025 | Pending sale | $88,000$30/sqft |
Source: NTREIS #20823929 Report a problem | ||
| 3/15/2025 | Contingent | $88,000$30/sqft |
Source: NTREIS #20823929 Report a problem | ||
| 1/27/2025 | Listed for sale | $88,000$30/sqft |
Source: NTREIS #20823929 Report a problem | ||
| 8/2/2024 | Listing removed | -- |
Source: NTREIS #20641663 Report a problem | ||
| 6/14/2024 | Listed for sale | $88,000$30/sqft |
Source: NTREIS #20641663 Report a problem | ||
Public tax history
| Year | Property taxes | Tax assessment |
|---|---|---|
| 2025 | $1,222 +2.9% | $75,000 |
| 2024 | $1,188 -1.1% | $75,000 |
| 2023 | $1,201 -6.4% | $75,000 |
| 2022 | $1,283 +23% | $75,000 +36.4% |
| 2021 | $1,043 -1.8% | $55,000 |
| 2020 | $1,062 +97.8% | $55,000 +100% |
| 2019 | $537 | $27,500 +37.5% |
| 2018 | -- | $20,000 |
Find assessor info on the county website
Monthly payment
Est. payment
Payment breakdown
Explore the cost of this home by adjusting the details. Changes won't be saved.Climate risks
Neighborhood: Harbor Lakes
Nearby schools
Schools provided by the listing agent
- Elementary: John and Lynn Brawner
- Middle: Acton
- High: Granbury
- District: Granbury ISD
Source: NTREIS. This data may not be complete. We recommend contacting the local school district to confirm school assignments for this home.


Similar homes
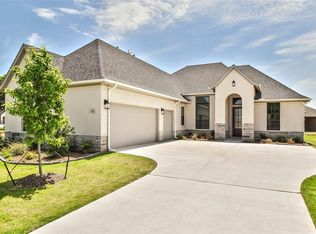
- $750,0004 bd3 ba2.9k sqft4008 Huron Ct, Granbury, TX 76048For Sale
 MLS ID #21116021, Audie Renee. NTREIS
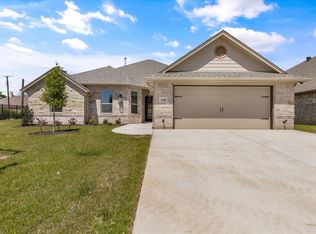
 - $750,0004 bd2 ba2.4k sqft425 Indian Mountain Ct, Granbury, TX 76048For Sale
 MLS ID #21262056, Lori Sipowicz. NTREIS
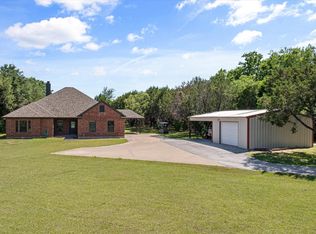
 - $675,0004 bd4 ba3.2k sqft2401 Pebble Dr, Granbury, TX 76048For Sale
 MLS ID #21254537, David Cook. NTREIS
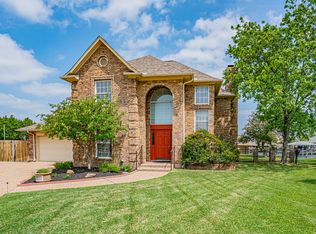
 - $524,9004 bd3 ba2.3k sqft917 Joshua Ct, Granbury, TX 76048For Sale
 MLS ID #21322397, Nathan Smothermon. NTREIS
