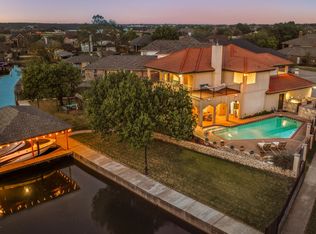
Opportunity meets location on this unique canal corner lot in the highly sought-after Waters Edge subdivision on Lake Granbury. This home needs some TLC, but the potential is undeniable — and on a lot like this, that's exactly where the value lives. With the canal running along the back, you'll enjoy the kind of serene waterfront backyard that makes lake living worth it — perfect for fishing off your own property, launching a kayak, or simply unwinding to the sounds of the water. Bring your contractor and your vision, and transform this diamond in the rough into the Lake Granbury retreat you've always imagined. Just minutes from Granbury's award-winning Historic Town Square with dining, shopping, and live music nearby. Corner lot. Canal backyard. Endless potential.
For sale
Price cut: $125K (9/10)
$675,000
2401 Pebble Dr, Granbury, TX 76048
4beds
3,210sqft
Single Family Residence
Built in 1987
5,662 Square Feet Lot
$651,800 Zestimate®
$210/sqft
$20/mo HOA
What's special
Sounds of the waterCanal backyardLaunching a kayakSerene waterfront backyardCorner lotCanal corner lot
- 134 days
- 448
- 16
Zillow last checked:
Listing updated:
Listed by:
David Cook 0649166 (817)596-8000,
RE/MAX Lake Granbury 817-596-8000
Source: NTREIS,MLS#: 21254537
Facts & features
Interior
Bedrooms & bathrooms
- Bedrooms: 4
- Bathrooms: 4
- Full bathrooms: 2
- 1/2 bathrooms: 2
Primary bedroom
- Level: First
- Dimensions: 15 x 15
Bedroom
- Level: Second
- Dimensions: 13 x 13
Bedroom
- Level: Second
- Dimensions: 13 x 17
Bedroom
- Level: Second
- Dimensions: 13 x 12
Breakfast room nook
- Level: First
- Dimensions: 10 x 10
Dining room
- Level: First
- Dimensions: 11 x 13
Other
- Features: Dual Sinks, Separate Shower
- Level: First
- Dimensions: 11 x 12
Other
- Level: Second
- Dimensions: 12 x 6
Kitchen
- Features: Breakfast Bar, Built-in Features, Granite Counters, Kitchen Island, Walk-In Pantry
- Level: First
- Dimensions: 14 x 14
Living room
- Features: Built-in Features, Ceiling Fan(s), Fireplace
- Level: First
- Dimensions: 16 x 16
Living room
- Level: First
- Dimensions: 13 x 21
Living room
- Level: Second
- Dimensions: 17 x 21
Office
- Level: First
- Dimensions: 24 x 15
Workshop
- Level: First
- Dimensions: 19 x 10
Heating
- Central, Electric
Cooling
- Central Air, Electric
Appliances
- Included: Double Oven, Dishwasher, Electric Cooktop, Disposal, Trash Compactor
- Laundry: Washer Hookup, Dryer Hookup, Laundry in Utility Room
Features
- Built-in Features, Granite Counters, High Speed Internet, Cable TV
- Flooring: Carpet, Ceramic Tile
- Has basement: No
- Number of fireplaces: 1
- Fireplace features: Masonry
Interior area
- Total interior livable area: 3,210 sqft
Video & virtual tour
Property
Parking
- Total spaces: 2
- Parking features: Garage Faces Front, Garage, Garage Door Opener
- Attached garage spaces: 2
Features
- Levels: Two
- Stories: 2
- Patio & porch: Covered, Enclosed
- Pool features: None
- On waterfront: Yes
- Waterfront features: Boat Dock/Slip, Canal Access, Lake Front
Lot
- Size: 5,662 Square Feet
Details
- Parcel number: R000038877
Construction
Type & style
- Home type: SingleFamily
- Architectural style: Traditional,Detached
- Property subtype: Single Family Residence
Materials
- Brick
- Foundation: Slab
- Roof: Asphalt,Composition
Condition
- Year built: 1987
Utilities & green energy
- Sewer: Public Sewer
- Water: Public
- Utilities for property: Sewer Available, Water Available, Cable Available
Community & HOA
Community
- Subdivision: Waters Edge
HOA
- Has HOA: Yes
- Services included: Maintenance Grounds
- HOA fee: $243 annually
- HOA name: Waters Edge Hoa
- HOA phone: 817-573-5176
Location
- Region: Granbury
Financial & listing details
- Price per square foot: $210/sqft
- Tax assessed value: $834,840
- Annual tax amount: $12,008
- Date on market: 4/29/2026
- Cumulative days on market: 136 days
- Listing terms: Cash,Conventional
Estimated market value
$651,800
$619,000 - $684,000
$3,806/mo
Price history
| Date | Event | Price |
|---|---|---|
| 9/10/2026 | Price change | $675,000-15.6%$210/sqft |
Source: NTREIS #21254537 Report a problem | ||
| 9/4/2026 | Price change | $800,000-8.6%$249/sqft |
Source: NTREIS #21254537 Report a problem | ||
| 6/15/2026 | Price change | $875,000-2.8%$273/sqft |
Source: NTREIS #21254537 Report a problem | ||
| 4/29/2026 | Listed for sale | $900,000$280/sqft |
Source: NTREIS #21254537 Report a problem | ||
| 9/15/1993 | Sold | -- |
Source: Agent Provided Report a problem | ||
Public tax history
| Year | Property taxes | Tax assessment |
|---|---|---|
| 2025 | $2,183 -19% | $834,840 -8.2% |
| 2024 | $2,694 -0.4% | $909,450 +5.6% |
| 2023 | $2,706 -47.1% | $861,590 +26.5% |
| 2022 | $5,117 | $681,220 +35.3% |
| 2021 | $5,117 | $503,400 +3.7% |
| 2020 | $5,117 | $485,340 +10.4% |
| 2019 | $5,117 -1.4% | $439,520 +4.7% |
| 2018 | $5,188 | $419,610 +5.8% |
| 2017 | $5,188 +1.4% | $396,620 +9.4% |
| 2016 | $5,117 -2.4% | $362,620 -1.1% |
| 2015 | $5,243 | $366,660 |
| 2014 | $5,243 | $366,660 -1.3% |
| 2013 | -- | $371,470 -6.1% |
| 2012 | -- | $395,730 |
| 2011 | -- | $395,730 -11% |
| 2010 | -- | $444,580 -1.3% |
| 2009 | -- | $450,230 +32.1% |
| 2008 | -- | $340,830 -2.6% |
| 2007 | -- | $349,870 +16.4% |
| 2006 | -- | $300,580 +3.7% |
| 2005 | -- | $289,900 +1.2% |
| 2004 | -- | $286,340 -3.1% |
| 2003 | -- | $295,570 +15.5% |
| 2002 | -- | $255,900 |
| 2001 | -- | $255,900 +0.9% |
| 2000 | -- | $253,630 |
Find assessor info on the county website
Monthly payment
Est. payment
Payment breakdown
Explore the cost of this home by adjusting the details. Changes won't be saved.Climate risks
Neighborhood: Water's Edge
Nearby schools
Schools provided by the listing agent
- Elementary: John and Lynn Brawner
- Middle: Granbury
- High: Granbury
- District: Granbury ISD
Source: NTREIS. This data may not be complete. We recommend contacting the local school district to confirm school assignments for this home.

Similar homes
- $649,9004 bd4 ba3.1k sqft4505 Hunters Glen Ct, Granbury, TX 76048For Sale
 MLS ID #21290680, Vickie Cook. NTREIS
 - $699,0004 bd3 ba2.6k sqft704 Tahiti Dr, Granbury, TX 76048For Sale
 MLS ID #21096326, John Williams. NTREIS
 - $684,0004 bd3 ba2.9k sqft2101 W Emerald Bend Ct, Granbury, TX 76049For Sale
 MLS ID #21352751, Stacey Meece. NTREIS
 - $750,0004 bd3 ba2.9k sqft4008 Huron Ct, Granbury, TX 76048For Sale
 MLS ID #21116021, Audie Renee. NTREIS
