Lakefront Paradise on Lake Granbury. Imagine waking up every morning to the serene views of Lake Granbury, with the gentle lapping of the water against the shore and the warm sunshine. Nestled on a quiet cul-de-sac, just 5 houses from the main body of Lake Granbury, this breathtaking 4 bedroom, 3 bathroom, 2750 square foot lakefront home is a true oasis. With its mediterranean style architecture and spanish tile roof, this stunning property is a lake lovers paradise. As you step inside, you'll be greeted by the open floor plan, perfect for entertaining and taking in the stunning views of the lake. The living areas flow seamlessly into the outdoor spaces, where you'll find a beautifully designed outdoor kitchen and living area, complete with a large heated swimming pool and sprawling grassy backyard. The outdoor enthusiast will love the private boat dock with boat slip and 2 jet ski lifts, providing ample storage for all your water toys. And with the tranquil green belt and small park with walking path just nearby, you can enjoy a leisurely stroll or jog along the lake's shoreline. The interior of the home has lots of natural light pouring in through the large windows and 2 balconies - including one that overlooks the serene lake views. The large primary suite is a serene retreat, complete with a spacious bedroom and nice bathroom. This desirable neighborhood offers a range of amenities, including a lovely park with a walking path, perfect for a leisurely stroll or a vigorous jog. And with its prime location, you're just minutes from shopping, eateries, and downtown Granbury, with its charming shops, restaurants, and cultural attractions. Located just over an hour from DFW airport, this property offers the perfect balance of seclusion and convenience. Whether you're looking for a permanent residence or a vacation home, this stunning lakefront home on Lake Granbury is sure to impress. Don't miss out on this incredible opportunity to own a piece of paradise!
Sold
Price Unknown
2400 Pebble Dr, Granbury, TX 76048
4beds
2,750sqft
Single Family Residence
Built in 1991
3,920 Square Feet Lot
$977,200 Zestimate®
$--/sqft
$3,614 Estimated rent
Home value
$977,200
$879,000 - $1.09M
$3,614/mo
Zestimate® history
Owner options
List your home for rent
$3,614/mo
Rent Zestimate®
Find your next renter with Zillow Rental Manager. Plus, with online applications, you can quickly screen prospective tenants – for free.
$3,614/mo
Rent Zestimate®
Refinance and save
$243/mo
Est. payment
Refinancing to a lower rate could help reduce your monthly payments and save thousands over the life of the loan.
$243/mo
Est. payment
Explore your selling options
Work with a Zillow partner agent
Leverage their expertise and Zillow's premium Showcase listings to get your home seen by more buyers.
Get startedList with your own agent
Get your home in front of millions of buyers by listing it on Zillow.
Learn how to do itSell it yourself
Take full control of how buyers see your home on Zillow by listing For Sale by Owner (FSBO).
List your homeWhat's special
Large heated swimming poolPrivate boat dockMediterranean style architectureOpen floor planOutdoor kitchenBoat slipLarge windows
Zillow last checked:
Listing updated:
Listed by:
Wendy Rape (682)205-1502,
Magnolia Realty 682-205-1502
Bought with:
Ann Winston
Winston Properties, LLC
Source: NTREIS,MLS#: 20886869
Facts & features
Interior
Bedrooms & bathrooms
- Bedrooms: 4
- Bathrooms: 3
- Full bathrooms: 3
Primary bedroom
- Features: Ceiling Fan(s), En Suite Bathroom, Sitting Area in Primary
- Level: Second
- Dimensions: 21 x 17
Primary bedroom
- Features: Built-in Features, Double Vanity, En Suite Bathroom, Garden Tub/Roman Tub, Separate Shower, Walk-In Closet(s)
- Level: Second
- Dimensions: 10 x 13
Bedroom
- Features: Ceiling Fan(s)
- Level: Second
- Dimensions: 11 x 13
Bedroom
- Features: Ceiling Fan(s)
- Level: Second
- Dimensions: 11 x 13
Bedroom
- Features: Ceiling Fan(s), Split Bedrooms
- Level: First
- Dimensions: 12 x 13
Breakfast room nook
- Features: Built-in Features, Ceiling Fan(s)
- Level: First
- Dimensions: 12 x 10
Dining room
- Level: First
- Dimensions: 12 x 15
Family room
- Features: Ceiling Fan(s)
- Level: First
- Dimensions: 16 x 21
Other
- Features: Built-in Features, Solid Surface Counters
- Level: Second
- Dimensions: 7 x 9
Other
- Features: Built-in Features, Solid Surface Counters
- Level: First
- Dimensions: 7 x 5
Kitchen
- Features: Breakfast Bar, Built-in Features, Granite Counters
- Level: First
- Dimensions: 12 x 14
Laundry
- Features: Built-in Features, Utility Sink
- Level: First
- Dimensions: 14 x 17
Living room
- Features: Ceiling Fan(s), Fireplace
- Level: First
- Dimensions: 14 x 26
Heating
- Central, Electric, Fireplace(s), Heat Pump
Cooling
- Central Air, Ceiling Fan(s), Electric, Heat Pump
Appliances
- Included: Double Oven, Dishwasher, Electric Cooktop, Electric Oven, Electric Water Heater, Disposal, Microwave
- Laundry: Washer Hookup, Electric Dryer Hookup, Laundry in Utility Room
Features
- Decorative/Designer Lighting Fixtures, Granite Counters, High Speed Internet, Open Floorplan, Cable TV, Walk-In Closet(s)
- Flooring: Carpet, Ceramic Tile
- Windows: Window Coverings
- Has basement: No
- Number of fireplaces: 1
- Fireplace features: Blower Fan, Living Room, Wood Burning
Interior area
- Total interior livable area: 2,750 sqft
Property
Parking
- Total spaces: 3
- Parking features: Door-Single, Driveway, Enclosed, Garage Faces Front, Garage, Garage Door Opener, Inside Entrance, Paved
- Attached garage spaces: 3
- Has uncovered spaces: Yes
Features
- Levels: Two
- Stories: 2
- Patio & porch: Balcony, Covered
- Exterior features: Balcony, Dock, Gas Grill, Lighting, Outdoor Grill, Outdoor Kitchen, Private Yard, Rain Gutters
- Has private pool: Yes
- Pool features: Fenced, Gunite, Heated, In Ground, Pool, Private, Pool Sweep
- Fencing: Gate,Wood,Wrought Iron
- Has view: Yes
- View description: Water
- Has water view: Yes
- Water view: Water
- Waterfront features: Boat Dock/Slip, Boat Ramp/Lift Access, Canal Access, Lake Front, Waterfront
- Body of water: Granbury
Lot
- Size: 3,920 Square Feet
- Dimensions: 156 x 148 x 130 x 42
- Features: Back Yard, Cul-De-Sac, Lawn, Landscaped, Subdivision, Sprinkler System, Few Trees, Waterfront, Retaining Wall
Details
- Additional structures: Outdoor Kitchen
- Parcel number: R000038878
Construction
Type & style
- Home type: SingleFamily
- Architectural style: Mediterranean,Traditional,Detached
- Property subtype: Single Family Residence
Materials
- Stucco
- Foundation: Slab
- Roof: Spanish Tile
Condition
- Year built: 1991
Utilities & green energy
- Sewer: Public Sewer
- Water: Public
- Utilities for property: Electricity Available, Sewer Available, Underground Utilities, Water Available, Cable Available
Community & HOA
Community
- Features: Trails/Paths
- Security: Security System, Smoke Detector(s)
- Subdivision: Waters Edge
HOA
- Has HOA: Yes
- Services included: Maintenance Grounds
- HOA fee: $243 annually
- HOA name: Waters Edge HOA
- HOA phone: 817-573-5176
Location
- Region: Granbury
Financial & listing details
- Tax assessed value: $946,542
- Annual tax amount: $10,994
- Date on market: 4/4/2025
- Cumulative days on market: 111 days
- Listing terms: Cash,Conventional
- Exclusions: Security Cameras, wall clock in dining room, swing in backyard
- Electric utility on property: Yes
Price history
| Date | Event | Price |
|---|---|---|
| 7/24/2025 | Sold | -- |
Source: NTREIS #20886869 Report a problem | ||
| 6/25/2025 | Contingent | $975,000$355/sqft |
Source: NTREIS #20886869 Report a problem | ||
| 5/14/2025 | Price change | $975,000-1%$355/sqft |
Source: NTREIS #20886869 Report a problem | ||
| 4/4/2025 | Listed for sale | $985,000+119.1%$358/sqft |
Source: NTREIS #20886869 Report a problem | ||
| 12/6/2016 | Sold | -- |
Source: Agent Provided Report a problem | ||
| 11/30/2016 | Pending sale | $449,500$163/sqft |
Source: Knieper Realty, Inc. #13465787 Report a problem | ||
| 9/21/2016 | Listed for sale | $449,500+2.5%$163/sqft |
Source: Knieper Realty, Inc. #13465787 Report a problem | ||
| 11/21/2009 | Listing removed | $438,500$159/sqft |
Source: WINSTON PROPERTIES #11258297 Report a problem | ||
| 11/10/2009 | Price change | $438,500-0.1%$159/sqft |
Source: WINSTON PROPERTIES #11258297 Report a problem | ||
| 10/3/2009 | Price change | $439,000-6.4%$160/sqft |
Source: WINSTON PROPERTIES #11258297 Report a problem | ||
| 9/26/2009 | Price change | $469,000-2.3%$171/sqft |
Source: WINSTON PROPERTIES #11258297 Report a problem | ||
| 9/12/2009 | Price change | $479,900-1.1%$175/sqft |
Source: WINSTON PROPERTIES #11258297 Report a problem | ||
| 9/5/2009 | Listed for sale | $485,000$176/sqft |
Source: WINSTON PROPERTIES #11258297 Report a problem | ||
Public tax history
| Year | Property taxes | Tax assessment |
|---|---|---|
| 2025 | $4,031 -16.7% | $946,542 +1.8% |
| 2024 | $4,841 -1.7% | $930,250 +5.7% |
| 2023 | $4,923 -33.5% | $880,030 +24.7% |
| 2022 | $7,400 | $705,480 +35.3% |
| 2021 | $7,400 | $521,400 +3.9% |
| 2020 | $7,400 | $501,940 +11% |
| 2019 | $7,400 | $452,250 +3.8% |
| 2018 | $7,400 | $435,540 +5.3% |
| 2017 | $7,400 +1.4% | $413,450 +17.3% |
| 2016 | $7,298 +0.1% | $352,600 -0.7% |
| 2015 | $7,293 | $355,000 |
| 2014 | $7,293 | $355,000 -1.8% |
| 2013 | -- | $361,510 -7.8% |
| 2012 | -- | $392,220 -1.8% |
| 2011 | -- | $399,500 -10.7% |
| 2010 | -- | $447,190 -3.3% |
| 2009 | -- | $462,550 +21.8% |
| 2008 | -- | $379,900 |
| 2007 | -- | $379,900 +27.1% |
| 2006 | -- | $298,820 +3.7% |
| 2005 | -- | $288,210 +0.8% |
| 2004 | -- | $285,990 +7.5% |
| 2003 | -- | $265,940 +7.8% |
| 2002 | -- | $246,650 |
| 2001 | -- | $246,650 +0.9% |
| 2000 | -- | $244,520 |
Find assessor info on the county website
Neighborhood: Water's Edge
Nearby homes
- $1,097,600-- bd-- ba3.9k sqft2402 Pebble Dr, Granbury, TX 76048Off Market
- $875,0004 bd4 ba3.2k sqft2401 Pebble Dr, Granbury, TX 76048For Sale
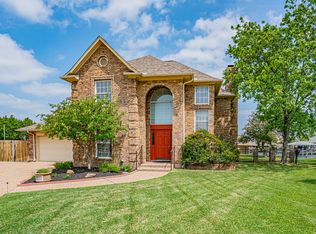
- $--3 bd3 ba2.4k sqft2403 Pebble Dr, Granbury, TX 76048Sold

- $952,9005 bd5 ba4.5k sqft2404 Pebble Dr, Granbury, TX 76048Off Market
- $779,900-- bd-- ba2.5k sqft2405 Pebble Dr, Granbury, TX 76048Off Market
- $--4 bd2 ba1.7k sqft1111 Canvasback Dr, Granbury, TX 76048Sold
- $617,2003 bd2 ba1.9k sqft1113 Canvasback Dr, Granbury, TX 76048Off Market
- $745,400-- bd-- ba2.1k sqft1201 Canvasback Dr, Granbury, TX 76048Off Market
Nearby schools
GreatSchools rating
- 6/10John And Lynn Brawner Intermediate SchoolGrades: PK-5Distance: 1.5 mi
- 8/10Acton Middle SchoolGrades: 6-8Distance: 4.1 mi
- 6/10Granbury High SchoolGrades: 9-12Distance: 2.7 mi
Schools provided by the listing agent
- Elementary: Emma Roberson
- Middle: Acton
- High: Granbury
- District: Granbury ISD
Source: NTREIS. This data may not be complete. We recommend contacting the local school district to confirm school assignments for this home.
Get a cash offer in 3 minutes
Find out how much your home could sell for in as little as 3 minutes with a no-obligation cash offer.
Estimated market value
$977,200
Get a cash offer in 3 minutes
Find out how much your home could sell for in as little as 3 minutes with a no-obligation cash offer.
Estimated market value
$977,200
- Texas
- Hood County
- Granbury
- 76048
- Water's Edge
- 2400 Pebble Dr
Nearby cities
Nearby neighborhoods
Nearby zip codes
Other Granbury Topics
