Welcome to this exceptional waterfront retreat tucked into a quiet cul-de-sac within the gated community of Indian Harbor—now offered at a recently improved price. Set on a spacious corner lot of nearly half an acre, this beautifully maintained home offers approximately 230 feet of canal frontage and direct access to the lake lifestyle you've been dreaming of. Recent updates include a new dock and retaining wall, roofing updates on the home and workshop, luxury vinyl plank flooring, and a new water heater.
Inside, you'll find four generously sized bedrooms, two and a half bathrooms, open concept living space, dining room, and a downstairs den. The primary suite opens to a covered patio overlooking the water, while the upstairs balcony captures expansive canal and lake views. A detached workshop with electricity provides additional flexibility for hobbies, storage, or workspace needs. Thoughtfully maintained and Sold by the Estate, this home is ready for its next chapter. Whether you're searching for a full-time residence or a weekend lake escape, this property delivers comfort, functionality, and outstanding waterfront amenities.
Under contract
$750,000
4008 Huron Ct, Granbury, TX 76048
4beds
2,954sqft
Single Family Residence
Built in 2001
0.4 Acres Lot
$731,700 Zestimate®
$254/sqft
$35/mo HOA
What's special
New dockDining roomLuxury vinyl plank flooringFour generously sized bedroomsQuiet cul-de-sacDownstairs denDetached workshop with electricity
- 8 days
- 208
- 17
Zillow last checked:
Listing updated:
Listed by:
Audie Renee 0797787 (469)583-6617,
Keller Williams Brazos West 254-335-0500
Source: NTREIS,MLS#: 21116021
Facts & features
Interior
Bedrooms & bathrooms
- Bedrooms: 4
- Bathrooms: 3
- Full bathrooms: 2
- 1/2 bathrooms: 1
Primary bedroom
- Features: Ceiling Fan(s), Double Vanity, En Suite Bathroom, Jetted Tub, Linen Closet, Separate Shower, Walk-In Closet(s)
- Level: First
- Dimensions: 17 x 13
Bedroom
- Level: Second
- Dimensions: 13 x 12
Bedroom
- Level: Second
- Dimensions: 13 x 12
Breakfast room nook
- Features: Breakfast Bar, Eat-in Kitchen, Granite Counters, Kitchen Island
- Level: First
- Dimensions: 12 x 11
Dining room
- Level: First
- Dimensions: 12 x 13
Other
- Features: Built-in Features, Linen Closet
- Level: Second
- Dimensions: 10 x 10
Game room
- Level: Second
- Dimensions: 13 x 18
Half bath
- Level: First
- Dimensions: 5 x 6
Kitchen
- Features: Breakfast Bar, Built-in Features, Eat-in Kitchen, Granite Counters, Kitchen Island, Pantry
- Level: First
- Dimensions: 13 x 14
Living room
- Features: Built-in Features, Ceiling Fan(s), Fireplace
- Level: First
- Dimensions: 21 x 24
Office
- Features: Built-in Features, Ceiling Fan(s)
- Level: First
- Dimensions: 14 x 15
Utility room
- Features: Built-in Features, Utility Room
- Level: First
- Dimensions: 5 x 9
Heating
- Central, Electric, Heat Pump
Cooling
- Central Air, Ceiling Fan(s), Electric, Multi Units
Appliances
- Included: Dishwasher, Electric Cooktop, Electric Oven, Electric Water Heater, Disposal, Ice Maker, Microwave
- Laundry: Washer Hookup, Electric Dryer Hookup, Laundry in Utility Room
Features
- Built-in Features, Chandelier, Decorative/Designer Lighting Fixtures, Eat-in Kitchen, Granite Counters, High Speed Internet, Kitchen Island, Open Floorplan, Pantry, Cable TV, Vaulted Ceiling(s), Walk-In Closet(s)
- Flooring: Ceramic Tile, Luxury Vinyl Plank
- Windows: Bay Window(s), Window Coverings
- Has basement: No
- Number of fireplaces: 1
- Fireplace features: Gas Log, Living Room, Stone
Interior area
- Total interior livable area: 2,954 sqft
Video & virtual tour
Property
Parking
- Total spaces: 2
- Parking features: Additional Parking, Door-Multi, Driveway, Garage Faces Front, Garage, Garage Door Opener, Boat, RV Access/Parking
- Attached garage spaces: 2
Features
- Levels: Two
- Stories: 2
- Patio & porch: Rear Porch, Front Porch, Patio, Covered
- Exterior features: Boat Slip, Dock, Lighting, Rain Gutters
- Pool features: None, Community
- Fencing: Metal
- On waterfront: Yes
- Waterfront features: Boat Dock/Slip, Boat Ramp/Lift Access, Waterfront
Lot
- Size: 0.4 Acres
- Features: Back Yard, Corner Lot, Cul-De-Sac, Lawn, Landscaped, Subdivision, Sprinkler System, Few Trees, Waterfront, Retaining Wall
Details
- Additional structures: Storage, Workshop
- Parcel number: R000013688
Construction
Type & style
- Home type: SingleFamily
- Architectural style: Traditional,Detached
- Property subtype: Single Family Residence
Materials
- Brick, Stone Veneer
- Foundation: Slab
- Roof: Composition
Condition
- Year built: 2001
Utilities & green energy
- Sewer: Aerobic Septic, Septic Tank
- Water: Community/Coop
- Utilities for property: Septic Available, Water Available, Cable Available
Community & HOA
Community
- Features: Boat Facilities, Clubhouse, Dock, Gated, Marina, Playground, Pool
- Security: Security System, Smoke Detector(s), Gated with Guard
- Subdivision: Indian Harbor Ph 1
HOA
- Has HOA: Yes
- Services included: All Facilities, Association Management, Maintenance Grounds, Security
- HOA fee: $415 annually
- HOA name: Indian Harbor Hoa
- HOA phone: 817-617-8902
Location
- Region: Granbury
Financial & listing details
- Price per square foot: $254/sqft
- Tax assessed value: $836,410
- Annual tax amount: $10,115
- Date on market: 10/15/2026
- Cumulative days on market: 201 days
- Listing terms: Cash,Conventional,FHA,VA Loan
- Exclusions: Personal items.
Estimated market value
$731,700
$695,000 - $768,000
$3,014/mo
Price history
| Date | Event | Price |
|---|---|---|
| 10/15/2026 | Contingent | $750,000$254/sqft |
Source: NTREIS #21116021 Report a problem | ||
| 10/15/2026 | Listed for sale | $750,000$254/sqft |
Source: NTREIS #21116021 Report a problem | ||
| 9/26/2026 | Listing removed | $750,000$254/sqft |
Source: NTREIS #21116021 Report a problem | ||
| 8/12/2026 | Price change | $750,000-2.4%$254/sqft |
Source: NTREIS #21116021 Report a problem | ||
| 7/27/2026 | Price change | $768,500-1.9%$260/sqft |
Source: NTREIS #21116021 Report a problem | ||
| 6/30/2026 | Price change | $783,500-1.3%$265/sqft |
Source: NTREIS #21116021 Report a problem | ||
| 5/30/2026 | Listed for sale | $793,488$269/sqft |
Source: NTREIS #21116021 Report a problem | ||
| 4/1/2026 | Contingent | $793,488$269/sqft |
Source: NTREIS #21116021 Report a problem | ||
| 3/2/2026 | Price change | $793,488-2.5%$269/sqft |
Source: NTREIS #21116021 Report a problem | ||
| 2/4/2026 | Price change | $813,488-2%$275/sqft |
Source: NTREIS #21116021 Report a problem | ||
| 1/6/2026 | Price change | $830,000-2.8%$281/sqft |
Source: NTREIS #21116021 Report a problem | ||
| 11/19/2025 | Listed for sale | $854,000+6.8%$289/sqft |
Source: NTREIS #21116021 Report a problem | ||
| 7/11/2025 | Sold | -- |
Source: NTREIS #20757716 Report a problem | ||
| 6/20/2025 | Pending sale | $799,900$271/sqft |
Source: NTREIS #20757716 Report a problem | ||
| 6/11/2025 | Contingent | $799,900$271/sqft |
Source: NTREIS #20757716 Report a problem | ||
| 5/20/2025 | Price change | $799,900-1.8%$271/sqft |
Source: NTREIS #20757716 Report a problem | ||
| 4/29/2025 | Price change | $814,900-1.2%$276/sqft |
Source: NTREIS #20757716 Report a problem | ||
| 3/29/2025 | Price change | $824,900-2.9%$279/sqft |
Source: NTREIS #20757716 Report a problem | ||
| 11/20/2024 | Price change | $849,900-4.5%$288/sqft |
Source: NTREIS #20757716 Report a problem | ||
| 11/8/2024 | Price change | $889,900-1.1%$301/sqft |
Source: NTREIS #20757716 Report a problem | ||
| 10/21/2024 | Listed for sale | $900,000+95.7%$305/sqft |
Source: NTREIS #20757716 Report a problem | ||
| 4/21/2018 | Sold | -- |
Source: Agent Provided Report a problem | ||
| 3/31/2018 | Pending sale | $460,000$156/sqft |
Source: Remington Team Realty, LLC #13784359 Report a problem | ||
| 3/3/2018 | Listed for sale | $460,000$156/sqft |
Source: Remington Team Realty, LLC #13784359 Report a problem | ||
Public tax history
| Year | Property taxes | Tax assessment |
|---|---|---|
| 2025 | $10,115 -0.8% | $836,410 -1.7% |
| 2024 | $10,198 +4.3% | $850,450 +5.8% |
| 2023 | $9,780 -14.7% | $803,700 -6.7% |
| 2022 | $11,464 +30.3% | $861,450 +47.7% |
| 2021 | $8,801 +18.4% | $583,170 +20.4% |
| 2020 | $7,435 +3.7% | $484,340 +4.9% |
| 2019 | $7,167 +27.2% | $461,500 +7.2% |
| 2018 | $5,637 | $430,600 +4.2% |
| 2017 | $5,637 +5.5% | $413,060 +18% |
| 2016 | $5,342 -8.9% | $350,170 -6.9% |
| 2015 | $5,862 | $376,150 |
| 2014 | $5,862 | $376,150 -3.2% |
| 2013 | -- | $388,500 -6.3% |
| 2012 | -- | $414,740 |
| 2011 | -- | $414,740 -5.2% |
| 2010 | -- | $437,690 -5.6% |
| 2009 | -- | $463,540 +2.8% |
| 2008 | -- | $451,090 +21.1% |
| 2007 | -- | $372,510 -0.1% |
| 2006 | -- | $372,950 +9% |
| 2005 | -- | $342,000 +5.5% |
| 2004 | -- | $324,190 -0.4% |
| 2003 | -- | $325,470 +33.8% |
| 2002 | -- | $243,320 |
Find assessor info on the county website
Monthly payment
Est. payment
Payment breakdown
Explore the cost of this home by adjusting the details. Changes won't be saved.Climate risks
Neighborhood: Indian Harbor
Nearby schools
Schools provided by the listing agent
- Elementary: Mambrino
- Middle: Granbury
- High: Granbury
- District: Granbury ISD
Source: NTREIS. This data may not be complete. We recommend contacting the local school district to confirm school assignments for this home.
Similar homes
- $725,0004 bd2 ba2.4k sqft425 Indian Mountain Ct, Granbury, TX 76048For Sale
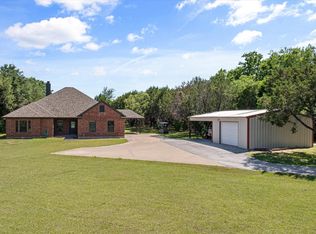 MLS ID #21262056, Lori Sipowicz. NTREIS
 - $649,0003 bd3 ba2.5k sqft4601 Steepleridge Trl, Granbury, TX 76048For Sale
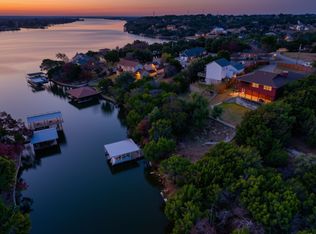 MLS ID #21219064, Pam Knieper. NTREIS
 - $900,0004 bd2 ba2.9k sqft2009 Canaveral Ct, Granbury, TX 76048For Sale
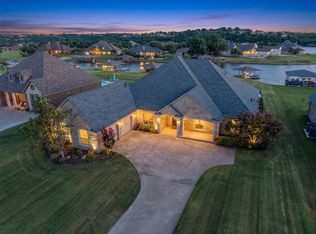 MLS ID #21323761, Kacey Huggins. NTREIS
 - $649,0004 bd3 ba2.9k sqft2101 W Emerald Bend Ct, Granbury, TX 76049For Sale
 MLS ID #21352751, Stacey Meece. NTREIS
