MOTIVATED SELLER! Bring ALL OFFERS!
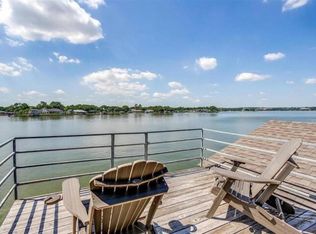
Experience the best of lakefront living in this exceptional waterfront home, where breathtaking, unobstructed views stretch for miles across beautiful Lake Granbury. Enjoy front-row seats to Granbury's famous fireworks displays from your own deck while taking in stunning sunsets over the water. Nestled on a private half-acre lot within the gated Canyon Creek community, this property offers both security and seclusion with a 24-hour guarded entrance and an additional private gate enclosing the property.
Inside, you'll find a thoughtfully designed floor plan featuring 3 spacious bedrooms, 2.5 baths, and an inviting open-concept living space ideal for both everyday living and entertaining. The beautifully appointed kitchen flows seamlessly into the dining and living areas, all positioned to maximize the incredible lake views. Multiple skylights fill the home with natural light, creating a bright and welcoming atmosphere throughout.
A striking double-sided fireplace serves as the centerpiece between the cozy family room and dedicated home office, offering warmth and character to both spaces. The expansive primary suite is a true retreat, featuring dual walk-in closets, a versatile sitting area or dressing space, and a luxurious, fully remodeled spa-inspired bath complete with a deep soaking tub, separate shower, and dual vanities.
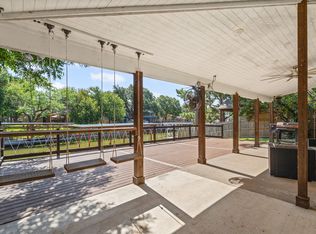
Just off the dining area, a covered porch provides the perfect setting for relaxing while overlooking the water. The lower level offers two additional bedrooms, a full bath, and a reinforced storm shelter-safe room for added peace of mind. Step outside to the expansive covered patio, where you'll find a large enclosed storage area with a sink that could easily be transformed into an outdoor kitchen, making lakeside entertaining effortless. The shoreline offers a protected natural inlet ideal for swimming, fishing, kayaking, and enjoying a variety of waterfront activities.
For sale
Price cut: $26K (9/28)
$649,000
4601 Steepleridge Trl, Granbury, TX 76048
3beds
2,510sqft
Single Family Residence
Built in 1998
0.5 Acres Lot
$640,300 Zestimate®
$259/sqft
$25/mo HOA
What's special
Gated canyon creek communityPrivate half-acre lotDual walk-in closetsExpansive covered patioExceptional waterfront homeBeautifully appointed kitchen
- 208 days
- 564
- 35
Zillow last checked:
Listing updated:
Listed by:
Pam Knieper 817-579-7900,
Knieper Realty, Inc. 817-579-7900
Source: NTREIS,MLS#: 21219064
Facts & features
Interior
Bedrooms & bathrooms
- Bedrooms: 3
- Bathrooms: 3
- Full bathrooms: 2
- 1/2 bathrooms: 1
Primary bedroom
- Features: Ceiling Fan(s), En Suite Bathroom, Sitting Area in Primary, Walk-In Closet(s)
- Level: Second
- Dimensions: 16 x 23
Bedroom
- Features: Ceiling Fan(s), Split Bedrooms
- Level: First
- Dimensions: 12 x 13
Bedroom
- Features: Ceiling Fan(s), Split Bedrooms
- Level: First
- Dimensions: 12 x 13
Primary bathroom
- Features: Dual Sinks, En Suite Bathroom, Granite Counters, Garden Tub/Roman Tub, Stone Counters, Separate Shower
- Level: Second
- Dimensions: 13 x 11
Dining room
- Level: Second
- Dimensions: 11 x 14
Family room
- Features: Ceiling Fan(s)
- Level: Second
- Dimensions: 12 x 15
Other
- Features: Granite Counters
- Level: First
- Dimensions: 7 x 5
Half bath
- Level: Second
- Dimensions: 5 x 3
Kitchen
- Features: Breakfast Bar, Built-in Features, Granite Counters, Stone Counters
- Level: Second
- Dimensions: 13 x 13
Laundry
- Features: Built-in Features
- Level: Second
- Dimensions: 7 x 5
Living room
- Features: Ceiling Fan(s), Fireplace
- Level: Second
- Dimensions: 24 x 15
Office
- Features: Ceiling Fan(s), Fireplace
- Level: Second
- Dimensions: 12 x 15
Heating
- Central, Electric
Cooling
- Attic Fan, Central Air, Ceiling Fan(s), Electric
Appliances
- Included: Dishwasher, Electric Range, Disposal, Microwave, Vented Exhaust Fan
Features
- Decorative/Designer Lighting Fixtures, Granite Counters, High Speed Internet, Other, Cable TV, Walk-In Closet(s)
- Flooring: Carpet, Simulated Wood, Tile, Wood
- Has basement: No
- Number of fireplaces: 1
- Fireplace features: Double Sided, Family Room, See Through, Wood Burning
Interior area
- Total interior livable area: 2,510 sqft
Video & virtual tour
Property
Parking
- Total spaces: 2
- Parking features: Additional Parking, Boat, Concrete, Door-Multi, Driveway, Electric Gate, Garage Faces Front, Garage, Garage Door Opener, Inside Entrance, Kitchen Level, Parking Pad, RV Access/Parking
- Attached garage spaces: 2
Features
- Levels: Two
- Stories: 2
- Patio & porch: Covered, Deck
- Exterior features: Deck, Lighting, Rain Gutters, Storage
- Pool features: None
- Fencing: Fenced,Full,Gate,Wood
- Has view: Yes
- View description: Water
- Has water view: Yes
- Waterfront features: Lake Front, Waterfront
- Body of water: Granbury
Lot
- Size: 0.5 Acres
- Features: Many Trees, Waterfront
- Residential vegetation: Partially Wooded
Details
- Additional structures: Shed(s), Storage
- Parcel number: R000002987
Construction
Type & style
- Home type: SingleFamily
- Architectural style: Traditional,Detached
- Property subtype: Single Family Residence
Materials
- Brick
- Foundation: Slab
- Roof: Composition
Condition
- Resale
- Year built: 1998
Utilities & green energy
- Sewer: Septic Tank
- Water: Private
- Utilities for property: Electricity Available, Septic Available, Water Available, Cable Available
Community & HOA
Community
- Security: Smoke Detector(s)
- Subdivision: Canyon Creek
HOA
- Has HOA: Yes
- Services included: All Facilities, Association Management
- HOA fee: $149 semi-annually
- HOA name: Canyon Creek Poa
- HOA phone: 817-573-3371
Location
- Region: Granbury
Financial & listing details
- Price per square foot: $259/sqft
- Tax assessed value: $651,210
- Annual tax amount: $6,267
- Date on market: 3/25/2026
- Cumulative days on market: 209 days
- Listing terms: Cash,Conventional,VA Loan
Estimated market value
$640,300
$608,000 - $672,000
$2,465/mo
Price history
| Date | Event | Price |
|---|---|---|
| 9/28/2026 | Price change | $649,000-3.9%$259/sqft |
Source: NTREIS #21219064 Report a problem | ||
| 7/29/2026 | Price change | $675,000-1.5%$269/sqft |
Source: NTREIS #21219064 Report a problem | ||
| 7/20/2026 | Price change | $685,000-0.7%$273/sqft |
Source: NTREIS #21219064 Report a problem | ||
| 7/11/2026 | Price change | $690,000-0.7%$275/sqft |
Source: NTREIS #21219064 Report a problem | ||
| 6/1/2026 | Price change | $695,000-1.4%$277/sqft |
Source: NTREIS #21219064 Report a problem | ||
| 5/20/2026 | Price change | $705,000-5.9%$281/sqft |
Source: NTREIS #21219064 Report a problem | ||
| 5/6/2026 | Price change | $749,000-3.3%$298/sqft |
Source: NTREIS #21219064 Report a problem | ||
| 5/5/2026 | Price change | $774,900-0.6%$309/sqft |
Source: NTREIS #21219064 Report a problem | ||
| 4/16/2026 | Price change | $779,900-1.3%$311/sqft |
Source: NTREIS #21219064 Report a problem | ||
| 3/25/2026 | Listed for sale | $789,900$315/sqft |
Source: NTREIS #21219064 Report a problem | ||
| 2/22/2026 | Listing removed | $789,900$315/sqft |
Source: NTREIS #21135444 Report a problem | ||
| 12/29/2025 | Listed for sale | $789,900$315/sqft |
Source: NTREIS #21135444 Report a problem | ||
Public tax history
| Year | Property taxes | Tax assessment |
|---|---|---|
| 2025 | $2,449 -25% | $651,210 +8.4% |
| 2024 | $3,267 -2.4% | $600,480 +8.2% |
| 2023 | $3,348 -27.8% | $555,220 +22.6% |
| 2022 | $4,635 -8.5% | $452,900 +27.3% |
| 2021 | $5,068 +8.7% | $355,650 +6.4% |
| 2020 | $4,661 +9.4% | $334,310 +14.3% |
| 2019 | $4,260 +6.3% | $292,520 -0.8% |
| 2018 | $4,008 | $294,930 +1.2% |
| 2017 | $4,008 +7.8% | $291,480 +8.1% |
| 2016 | $3,718 +8.1% | $269,650 +23% |
| 2015 | $3,440 | $219,200 |
| 2014 | $3,440 | $219,200 -5.3% |
| 2013 | -- | $231,370 -9.6% |
| 2012 | -- | $255,960 -8.9% |
| 2011 | -- | $280,960 +216.4% |
| 2010 | -- | $88,810 -2.5% |
| 2009 | -- | $91,070 -1.8% |
| 2008 | -- | $92,740 +4.7% |
| 2007 | -- | $88,580 -59.9% |
| 2006 | -- | $220,740 +39.1% |
| 2005 | -- | $158,710 +0.9% |
| 2004 | -- | $157,250 +1.3% |
| 2003 | -- | $155,200 -9% |
| 2002 | -- | $170,620 |
Find assessor info on the county website
Monthly payment
Est. payment
Payment breakdown
Explore the cost of this home by adjusting the details. Changes won't be saved.Climate risks
Neighborhood: Canyon Creek
Nearby schools
Schools provided by the listing agent
- Elementary: Mambrino
- Middle: Granbury
- High: Granbury
- District: Granbury ISD
Source: NTREIS. This data may not be complete. We recommend contacting the local school district to confirm school assignments for this home.

Similar homes
- $719,0003 bd2 ba1.9k sqft4307 Acoma Ct, Granbury, TX 76048For Sale
 MLS ID #21177055, Janice Hill. NTREIS
 - $649,0004 bd3 ba2.9k sqft2101 W Emerald Bend Ct, Granbury, TX 76049For Sale
 MLS ID #21352751, Stacey Meece. NTREIS
 - $328,0003 bd2 ba1.4k sqft2206 Navasota St, Granbury, TX 76048For Sale
 MLS ID #21412655, Annette Mangold. NTREIS
 - $500,0003 bd3 ba2k sqft4021 Sioux Ct, Granbury, TX 76048For Sale
 MLS ID #21228767, Tom Jung. NTREIS
