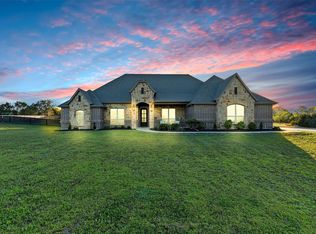
Experience refined living in this stunning Mediterranean-style residence, thoughtfully designed with elegance, comfort, and exceptional functionality in mind. Boasting 3 spacious bedrooms, 3.5 baths, and a versatile upstairs game room or flex space with a full bath, this home offers a sophisticated blend of luxury and everyday livability. The expansive open-concept floor plan is enhanced by split-bedroom functionality, providing both privacy and seamless flow for entertaining. At the heart of the home, the gourmet chef’s kitchen is a true showpiece, featuring a gas cooktop, double ovens, an oversized island with breakfast bar seating, a separate coffee bar, walk-in pantry and abundant preparation and storage space. Retreat to the luxurious primary suite, where a spa-inspired en-suite bath creates a private sanctuary for relaxation. Generously sized secondary bedrooms offer comfort and style, while the well-appointed Jack-and-Jill bath features dual vanities for added convenience. Additional highlights include a spacious laundry room with custom built-in cabinetry, a safe room, exceptional storage throughout, and a new Anderson Security Door. Step outside to the expansive covered patio (with extended open area) an inviting outdoor living space perfectly suited for entertaining guests or enjoying quiet evenings at home. Nestled within the sought-after Catalina Bay community, this exceptional residence showcases timeless Mediterranean architecture, elevated finishes, and thoughtfully curated spaces designed for the most discerning homeowner.
For sale
$750,000
1012 Catalina Bay Blvd, Granbury, TX 76048
3beds
3,044sqft
Single Family Residence
Built in 2017
10,454 Square Feet Lot
$716,800 Zestimate®
$246/sqft
$100/mo HOA
What's special
Timeless mediterranean architectureElevated finishesExceptional storage throughoutExpansive open-concept floor planSafe roomSpa-inspired en-suite bathDouble ovens
- 36 days |
- 235 |
- 6 |
Zillow last checked:
Listing updated:
Listed by:
Pam Knieper 817-579-7900,
Knieper Realty, Inc. 817-579-7900
Source: NTREIS,MLS#: 21303583
Facts & features
Interior
Bedrooms & bathrooms
- Bedrooms: 3
- Bathrooms: 4
- Full bathrooms: 3
- 1/2 bathrooms: 1
Primary bedroom
- Features: Ceiling Fan(s), En Suite Bathroom, Walk-In Closet(s)
- Level: First
- Dimensions: 14 x 20
Bedroom
- Features: Ceiling Fan(s), Split Bedrooms, Walk-In Closet(s)
- Level: First
- Dimensions: 13 x 16
Bedroom
- Features: Ceiling Fan(s), Walk-In Closet(s)
- Level: First
- Dimensions: 13 x 18
Primary bathroom
- Features: Built-in Features, Garden Tub/Roman Tub, Stone Counters, Separate Shower
- Level: First
- Dimensions: 12 x 20
Dining room
- Level: First
- Dimensions: 13 x 15
Other
- Features: Built-in Features, Dual Sinks, Double Vanity, En Suite Bathroom, Jack and Jill Bath, Stone Counters
- Level: First
- Dimensions: 11 x 27
Other
- Features: Built-in Features, Stone Counters
- Level: Second
- Dimensions: 9 x 5
Game room
- Features: Ceiling Fan(s)
- Level: Second
- Dimensions: 14 x 20
Half bath
- Level: Fifth
- Dimensions: 5 x 7
Kitchen
- Features: Breakfast Bar, Built-in Features, Kitchen Island, Pot Filler, Stone Counters
- Level: First
- Dimensions: 12 x 28
Laundry
- Features: Built-in Features, Stone Counters, Utility Sink
- Level: First
- Dimensions: 9 x 8
Living room
- Features: Ceiling Fan(s), Fireplace
- Level: First
- Dimensions: 20 x 25
Heating
- Central, Electric, Fireplace(s)
Cooling
- Central Air, Ceiling Fan(s), Electric
Appliances
- Included: Double Oven, Dishwasher, Gas Cooktop, Vented Exhaust Fan
- Laundry: Washer Hookup, Dryer Hookup, Laundry in Utility Room
Features
- Built-in Features, Decorative/Designer Lighting Fixtures, Granite Counters, Kitchen Island, Open Floorplan, Pantry, Walk-In Closet(s), Wired for Sound
- Flooring: Carpet, Tile, Wood
- Windows: Window Coverings
- Has basement: No
- Number of fireplaces: 1
- Fireplace features: Living Room
Interior area
- Total interior livable area: 3,044 sqft
Video & virtual tour
Property
Parking
- Total spaces: 2
- Parking features: Driveway, Garage, Garage Door Opener
- Attached garage spaces: 2
Features
- Levels: Two
- Stories: 2
- Patio & porch: Front Porch, Patio, Covered
- Exterior features: Lighting, Rain Gutters
- Pool features: None
- Fencing: Back Yard
Lot
- Size: 10,454 Square Feet
- Dimensions: 75 x 12 x 81 x 63 x 26 x 8 x 47 x 180
- Features: Back Yard, Corner Lot, Lawn, Landscaped, Sprinkler System, Few Trees
Details
- Additional structures: None
- Parcel number: R000095572
Construction
Type & style
- Home type: SingleFamily
- Architectural style: Mediterranean,Traditional,Detached
- Property subtype: Single Family Residence
Materials
- Rock, Stone, Stucco
- Foundation: Pillar/Post/Pier
- Roof: Tile
Condition
- Resale
- Year built: 2017
Utilities & green energy
- Sewer: Public Sewer
- Water: Public
- Utilities for property: Electricity Available, Sewer Available, Water Available
Community & HOA
Community
- Features: Gated
- Subdivision: Catalina Bay
HOA
- Has HOA: Yes
- Services included: Association Management, Maintenance Grounds
- HOA fee: $1,200 annually
- HOA name: Catalina Bay Hoa
- HOA phone: 817-952-9009
Location
- Region: Granbury
Financial & listing details
- Price per square foot: $246/sqft
- Tax assessed value: $678,470
- Annual tax amount: $11,054
- Date on market: 7/16/2026
- Cumulative days on market: 37 days
- Listing terms: Cash,Conventional,VA Loan
Estimated market value
$716,800
$681,000 - $753,000
$3,833/mo
Price history
| Date | Event | Price |
|---|---|---|
| 7/16/2026 | Listed for sale | $750,000+12.3%$246/sqft |
Source: NTREIS #21303583 Report a problem | ||
| 3/1/2024 | Sold | -- |
Source: NTREIS #20434587 Report a problem | ||
| 2/26/2024 | Pending sale | $668,000$219/sqft |
Source: NTREIS #20434587 Report a problem | ||
| 2/15/2024 | Contingent | $668,000$219/sqft |
Source: NTREIS #20434587 Report a problem | ||
| 2/5/2024 | Price change | $668,000-4.4%$219/sqft |
Source: NTREIS #20434587 Report a problem | ||
| 11/5/2023 | Price change | $699,000-5.4%$230/sqft |
Source: NTREIS #20434587 Report a problem | ||
| 10/6/2023 | Price change | $739,000-7%$243/sqft |
Source: NTREIS #20434587 Report a problem | ||
| 9/20/2023 | Listed for sale | $795,000-6.3%$261/sqft |
Source: NTREIS #20434587 Report a problem | ||
| 9/1/2023 | Listing removed | -- |
Source: NTREIS #20269627 Report a problem | ||
| 5/19/2023 | Price change | $848,000-0.1%$279/sqft |
Source: NTREIS #20269627 Report a problem | ||
| 4/1/2023 | Price change | $849,000-5.4%$279/sqft |
Source: NTREIS #20269627 Report a problem | ||
| 3/4/2023 | Listed for sale | $897,900$295/sqft |
Source: NTREIS #20269627 Report a problem | ||
Public tax history
| Year | Property taxes | Tax assessment |
|---|---|---|
| 2025 | $3,806 -14.6% | $678,470 -1.6% |
| 2024 | $4,455 -62.8% | $689,830 -7.8% |
| 2023 | $11,986 +72% | $748,250 +46.7% |
| 2022 | $6,967 -0.8% | $510,020 +17.1% |
| 2021 | $7,020 +7.8% | $435,520 +19.5% |
| 2020 | $6,510 -7.3% | $364,400 -5.9% |
| 2019 | $7,024 +891% | $387,073 +32.6% |
| 2018 | $709 | $292,020 +734.3% |
| 2017 | $709 -2.2% | $35,000 |
| 2016 | $724 +120.4% | $35,000 |
| 2015 | $329 | $35,000 +118.8% |
| 2014 | $329 | $16,000 |
| 2013 | -- | $16,000 |
| 2012 | -- | $16,000 |
| 2011 | -- | $16,000 +100% |
| 2010 | -- | $8,000 |
| 2009 | -- | $8,000 -28.6% |
| 2008 | -- | $11,200 |
| 2007 | -- | $11,200 -68% |
| 2006 | -- | $35,000 -1.2% |
| 2005 | -- | $35,430 -22% |
| 2004 | -- | $45,430 |
Find assessor info on the county website
Monthly payment
Est. payment
Payment breakdown
Explore the cost of this home by adjusting the details. Changes won't be saved.Climate risks
Neighborhood: Catalina Bay
Nearby schools
GreatSchools rating
- 6/10John And Lynn Brawner Intermediate SchoolGrades: PK-5Distance: 1.1 mi
- 8/10Acton Middle SchoolGrades: 6-8Distance: 4.2 mi
- 6/10Granbury High SchoolGrades: 9-12Distance: 2.3 mi
Schools provided by the listing agent
- Elementary: Emma Roberson
- Middle: Granbury
- High: Granbury
- District: Granbury ISD
Source: NTREIS. This data may not be complete. We recommend contacting the local school district to confirm school assignments for this home.
- $528,1003 bd2 ba2.6k sqft1010 Catalina Bay Blvd, Granbury, TX 76048Off Market

- $587,2003 bd3 ba2.4k sqft1200 Catalina Bay, Granbury, TX 76048Off Market
- $696,4003 bd2 ba2.3k sqft1100 Catalina Bay Blvd, Granbury, TX 76048Off Market

- $--3 bd3 ba2.7k sqft1008 Catalina Bay Blvd, Granbury, TX 76048Sold

- $487,0003 bd3 ba2.7k sqft1102 Catalina Bay Blvd, Granbury, TX 76048Off Market
- $2,490,0005 bd7 ba6.1k sqft1611 Monterey Bay Ct, Granbury, TX 76048For Sale
- $1,144,4004 bd4 ba4.1k sqft1101 Catalina Bay Blvd, Granbury, TX 76048Off Market
- $471,200-- bd-- ba2.5k sqft1358 Highland Park Cir, Granbury, TX 76048Off Market
A local agent can set up tours, give advice and negotiate with sellers.
A local lender can help you make sure your offer is ready when you are.
Similar homes
- $675,0003 bd3 ba2.5k sqft2603 Waters Edge Dr, Granbury, TX 76048For Sale
 MLS ID #21333736, Linda Harte. NTREIS
 - $739,0005 bd3 ba2.9k sqft701 Milton Ct, Granbury, TX 76048For Sale
 MLS ID #21309623, Eric Wilkins. NTREIS
 - $750,0004 bd3 ba2.9k sqft4008 Huron Ct, Granbury, TX 76048For Sale
 MLS ID #21116021, Audie Renee. NTREIS
 - $975,0005 bd3 ba3.6k sqft2325 River Rd, Granbury, TX 76048For Sale
 MLS ID #21365514, Steve Fortner. NTREIS
 - $899,0004 bd4 ba3.5k sqft2021 Turnbury Ct, Granbury, TX 76048For SaleMLS ID #21318267, Steve Fortner. NTREIS
- $699,0004 bd3 ba3.3k sqft1905 Yucatan Dr, Granbury, TX 76048For SaleMLS ID #21144435, Ann Winston. NTREIS
- $698,0004 bd3 ba2.9k sqft2101 W Emerald Bend Ct, Granbury, TX 76049For SaleMLS ID #21352751, Stacey Meece. NTREIS
- $675,0003 bd3 ba2.5k sqft4601 Steepleridge Trl, Granbury, TX 76048For SaleMLS ID #21219064, Pam Knieper. NTREIS
- $699,0003 bd2 ba2k sqft603 Panama Ct, Granbury, TX 76048For SaleMLS ID #21210333, Cindy Metcalf. NTREIS
- $535,0004 bd3 ba2.4k sqft3024 Reed Ct, Granbury, TX 76048For SaleMLS ID #21320272, Raina Bryant. NTREIS
- $649,9004 bd4 ba3.1k sqft4505 Hunters Glen Ct, Granbury, TX 76048For SaleMLS ID #21290680, Vickie Cook. NTREIS
- $825,0004 bd3 ba2.8k sqft3832 Legend Trl, Granbury, TX 76049For SaleMLS ID #21326160, Susan Mitchell May. NTREIS
- $649,0003 bd4 ba2.5k sqft1911 Wigeon St, Granbury, TX 76049For SaleMLS ID #21261671, Raquel Harbin. NTREIS
- $599,9004 bd3 ba3.7k sqft1501 S Chisholm Trl, Granbury, TX 76048For SaleMLS ID #21147819, Kathryn Stanley. NTREIS
- $764,9994 bd3 ba2.8k sqft716 Coastal Meadows Ct, Granbury, TX 76049For SaleMLS ID #21193639, Natalie Self. NTREIS
- $469,0003 bd3 ba2.1k sqft2304 Marseilles Ct, Granbury, TX 76048For SaleMLS ID #21275095, Steve Prater. NTREIS
- $459,0003 bd2 ba2.1k sqft1453 Highland Park Cir, Granbury, TX 76048For SaleMLS ID #21345164, Kathryn Stanley. NTREIS
- $799,0003 bd4 ba3.1k sqft8021 White Dr, Granbury, TX 76049For SaleMLS ID #21343351, Caryn Davis. NTREIS
- $770,0002 bd3 ba2.5k sqft603 N Avalon Ct, Granbury, TX 76048For SaleMLS ID #21103720, Toni Floroplus. NTREIS
- $515,0004 bd3 ba2.4k sqft1019 Anna Cir, Granbury, TX 76048For SaleMLS ID #21123335, Terri Marsh. NTREIS
