Beautifully updated lakefront home in The Shores addition of Granbury, no City Taxes, outside City limits, no HOA! Can be an Airbnb! This move in ready property features wood look ceramic tile flooring, fresh interior and exterior paint, and plantation shutters throughout. The open layout offers vaulted ceilings and abundant windows, filling the home with natural light and showcasing peaceful lake views. The spacious kitchen is perfect for entertaining with new quartz countertops, stainless steel appliances, and a large island. A reverse osmosis water drinking system adds extra convenience. The primary suite includes a newly updated bath with quartz countertops, an oversized shower, and a lighted vanity mirror. Step outside to a 21x18 covered porch under a cedar pergola that is ideal for relaxing or entertaining lakeside. The impressive 18x35 dock features a 10.5x25 boat slip, 30-ft touchless remote-controlled boat cover, 4,000 lb boat lift with V hull cradle, and a 4.75 kW solar system. Additional upgrades include a new HVAC system, a roof just 6 years old, and a sprinkler system powered by a 220V 1.5 HP pump with low-cost lake water usage approx. $53 per year. Enjoy lake living at its best with modern updates, energy-efficient features, and exceptional outdoor amenities!
Under contract
Price cut: $36K (6/23)
$699,000
603 Panama Ct, Granbury, TX 76048
3beds
2,024sqft
:
Get pre-qualified$4,754/mo
Single Family Residence
Built in 1989
9,713 Square Feet Lot
$672,900 Zestimate®
$345/sqft
$-- HOA
What's special
Stainless steel appliancesAbundant windowsNatural lightNew quartz countertopsExceptional outdoor amenitiesPeaceful lake viewsVaulted ceilings
- 130 days |
- 239 |
- 8 |
Zillow last checked:
Listing updated:
Listed by:
Cindy Metcalf 0640411,
Wethington Agency 817-720-6300
Source: NTREIS,MLS#: 21210333
Facts & features
Interior
Bedrooms & bathrooms
- Bedrooms: 3
- Bathrooms: 2
- Full bathrooms: 2
Primary bedroom
- Features: Closet Cabinetry, Ceiling Fan(s)
- Level: First
- Dimensions: 16 x 15
Bedroom
- Features: Closet Cabinetry, Ceiling Fan(s), Walk-In Closet(s)
- Level: First
- Dimensions: 12 x 12
Bedroom
- Features: Closet Cabinetry, Ceiling Fan(s), Walk-In Closet(s)
- Level: First
- Dimensions: 13 x 12
Primary bathroom
- Features: Built-in Features, Dual Sinks, Garden Tub/Roman Tub, Stone Counters, Separate Shower
- Level: First
- Dimensions: 16 x 7
Breakfast room nook
- Features: Breakfast Bar, Ceiling Fan(s)
- Level: First
- Dimensions: 10 x 12
Dining room
- Level: First
- Dimensions: 13 x 12
Other
- Features: Built-in Features, Double Vanity, Stone Counters, Separate Shower
- Level: First
- Dimensions: 12 x 5
Kitchen
- Features: Breakfast Bar, Built-in Features, Ceiling Fan(s), Kitchen Island, Pantry, Stone Counters
- Level: First
- Dimensions: 14 x 12
Laundry
- Features: Built-in Features, Closet
- Level: First
- Dimensions: 8 x 7
Living room
- Features: Built-in Features, Ceiling Fan(s), Fireplace
- Level: First
- Dimensions: 21 x 16
Heating
- Central, Electric, Fireplace(s)
Cooling
- Central Air, Ceiling Fan(s), Electric
Appliances
- Included: Dishwasher, Electric Cooktop, Electric Oven, Electric Water Heater, Disposal, Water Purifier
- Laundry: Washer Hookup, Dryer Hookup, Laundry in Utility Room
Features
- Decorative/Designer Lighting Fixtures, High Speed Internet, Cable TV
- Flooring: Carpet, Ceramic Tile, Tile
- Windows: Shutters, Window Coverings
- Has basement: No
- Number of fireplaces: 1
- Fireplace features: Masonry, Wood Burning
Interior area
- Total interior livable area: 2,024 sqft
Video & virtual tour
Property
Parking
- Total spaces: 2
- Parking features: Additional Parking, Door-Single, Driveway, Garage Faces Front, Boat, RV Access/Parking
- Attached garage spaces: 2
Features
- Levels: One
- Stories: 1
- Patio & porch: Patio, Covered
- Exterior features: Boat Slip, Dock, Lighting, Rain Gutters, Storage
- Pool features: None
- Fencing: Wood,Wrought Iron
- Has view: Yes
- View description: Water
- Has water view: Yes
- Waterfront features: Boat Dock/Slip, Canal Access, Lake Front, Waterfront
Lot
- Size: 9,713 Square Feet
- Dimensions: 9720 sq ft
- Features: Back Yard, Hardwood Trees, Lawn, Landscaped, Many Trees, Subdivision, Sprinkler System, Waterfront, Retaining Wall
Details
- Parcel number: R000033827
Construction
Type & style
- Home type: SingleFamily
- Architectural style: Traditional,Detached
- Property subtype: Single Family Residence
- Attached to another structure: Yes
Materials
- Brick
- Foundation: Slab
- Roof: Composition
Condition
- Year built: 1989
Utilities & green energy
- Sewer: Septic Tank
- Water: Public
- Utilities for property: Electricity Available, Septic Available, Water Available, Cable Available
Community & HOA
Community
- Security: Smoke Detector(s)
- Subdivision: The Shores
HOA
- Has HOA: No
Location
- Region: Granbury
Financial & listing details
- Price per square foot: $345/sqft
- Tax assessed value: $621,190
- Annual tax amount: $6,471
- Date on market: 3/19/2026
- Cumulative days on market: 130 days
- Listing terms: Cash,Conventional,FHA,VA Loan
Estimated market value
$672,900
$639,000 - $707,000
$2,107/mo
Price history
| Date | Event | Price |
|---|---|---|
| 7/21/2026 | Contingent | $699,000$345/sqft |
Source: NTREIS #21210333 Report a problem | ||
| 7/13/2026 | Pending sale | $699,000$345/sqft |
Source: NTREIS #21210333 Report a problem | ||
| 7/7/2026 | Contingent | $699,000$345/sqft |
Source: NTREIS #21210333 Report a problem | ||
| 6/23/2026 | Price change | $699,000-4.9%$345/sqft |
Source: NTREIS #21210333 Report a problem | ||
| 6/12/2026 | Price change | $735,000-2%$363/sqft |
Source: NTREIS #21210333 Report a problem | ||
| 5/27/2026 | Price change | $750,000-2.5%$371/sqft |
Source: NTREIS #21210333 Report a problem | ||
| 5/5/2026 | Price change | $769,500-1.3%$380/sqft |
Source: NTREIS #21210333 Report a problem | ||
| 4/5/2026 | Price change | $779,500-2.6%$385/sqft |
Source: NTREIS #21210333 Report a problem | ||
| 3/19/2026 | Listed for sale | $799,900+14.4%$395/sqft |
Source: NTREIS #21210333 Report a problem | ||
| 7/15/2023 | Listing removed | -- |
Source: NTREIS #20376236 Report a problem | ||
| 7/11/2023 | Contingent | $699,000$345/sqft |
Source: NTREIS #20376236 Report a problem | ||
| 7/8/2023 | Listed for sale | $699,000+94.2%$345/sqft |
Source: NTREIS #20376236 Report a problem | ||
| 7/19/2019 | Sold | -- |
Source: Agent Provided Report a problem | ||
| 7/10/2019 | Pending sale | $360,000$178/sqft |
Source: Keller Williams Realty #14100435 Report a problem | ||
| 5/30/2019 | Listed for sale | $360,000$178/sqft |
Source: Keller Williams Realty #14100435 Report a problem | ||
Public tax history
| Year | Property taxes | Tax assessment |
|---|---|---|
| 2025 | $3,816 -18.1% | $621,190 +10.3% |
| 2024 | $4,661 +4.8% | $562,930 -8.9% |
| 2023 | $4,446 -26.8% | $618,080 +35.4% |
| 2022 | $6,074 +10.1% | $456,440 +24.9% |
| 2021 | $5,516 +1.2% | $365,510 +2.9% |
| 2020 | $5,452 +100.7% | $355,110 +36% |
| 2019 | $2,716 +1% | $261,170 +8.6% |
| 2018 | $2,689 | $240,460 +5.6% |
| 2017 | $2,689 +6.4% | $227,730 +23.6% |
| 2016 | $2,526 -11.1% | $184,270 |
| 2015 | $2,842 | $184,270 -15.8% |
| 2014 | $2,842 | $218,790 +2.7% |
| 2013 | -- | $213,080 -8% |
| 2012 | -- | $231,650 +15.6% |
| 2011 | -- | $200,320 -5.6% |
| 2010 | -- | $212,170 -0.7% |
| 2009 | -- | $213,750 +1% |
| 2008 | -- | $211,530 |
| 2007 | -- | $211,530 +1.7% |
| 2006 | -- | $208,030 +7.2% |
| 2005 | -- | $194,120 +6.6% |
| 2004 | -- | $182,120 +6.5% |
| 2003 | -- | $170,940 +10% |
| 2002 | -- | $155,400 +0.3% |
| 2001 | -- | $155,010 +10% |
| 2000 | -- | $140,920 |
Find assessor info on the county website
Monthly payment
Est. payment
Payment breakdown
Explore the cost of this home by adjusting the details. Changes won't be saved.Climate risks
Neighborhood: 76048
Nearby schools
GreatSchools rating
- 6/10John And Lynn Brawner Intermediate SchoolGrades: PK-5Distance: 1.2 mi
- 8/10Acton Middle SchoolGrades: 6-8Distance: 4.1 mi
- 6/10Granbury High SchoolGrades: 9-12Distance: 1.7 mi
Schools provided by the listing agent
- Elementary: Emma Roberson
- Middle: Granbury
- High: Granbury
- District: Granbury ISD
Source: NTREIS. This data may not be complete. We recommend contacting the local school district to confirm school assignments for this home.
- $440,900-- bd-- ba1.8k sqft605 Panama Ct, Granbury, TX 76048Off Market
- $--2 bd3 ba1.8k sqft601 Panama Ct, Granbury, TX 76048Sold

- $474,900-- bd-- ba1.9k sqft607 Panama Ct, Granbury, TX 76048Off Market
- $983,9003 bd3 ba2.5k sqft604 Panama Ct, Granbury, TX 76048Off Market
- $632,8002 bd2 ba1.2k sqft602 Panama Ct, Granbury, TX 76048Off Market
- $500,5003 bd2 ba1.5k sqft609 Panama Ct, Granbury, TX 76048Off Market
- $---- bd-- ba1.8k sqft606 Panama Ct, Granbury, TX 76048Sold
- $471,7003 bd2 ba1.5k sqft505 Panama Ct, Granbury, TX 76048Off Market
A local agent can set up tours, give advice and negotiate with sellers.
A local lender can help you make sure your offer is ready when you are.
Similar homes
- $699,0004 bd2 ba2.4k sqft1207 Mallard Way, Granbury, TX 76048For Sale
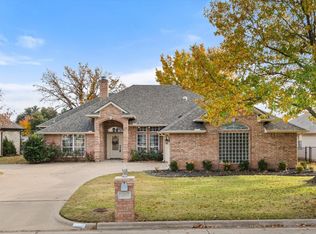 MLS ID #21254146, Randall Luna. NTREIS
 - $749,0004 bd2 ba2.2k sqft1104 Catalina Bay Blvd, Granbury, TX 76048For Sale
 MLS ID #21319829, Randall Luna. NTREIS
 - $737,6003 bd2 ba2.3k sqft1009 Summerlin Dr, Granbury, TX 76048For Sale
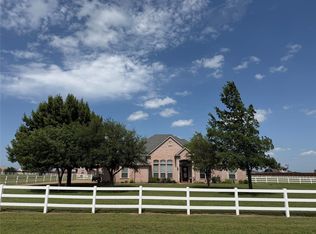 MLS ID #21320455, Terri Marsh. NTREIS
 - $715,0003 bd2 ba2.7k sqft7406 Hampton Dr, Granbury, TX 76049For Sale
 MLS ID #21302317, Misty Leatherwood. NTREIS
 - $750,0005 bd3 ba2.9k sqft701 Milton Ct, Granbury, TX 76048For SaleMLS ID #21309623, Eric Wilkins. NTREIS
- $768,5004 bd3 ba2.9k sqft4008 Huron Ct, Granbury, TX 76048For SaleMLS ID #21116021, Audie Renee. NTREIS
- $524,9004 bd2 ba2.3k sqft1010 Anna Cir, Granbury, TX 76048For SaleMLS ID #21311888, Katie Cross. NTREIS
- $661,0003 bd2 ba1.8k sqft1917 Bentwater Pkwy, Granbury, TX 76049For SaleMLS ID #21168121, Jordan Davis. NTREIS
- $535,0004 bd3 ba2.4k sqft3024 Reed Ct, Granbury, TX 76048For SaleMLS ID #21320272, Raina Bryant. NTREIS
- $765,0004 bd3 ba2.8k sqft3503 Grand Harbor Ct, Granbury, TX 76049For SaleMLS ID #21315286, Pierson Daub. NTREIS
- $519,0004 bd3 ba2.3k sqft2300 E Emerald Bend Ct, Granbury, TX 76049For SaleMLS ID #21331453, Lee Overstreet. NTREIS
- $530,0004 bd3 ba2.4k sqft1019 Anna Cir, Granbury, TX 76048For SaleMLS ID #21123335, Terri Marsh. NTREIS
- $469,0003 bd3 ba2.1k sqft2304 Marseilles Ct, Granbury, TX 76048For SaleMLS ID #21275095, Steve Prater. NTREIS
- $425,0003 bd2 ba2.1k sqft2038 Clive Dr, Granbury, TX 76048For SaleMLS ID #21312415, Ben Holmes. NTREIS
- $373,3003 bd2 ba1.8k sqft1305 E Apache Trl, Granbury, TX 76048For SaleMLS ID #21325876, Scott Ashford. NTREIS
- $825,0004 bd3 ba2.8k sqft3832 Legend Trl, Granbury, TX 76049For SaleMLS ID #21326160, Susan Mitchell May. NTREIS
- $349,9003 bd2 ba1.6k sqft306 Knob Hill Dr, Granbury, TX 76048For SaleMLS ID #21329468, Toni Floroplus. NTREIS
- $474,9003 bd2 ba1.7k sqft3930 Buena Vista Cir, Granbury, TX 76049For SaleMLS ID #21337511, Suzanne Rieter. NTREIS
- $619,9004 bd3 ba2.9k sqft3102 Walnut Creek Pkwy, Granbury, TX 76049For SaleMLS ID #21328713, Daniel Murphy. NTREIS
- $599,0003 bd2 ba2.7k sqft3119 Bob White Dr, Granbury, TX 76049For SaleMLS ID #21036082, Stephanie Cornwall. NTREIS
