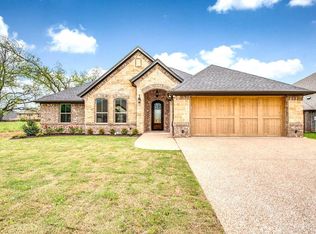
Gorgeous Like new home located in the heart of town in the highly desirable gated community Josiah Estates, this stunning Al Couto home is loaded with upgrades and designed for comfortable living and effortless entertaining. The impressive iron front door with glass accents welcomes you into a wide entryway that opens to a spacious open-concept living and kitchen area, creating the perfect floor plan for hosting family and friends.
The living room offers oversized windows with custom wood blinds, providing beautiful views of the backyard oasis, along with a floor to ceiling rock gas fireplace. The chef’s kitchen is a standout, featuring a large island, upgraded granite countertops, farmhouse sink, tile backsplash, gas cooktop, built in oven and microwave, custom vent hood, and a spacious pantry.
The oversized primary suite is a true retreat with a luxurious ensuite bath that includes dual vanities with upgraded granite, a tiled walk-in shower, separate soaking tub, and a large walk in closet.
Step outside to enjoy the covered patio and sparkling saltwater pool complete with water features, creating a private backyard retreat ideal for relaxing or entertaining guests. With its exceptional upgrades, open floor plan, prime location, and gated community setting, this home truly has it all.
Pending
$524,900
1010 Anna Cir, Granbury, TX 76048
4beds
2,317sqft
Single Family Residence
Built in 2018
9,539 Square Feet Lot
$510,500 Zestimate®
$227/sqft
$33/mo HOA
What's special
Upgraded granite countertopsWide entrywayCovered patioLarge walk in closetFarmhouse sinkLuxurious ensuite bathTile backsplash
- 74 days
- 48
- 0
Zillow last checked:
Listing updated:
Listed by:
Katie Cross 0662889 (682)205-1502,
Magnolia Realty 682-205-1502
Source: NTREIS,MLS#: 21311888
Facts & features
Interior
Bedrooms & bathrooms
- Bedrooms: 4
- Bathrooms: 2
- Full bathrooms: 2
Primary bedroom
- Features: Ceiling Fan(s), Walk-In Closet(s)
- Level: First
- Dimensions: 18 x 18
Bedroom
- Level: First
- Dimensions: 12 x 14
Bedroom
- Level: First
- Dimensions: 12 x 11
Bedroom
- Level: First
- Dimensions: 11 x 14
Dining room
- Level: First
- Dimensions: 13 x 11
Other
- Features: Built-in Features, Dual Sinks, Garden Tub/Roman Tub, Separate Shower
- Level: First
- Dimensions: 9 x 18
Other
- Level: First
- Dimensions: 8 x 8
Kitchen
- Features: Eat-in Kitchen, Granite Counters, Kitchen Island, Walk-In Pantry
- Level: First
- Dimensions: 12 x 16
Laundry
- Level: First
- Dimensions: 12 x 6
Living room
- Features: Built-in Features, Ceiling Fan(s), Fireplace
- Level: First
- Dimensions: 18 x 18
Heating
- Central, Electric, Fireplace(s), Heat Pump
Cooling
- Central Air, Ceiling Fan(s), Electric, Heat Pump
Appliances
- Included: Convection Oven, Dishwasher, Electric Oven, Gas Cooktop, Disposal, Microwave, Vented Exhaust Fan, Washer
- Laundry: Laundry in Utility Room
Features
- Decorative/Designer Lighting Fixtures, Eat-in Kitchen, Granite Counters, High Speed Internet, Kitchen Island, Open Floorplan, Pantry, Cable TV, Natural Woodwork, Wired for Sound
- Flooring: Carpet, Ceramic Tile
- Windows: Window Coverings
- Has basement: No
- Number of fireplaces: 1
- Fireplace features: Gas Starter, Stone
Interior area
- Total interior livable area: 2,317 sqft
Video & virtual tour
Property
Parking
- Total spaces: 2
- Parking features: Covered, Driveway, Garage Faces Front, Garage, Garage Door Opener
- Attached garage spaces: 2
Features
- Levels: One
- Stories: 1
- Patio & porch: Covered
- Exterior features: Lighting, Rain Gutters
- Pool features: Gunite, In Ground, Pool, Salt Water, Water Feature
- Fencing: Privacy,Wood
Lot
- Size: 9,539 Square Feet
- Features: Back Yard, Interior Lot, Lawn, Landscaped, Subdivision, Sprinkler System, Few Trees
Details
- Parcel number: R000104273
Construction
Type & style
- Home type: SingleFamily
- Architectural style: Traditional,Detached
- Property subtype: Single Family Residence
Materials
- Brick, Rock, Stone
- Foundation: Slab
- Roof: Composition
Condition
- Resale
- Year built: 2018
Utilities & green energy
- Sewer: Public Sewer
- Water: Public
- Utilities for property: Sewer Available, Water Available, Cable Available
Community & HOA
Community
- Features: Gated
- Security: Security System, Gated Community
- Subdivision: Josiah Estates Ph Two
HOA
- Has HOA: Yes
- Services included: Association Management
- HOA fee: $400 annually
- HOA name: Josiah Estates
- HOA phone: 915-777-1796
Location
- Region: Granbury
Financial & listing details
- Price per square foot: $227/sqft
- Tax assessed value: $515,960
- Annual tax amount: $8,407
- Date on market: 6/26/2026
- Cumulative days on market: 66 days
- Listing terms: Cash,Conventional,FHA,VA Loan
- Exclusions: Washer, dryer, kitchen refrigerator and televisions, outdoor speakers.
Estimated market value
$510,500
$485,000 - $536,000
$3,167/mo
Price history
| Date | Event | Price |
|---|---|---|
| 8/14/2026 | Pending sale | $524,900$227/sqft |
Source: NTREIS #21311888 Report a problem | ||
| 8/7/2026 | Contingent | $524,900$227/sqft |
Source: NTREIS #21311888 Report a problem | ||
| 6/26/2026 | Listed for sale | $524,9000%$227/sqft |
Source: NTREIS #21311888 Report a problem | ||
| 5/28/2026 | Listing removed | -- |
Source: Owner Report a problem | ||
| 5/26/2026 | Listed for sale | $525,000+35.7%$227/sqft |
Source: Owner Report a problem | ||
| 11/10/2020 | Sold | -- |
Source: Agent Provided Report a problem | ||
| 10/19/2020 | Pending sale | $387,000$167/sqft |
Source: Rutledge Realty Group, LLC #14438445 Report a problem | ||
| 10/3/2020 | Price change | $387,000-1.3%$167/sqft |
Source: Rutledge Realty Group, LLC #14438445 Report a problem | ||
| 9/30/2020 | Listed for sale | $392,000$169/sqft |
Source: Rutledge Realty Group, LLC #14438445 Report a problem | ||
Public tax history
| Year | Property taxes | Tax assessment |
|---|---|---|
| 2025 | $6,856 +5.2% | $515,960 -4.6% |
| 2024 | $6,520 +8.4% | $540,970 +8.3% |
| 2023 | $6,016 -5.2% | $499,590 +7.4% |
| 2022 | $6,348 -2.7% | $465,270 +29.7% |
| 2021 | $6,527 +15.2% | $358,640 +16.5% |
| 2020 | $5,666 +2.5% | $307,840 +3.4% |
| 2019 | $5,530 +1265.5% | $297,730 +845.2% |
| 2018 | $405 | $31,500 +57.5% |
| 2017 | $405 | $20,000 |
Find assessor info on the county website
Monthly payment
Est. payment
Payment breakdown
Explore the cost of this home by adjusting the details. Changes won't be saved.Climate risks
Neighborhood: 76048
Nearby schools
Schools provided by the listing agent
- Elementary: Emma Roberson
- Middle: Granbury
- High: Granbury
- District: Granbury ISD
Source: NTREIS. This data may not be complete. We recommend contacting the local school district to confirm school assignments for this home.


Similar homes
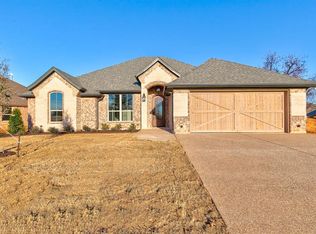
- $524,9004 bd3 ba2.3k sqft917 Joshua Ct, Granbury, TX 76048For Sale
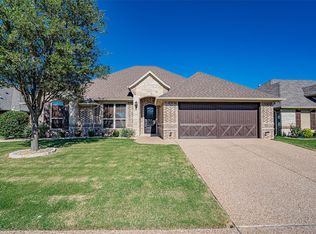 MLS ID #21322397, Nathan Smothermon. NTREIS
 - $535,0004 bd3 ba2.4k sqft3024 Reed Ct, Granbury, TX 76048For Sale
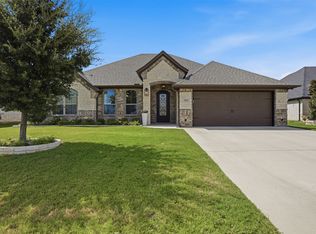 MLS ID #21320272, Raina Bryant. NTREIS
 - $515,0004 bd3 ba2.4k sqft1019 Anna Cir, Granbury, TX 76048For Sale
 MLS ID #21123335, Terri Marsh. NTREIS
 - $575,0004 bd3 ba2.6k sqft1086 Mickelson Dr, Granbury, TX 76048For Sale
 MLS ID #21309882, Wendy Rape. NTREIS
