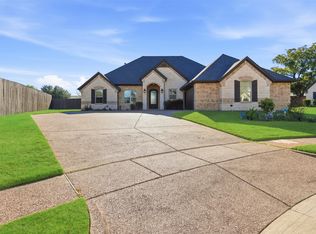
Welcome home to this impeccably maintained Al Couto home, perfectly positioned on a spacious third-acre corner lot in the prestigious, gated Josiah Estates community. Enjoy the convenience of being just minutes from dining, entertainment, Lake Granbury Marina, and the vibrant historic Granbury Square. This luxurious residence offers 3 bedrooms, 2.5 baths, an office with French doors and a closet, a dedicated dining area, and an extended covered patio with retractable shading, ideal for relaxing or entertaining. Additional features include a Tuff shed and ample storage throughout. Step through the elegant 8-foot iron and leaded glass door into a grand entryway with barrel ceilings, leading to the spacious family room adorned with soaring coffered ceilings, stone fireplace with gas logs, extensive crown molding, graceful archways, and an open-concept layout designed for seamless gatherings. The chef’s kitchen is a dream, featuring an expansive granite island with seating, stainless steel appliances, walk-in pantry, coffee bar, and pull-out trash drawer. Retreat to the primary suite with tray ceilings, a garden tub, dual vanities, walk-in shower, vaulted ceilings with a fan, and a custom walk-in closet. Additional highlights include: fresh, on-trend colors and wood-look tile flooring, updated fixtures & ceiling fans, paneled doors, solar screens on all windows for energy efficiency, spacious utility room with cabinetry, folding counter, and refrigerator, FamilySAFE shelter in the garage for peace of mind, upgraded Class 4 roof installed in 2024. All furnishings negotiable for added convenience. Book a showing at your own risk—you will fall in LOVE!
Sold
Price Unknown
1101 Hilkiah Ct, Granbury, TX 76048
3beds
2,544sqft
Single Family Residence
Built in 2020
0.33 Acres Lot
$536,800 Zestimate®
$--/sqft
$2,688 Estimated rent
Home value
$536,800
$478,000 - $601,000
$2,688/mo
Zestimate® history
Owner options
List your home for rent
$2,688/mo
Rent Zestimate®
Find your next renter with Zillow Rental Manager. Plus, with online applications, you can quickly screen prospective tenants – for free.
$2,688/mo
Rent Zestimate®
Refinance and save
$400/mo
Est. payment
Refinancing to a lower rate could help reduce your monthly payments and save thousands over the life of the loan.
$400/mo
Est. payment
Explore your selling options
Work with a Zillow partner agent
Leverage their expertise and Zillow's premium Showcase listings to get your home seen by more buyers.
Get startedList with your own agent
Get your home in front of millions of buyers by listing it on Zillow.
Learn how to do itSell it yourself
Take full control of how buyers see your home on Zillow by listing For Sale by Owner (FSBO).
List your homeWhat's special
Updated fixturesExtended covered patioStainless steel appliancesWood-look tile flooringOffice with french doorsExpansive granite islandCorner lot
Zillow last checked:
Listing updated:
Listed by:
Jennifer Underhill 0607696 903-570-1334,
Real Broker, LLC 855-450-0442
Bought with:
Kathy Cheek
CENTURY 21 Judge Fite
Source: NTREIS,MLS#: 20854684
Facts & features
Interior
Bedrooms & bathrooms
- Bedrooms: 3
- Bathrooms: 3
- Full bathrooms: 2
- 1/2 bathrooms: 1
Primary bedroom
- Level: First
Living room
- Level: First
Heating
- Central, Electric
Cooling
- Central Air, Ceiling Fan(s), Electric
Appliances
- Included: Some Gas Appliances, Dishwasher, Electric Oven, Gas Cooktop, Disposal, Microwave, Plumbed For Gas
- Laundry: Washer Hookup, Electric Dryer Hookup, Laundry in Utility Room
Features
- Decorative/Designer Lighting Fixtures, Granite Counters, High Speed Internet, Kitchen Island, Open Floorplan, Pantry, Cable TV, Walk-In Closet(s)
- Flooring: Carpet, Ceramic Tile
- Windows: Window Coverings
- Has basement: No
- Number of fireplaces: 1
- Fireplace features: Family Room, Gas Log, Gas Starter
Interior area
- Total interior livable area: 2,544 sqft
Property
Parking
- Total spaces: 2
- Parking features: Door-Single, Garage Faces Front, Garage, Garage Door Opener
- Attached garage spaces: 2
Features
- Levels: One
- Stories: 1
- Patio & porch: Front Porch, Covered
- Exterior features: Private Yard, Rain Gutters, Storage
- Pool features: None
- Fencing: Wood
Lot
- Size: 0.33 Acres
- Features: Corner Lot, Cul-De-Sac
Details
- Parcel number: R000104248
Construction
Type & style
- Home type: SingleFamily
- Architectural style: Traditional,Detached
- Property subtype: Single Family Residence
Materials
- Brick, Rock, Stone
- Foundation: Slab
- Roof: Composition,Shingle
Condition
- Year built: 2020
Utilities & green energy
- Sewer: Public Sewer
- Water: Public
- Utilities for property: Natural Gas Available, Sewer Available, Separate Meters, Water Available, Cable Available
Community & HOA
Community
- Features: Gated, Sidewalks
- Security: Prewired, Carbon Monoxide Detector(s), Security Gate, Smoke Detector(s)
- Subdivision: Josiah Estates Ph Two
HOA
- Has HOA: Yes
- Services included: Association Management
- HOA fee: $400 annually
- HOA name: Josiah Estates HOA
- HOA phone: 630-696-2760
Location
- Region: Granbury
Financial & listing details
- Annual tax amount: $7,670
- Date on market: 2/28/2025
- Cumulative days on market: 25 days
- Listing terms: Cash,Conventional,FHA,VA Loan
- Exclusions: ALL furnishing in home negotiable. Just ask!
Price history
| Date | Event | Price |
|---|---|---|
| 4/30/2025 | Sold | -- |
Source: NTREIS #20854684 Report a problem | ||
| 4/2/2025 | Pending sale | $550,000$216/sqft |
Source: NTREIS #20854684 Report a problem | ||
| 3/26/2025 | Contingent | $550,000$216/sqft |
Source: NTREIS #20854684 Report a problem | ||
| 2/28/2025 | Listed for sale | $550,000$216/sqft |
Source: NTREIS #20854684 Report a problem | ||
Public tax history
Tax history is unavailable.
Neighborhood: 76048
Nearby homes
- $495,100-- bd-- ba2.5k sqft1011 Anna Cir, Granbury, TX 76048Off Market
- $--4 bd3 ba2.9k sqft1103 Hilkiah Ct, Granbury, TX 76048Sold
- $578,200-- bd-- ba2.4k sqft1009 Anna Cir, Granbury, TX 76048Off Market
- $524,9004 bd2 ba2.3k sqft1010 Anna Cir, Granbury, TX 76048For Sale

- $481,4004 bd3 ba2.4k sqft1012 Anna Cir, Granbury, TX 76048Off Market
- $500,8004 bd3 ba2.5k sqft1007 Anna Cir, Granbury, TX 76048Off Market
- $533,600-- bd-- ba2.6k sqft1013 Anna Cir, Granbury, TX 76048Off Market
- $691,400-- bd-- ba3.4k sqft1105 Hilkiah Ct, Granbury, TX 76048Off Market
Nearby schools
GreatSchools rating
- 6/10John And Lynn Brawner Intermediate SchoolGrades: PK-5Distance: 1.4 mi
- 8/10Acton Middle SchoolGrades: 6-8Distance: 3.8 mi
- 6/10Granbury High SchoolGrades: 9-12Distance: 2.3 mi
Schools provided by the listing agent
- Elementary: Emma Roberson
- Middle: Acton
- High: Granbury
- District: Granbury ISD
Source: NTREIS. This data may not be complete. We recommend contacting the local school district to confirm school assignments for this home.
Get a cash offer in 3 minutes
Find out how much your home could sell for in as little as 3 minutes with a no-obligation cash offer.
Estimated market value
$536,800
Get a cash offer in 3 minutes
Find out how much your home could sell for in as little as 3 minutes with a no-obligation cash offer.
Estimated market value
$536,800
- Texas
- Hood County
- Granbury
- 76048
- 1101 Hilkiah Ct
Nearby cities
Nearby neighborhoods
Nearby zip codes
Other Granbury Topics
