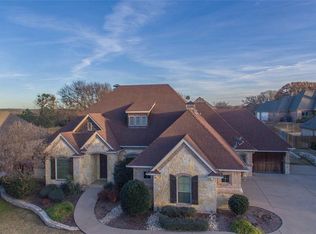
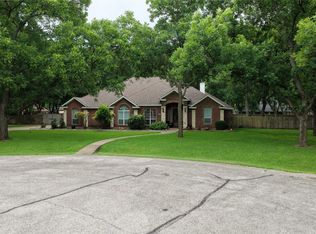
Welcome Home to a Beautiful home on a quiet cul-de-sac in Pecan Plantation. Built in 2012 by Hopper homes, this four-bedroom three bath, three car garage home is great for a large family or one for a family member that needs to come back home for care. Lots of room, storage and privacy. From the moment you arrive the stone and brick exterior, mature trees, and manicured lawn signal a home of distinction and quality. Step inside to an expensive open concept floor plan. The heart of the home, this kitchen is equipped with granite countertops, a central island, double ovens, a breakfast bar for casual dining. The main AC unit was replaced four years ago. Upstairs AC unit was replaced two years ago. Roof replaced two years ago. The fireplace insert; dishwasher and garbage disposal are also fairly new. The room directly behind the game room could be turned into another bedroom or a small man cave. The driveway and garage are both oversize allow for extra parking off the street and both cars and golf cart fit with plenty of room for workbench and storage shelves. Garage is also fit it with my Q smart technology thermostat. Active Solar panels, that they are taking with them. Verify all information. Original survey in hand. Owner is offering to help with closing cost for this property. Call me to verify. We are offering 5,000 towards closing cost.
For sale
Price cut: $19.9K (10/5)
$640,000
9707 Trinity Ct, Granbury, TX 76049
4beds
3,142sqft
Single Family Residence
Built in 2012
0.4 Acres Lot
$631,500 Zestimate®
$204/sqft
$204/mo HOA
What's special
Fireplace insertStone and brick exteriorCentral islandMature treesDouble ovensManicured lawn
- 100 days
- 401
- 18
Zillow last checked:
Listing updated:
Listed by:
Jeanie Snodgrass 0716170,
Blake-Snodgrass Realty LLC 817-776-1559
Source: NTREIS,MLS#: 21315095
Facts & features
Interior
Bedrooms & bathrooms
- Bedrooms: 4
- Bathrooms: 3
- Full bathrooms: 2
- 1/2 bathrooms: 1
Primary bedroom
- Features: Walk-In Closet(s)
- Level: First
- Dimensions: 15 x 15
Bedroom
- Level: First
- Dimensions: 12 x 13
Bedroom
- Level: First
- Dimensions: 12 x 10
Primary bathroom
- Features: Built-in Features, Dual Sinks, Double Vanity, Granite Counters, Garden Tub/Roman Tub, Separate Shower
- Level: First
- Dimensions: 12 x 17
Dining room
- Level: First
- Dimensions: 10 x 12
Kitchen
- Features: Breakfast Bar, Built-in Features, Eat-in Kitchen, Granite Counters, Kitchen Island, Pantry, Walk-In Pantry
- Level: First
- Dimensions: 11 x 16
Living room
- Features: Ceiling Fan(s), Fireplace
- Level: First
- Dimensions: 20 x 21
Office
- Level: First
- Dimensions: 13 x 10
Heating
- Central, Electric
Cooling
- Central Air, Ceiling Fan(s), Electric
Appliances
- Included: Double Oven, Dishwasher, Electric Cooktop, Electric Oven, Electric Water Heater, Microwave, Vented Exhaust Fan
- Laundry: Washer Hookup, Electric Dryer Hookup, Laundry in Utility Room
Features
- Cathedral Ceiling(s), Decorative/Designer Lighting Fixtures, Double Vanity, Eat-in Kitchen, High Speed Internet, Kitchen Island, Open Floorplan, Cable TV, Vaulted Ceiling(s), Walk-In Closet(s), Wired for Sound
- Flooring: Carpet, Ceramic Tile, Wood
- Windows: Window Coverings
- Has basement: No
- Number of fireplaces: 1
- Fireplace features: Gas Log, Living Room
Interior area
- Total interior livable area: 3,142 sqft
Video & virtual tour
Property
Parking
- Total spaces: 4
- Parking features: Additional Parking, Concrete, Door-Multi, Driveway, Garage, Golf Cart Garage, Garage Door Opener, Side By Side
- Garage spaces: 2
- Carport spaces: 2
Features
- Levels: Two
- Stories: 2
- Patio & porch: Rear Porch, Covered
- Exterior features: Fire Pit, Private Yard, Rain Gutters
- Pool features: None, Community
- Fencing: High Fence,Wood,Wrought Iron
- Body of water: Granbury
Lot
- Size: 0.4 Acres
- Dimensions: 58 x 131 x 195 x 208
- Features: Cul-De-Sac, Hardwood Trees, Interior Lot, Subdivision, Sprinkler System, Few Trees
- Residential vegetation: Grassed
Details
- Parcel number: R000027795
Construction
Type & style
- Home type: SingleFamily
- Architectural style: Traditional,Detached
- Property subtype: Single Family Residence
Materials
- Brick
- Foundation: Slab
- Roof: Composition
Condition
- Resale
- Year built: 2012
Utilities & green energy
- Sewer: Aerobic Septic
- Water: Community/Coop, Water Tap Paid
- Utilities for property: Municipal Utilities, Septic Available, Separate Meters, Underground Utilities, Water Available, Cable Available
Community & HOA
Community
- Features: Boat Facilities, Clubhouse, Fitness Center, Fishing, Golf, Stable(s), Lake, Laundry Facilities, Marina, Playground, Park, Pickleball, Pool, Restaurant, Airport/Runway, Tennis Court(s), Trails/Paths, Gated
- Security: Security System, Security Gate, Gated Community, Smoke Detector(s), Security Guard, Gated with Guard
- Subdivision: Pecan Plantation
HOA
- Has HOA: Yes
- Services included: All Facilities, Association Management, Maintenance Structure, Security
- HOA fee: $204 monthly
- HOA name: Pecan Plantation
- HOA phone: 817-573-2641
Location
- Region: Granbury
Financial & listing details
- Price per square foot: $204/sqft
- Tax assessed value: $540,580
- Annual tax amount: $6,537
- Date on market: 6/29/2026
- Cumulative days on market: 103 days
- Exclusions: Refrigerator, TV's, TV mounts, curtains, Mounts and rods. All pictures and decorations permanently attached.
Estimated market value
$631,500
$600,000 - $663,000
$3,742/mo
Price history
| Date | Event | Price |
|---|---|---|
| 10/5/2026 | Price change | $640,000-3%$204/sqft |
Source: NTREIS #21315095 Report a problem | ||
| 9/4/2026 | Price change | $659,900-1.5%$210/sqft |
Source: NTREIS #21315095 Report a problem | ||
| 8/31/2026 | Price change | $669,900-0.8%$213/sqft |
Source: NTREIS #21315095 Report a problem | ||
| 8/24/2026 | Price change | $674,9800%$215/sqft |
Source: NTREIS #21315095 Report a problem | ||
| 7/20/2026 | Price change | $674,9900%$215/sqft |
Source: NTREIS #21315095 Report a problem | ||
| 6/29/2026 | Listed for sale | $675,000+13.4%$215/sqft |
Source: NTREIS #21315095 Report a problem | ||
| 9/20/2022 | Sold | -- |
Source: NTREIS #20128471 Report a problem | ||
| 8/31/2022 | Pending sale | $595,000$189/sqft |
Source: NTREIS #20128471 Report a problem | ||
| 8/26/2022 | Contingent | $595,000$189/sqft |
Source: NTREIS #20128471 Report a problem | ||
| 8/11/2022 | Price change | $595,000-1.7%$189/sqft |
Source: NTREIS #20128471 Report a problem | ||
| 7/30/2022 | Listed for sale | $605,000+51.3%$193/sqft |
Source: NTREIS #20128471 Report a problem | ||
| 8/12/2020 | Listing removed | $399,900$127/sqft |
Source: Elite Agents #14367283 Report a problem | ||
| 7/20/2020 | Pending sale | $399,900$127/sqft |
Source: Elite Agents #14367283 Report a problem | ||
| 7/6/2020 | Price change | $399,900-1.3%$127/sqft |
Source: Elite Agents #14367283 Report a problem | ||
| 7/2/2020 | Price change | $405,000-1.2%$129/sqft |
Source: Elite Agents #14367283 Report a problem | ||
| 6/16/2020 | Listed for sale | $409,9000%$130/sqft |
Source: Elite Agents #14367283 Report a problem | ||
| 7/9/2019 | Listing removed | $409,990$130/sqft |
Source: Keller Williams Realty #14078591 Report a problem | ||
| 6/18/2019 | Price change | $409,990-2.2%$130/sqft |
Source: Keller Williams Realty #14078591 Report a problem | ||
| 5/15/2019 | Price change | $419,000-2.5%$133/sqft |
Source: Keller Williams Realty #14078591 Report a problem | ||
| 5/2/2019 | Listed for sale | $429,900$137/sqft |
Source: Keller Williams Realty Plano #14078591 Report a problem | ||
Public tax history
| Year | Property taxes | Tax assessment |
|---|---|---|
| 2025 | $4,975 -10.5% | $540,580 -2% |
| 2024 | $5,556 -18.9% | $551,610 -2% |
| 2023 | $6,850 +24% | $562,980 +4.8% |
| 2022 | $5,527 -5.1% | $537,390 +29.8% |
| 2021 | $5,824 +3.5% | $414,010 +7.6% |
| 2020 | $5,629 +1.9% | $384,850 +2.9% |
| 2019 | $5,525 +10.4% | $373,960 +6.8% |
| 2018 | $5,005 | $350,240 +7.3% |
| 2017 | $5,005 -0.3% | $326,560 +8.7% |
| 2016 | $5,023 +14.5% | $300,370 +2.3% |
| 2015 | $4,386 | $293,750 +10.9% |
| 2014 | $4,386 | $264,770 -0.6% |
| 2013 | -- | $266,450 +6561.3% |
| 2012 | -- | $4,000 |
| 2011 | -- | $4,000 |
| 2010 | -- | $4,000 |
| 2009 | -- | $4,000 |
| 2008 | -- | $4,000 |
| 2007 | -- | $4,000 |
| 2006 | -- | $4,000 |
| 2005 | -- | $4,000 +14.3% |
| 2004 | -- | $3,500 |
Find assessor info on the county website
Monthly payment
Est. payment
Payment breakdown
Explore the cost of this home by adjusting the details. Changes won't be saved.Climate risks
Neighborhood: Pecan Plantation
Nearby schools
Schools provided by the listing agent
- Elementary: Mambrino
- Middle: Acton
- High: Granbury
- District: Granbury ISD
Source: NTREIS. This data may not be complete. We recommend contacting the local school district to confirm school assignments for this home.

Similar homes
- $680,0004 bd3 ba2.7k sqft5609 Flagstick Dr, Granbury, TX 76049For Sale
 MLS ID #21385609, Jill Fochesato. NTREIS
 - $679,0003 bd2 ba2.7k sqft7406 Hampton Dr, Granbury, TX 76049For Sale
 MLS ID #21302317, Misty Leatherwood. NTREIS
 - $665,0003 bd3 ba2.6k sqft6214 Beretta Ct, Granbury, TX 76049For Sale
 MLS ID #21313945, Greg Willis. NTREIS
 - $540,0004 bd3 ba2.3k sqft8803 Hampton South Ct, Granbury, TX 76049For Sale
 MLS ID #21303462, Vicky Tarver. NTREIS
