Nestled on a private 1-acre homesite, shaded by huge majestic oak trees, this exceptional Couto-built home offers 3 bedrooms, 3.5 baths, a dedicated office, and 3,311 square feet of thoughtfully designed living space. The open-concept floorplan showcases soaring barrel ceilings with gorgeous wood beams, hardwood floors, plantation shutters throughout, extensive built-ins, and a chef's kitchen featuring granite countertops, a large island, double ovens, gas cooktop, wine refrigerator, and walk-in pantry.
The spacious primary suite features dual vanities, a jetted tub, walk-in shower, and oversized closet. Step through the closet directly into the laundry room complete with hanging station and large sink.
The backyard is a true resort-style retreat with a 15,000-gallon pool and spa, extensive stone decking, lush landscaping, artificial turf, putting green, outdoor kitchen, and a vaulted covered patio designed for entertaining.
A standout feature of this property is the impressive 950-square-foot detached garage, designed for much more than parking. Complete with a half bath, epoxy flooring, a wood pellet stove, and a retractable screened garage door, the space can be enjoyed with the overhead door open while keeping insects out and fresh air flowing. Whether utilized as a car collector's garage, workshop, hobby space, game-day retreat, or ultimate man cave, this versatile building offers endless possibilities. Combined with the cedar RV carport and additional parking space, it's an ideal setup for car enthusiasts, recreational vehicles, boats, and outdoor toys.
Additional amenities include owned solar panels helping to reduce energy bills, EV charger, generator-ready setup, whole-house water filtration system, security system, automatic sprinklers, recent HVAC replacements, & updated water heaters. NEW Class 4 Roof installed November 2026! The property is assigned boat slip C-33 with lift at the Bentwater marina.
For sale
$849,000
1729 Bent Tree Ct, Granbury, TX 76049
3beds
3,311sqft
Single Family Residence
Built in 2014
1.01 Acres Lot
$-- Zestimate®
$256/sqft
$92/mo HOA
What's special
Outdoor kitchenDedicated officeHardwood floorsOpen-concept floorplanJetted tubLush landscapingOversized closet
- 1 day
- 308
- 29
Zillow last checked:
Listing updated:
Listed by:
Pam Knieper 817-579-7900,
Knieper Realty, Inc. 817-579-7900
Source: NTREIS,MLS#: 21390293
Facts & features
Interior
Bedrooms & bathrooms
- Bedrooms: 3
- Bathrooms: 5
- Full bathrooms: 3
- 1/2 bathrooms: 2
Primary bedroom
- Features: Ceiling Fan(s), En Suite Bathroom, Walk-In Closet(s)
- Level: First
- Dimensions: 17 x 21
Bedroom
- Features: Ceiling Fan(s), En Suite Bathroom, Split Bedrooms, Walk-In Closet(s)
- Level: First
- Dimensions: 15 x 13
Bedroom
- Features: Split Bedrooms, Walk-In Closet(s)
- Level: First
- Dimensions: 12 x 14
Primary bathroom
- Features: Built-in Features, Dual Sinks, Double Vanity, En Suite Bathroom, Granite Counters, Jetted Tub, Stone Counters, Sink, Separate Shower, Walk-In Shower
- Level: First
- Dimensions: 18 x 18
Dining room
- Level: First
- Dimensions: 20 x 9
Other
- Features: Built-in Features, En Suite Bathroom, Granite Counters
- Level: First
- Dimensions: 8 x 9
Other
- Features: Built-in Features, Granite Counters, Walk-In Shower
- Level: First
- Dimensions: 14 x 6
Half bath
- Features: Granite Counters
- Level: First
- Dimensions: 5 x 5
Half bath
- Level: First
- Dimensions: 5 x 5
Kitchen
- Features: Breakfast Bar, Built-in Features, Dual Sinks, Granite Counters, Kitchen Island, Pantry, Stone Counters, Walk-In Pantry
- Level: First
- Dimensions: 19 x 21
Laundry
- Features: Built-in Features, Granite Counters, Stone Counters, Utility Sink
- Level: First
- Dimensions: 9 x 16
Living room
- Features: Built-in Features, Ceiling Fan(s), Fireplace
- Level: First
- Dimensions: 27 x 21
Mud room
- Features: Built-in Features
- Level: First
- Dimensions: 7 x 11
Office
- Features: Ceiling Fan(s)
- Level: First
- Dimensions: 12 x 13
Heating
- Central, Electric, Fireplace(s), Solar
Cooling
- Central Air, Ceiling Fan(s), Electric, Window Unit(s)
Appliances
- Included: Some Gas Appliances, Double Oven, Dishwasher, Gas Cooktop, Disposal, Microwave, Plumbed For Gas, Some Commercial Grade, Vented Exhaust Fan, Water Purifier, Wine Cooler
- Laundry: Washer Hookup, Dryer Hookup, Laundry in Utility Room
Features
- Built-in Features, Decorative/Designer Lighting Fixtures, Double Vanity, Granite Counters, High Speed Internet, Kitchen Island, Open Floorplan, Pantry, Cable TV, Walk-In Closet(s), Wired for Sound
- Flooring: Tile, Wood
- Windows: Window Coverings
- Has basement: No
- Number of fireplaces: 1
- Fireplace features: Insert, Living Room, Pellet Stove
Interior area
- Total interior livable area: 3,311 sqft
Video & virtual tour
Property
Parking
- Total spaces: 5
- Parking features: Additional Parking, Circular Driveway, Concrete, Detached Carport, Driveway, Epoxy Flooring, Electric Vehicle Charging Station(s), Garage Faces Front, Garage, Garage Door Opener, Oversized, RV Carport, Garage Faces Side
- Attached garage spaces: 5
- Has uncovered spaces: Yes
Features
- Levels: One
- Stories: 1
- Patio & porch: Front Porch, Patio, Covered
- Exterior features: Built-in Barbecue, Barbecue, Lighting, Outdoor Grill, Outdoor Kitchen, Private Yard, Rain Gutters
- Pool features: Gunite, In Ground, Outdoor Pool, Pool, Pool/Spa Combo
- Fencing: Back Yard,Chain Link
Lot
- Size: 1.01 Acres
- Dimensions: 118 x 395 x 129 x 349
- Features: Interior Lot, Landscaped, Many Trees, Subdivision, Sprinkler System
Details
- Parcel number: R000090326
Construction
Type & style
- Home type: SingleFamily
- Architectural style: Traditional,Detached
- Property subtype: Single Family Residence
Materials
- Brick, Stone Veneer
- Foundation: Slab
- Roof: Composition
Condition
- Resale
- Year built: 2014
Utilities & green energy
- Sewer: Aerobic Septic
- Water: Private
- Utilities for property: Electricity Available, Septic Available, Water Available, Cable Available
Community & HOA
Community
- Features: Boat Facilities, Clubhouse, Dock, Fishing, Other, Putting Green
- Security: Security System, Smoke Detector(s)
- Subdivision: Bentwater On Lake Granbury
HOA
- Has HOA: Yes
- Services included: All Facilities, Association Management
- HOA fee: $1,100 annually
- HOA name: Bentwater HOA
- HOA phone: 817-776-7017
Location
- Region: Granbury
Financial & listing details
- Price per square foot: $256/sqft
- Tax assessed value: $234,350
- Annual tax amount: $10,001
- Date on market: 11/20/2026
- Cumulative days on market: 49 days
- Listing terms: Cash,Conventional,VA Loan
- Exclusions: Generator, golf simulator, pellet grill
- Electric utility on property: Yes
Estimated market value
Not available
Estimated sales range
Not available
Not available
Price history
| Date | Event | Price |
|---|---|---|
| 11/20/2026 | Listed for sale | $849,000-2.9%$256/sqft |
Source: NTREIS #21390293 Report a problem | ||
| 11/10/2026 | Listing removed | $874,000$264/sqft |
Source: NTREIS #21390293 Report a problem | ||
| 10/22/2026 | Contingent | $874,000$264/sqft |
Source: NTREIS #21390293 Report a problem | ||
| 10/19/2026 | Listed for sale | $874,000$264/sqft |
Source: NTREIS #21390293 Report a problem | ||
| 10/4/2026 | Contingent | $874,000$264/sqft |
Source: NTREIS #21390293 Report a problem | ||
| 9/24/2026 | Listed for sale | $874,000$264/sqft |
Source: NTREIS #21390293 Report a problem | ||
Public tax history
| Year | Property taxes | Tax assessment |
|---|---|---|
| 2016 | $3,345 | $234,350 +1.5% |
| 2015 | -- | $230,800 |
Find assessor info on the county website
Monthly payment
Est. payment
Payment breakdown
Explore the cost of this home by adjusting the details. Changes won't be saved.Climate risks
Neighborhood: Bentwater
Nearby schools
Schools provided by the listing agent
- Elementary: Oak Woods
- Middle: Acton
- High: Granbury
- District: Granbury ISD
Source: NTREIS. This data may not be complete. We recommend contacting the local school district to confirm school assignments for this home.

Similar homes
- $999,0003 bd4 ba3.1k sqft1808 Teller Bell Ln, Granbury, TX 76049For Sale
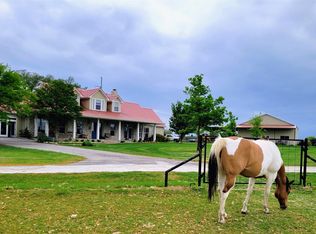 MLS ID #21305335, Meg Moore. NTREIS
- $799,0003 bd4 ba2.6k sqft2801 Weylene Paseo St, Granbury, TX 76049For Sale
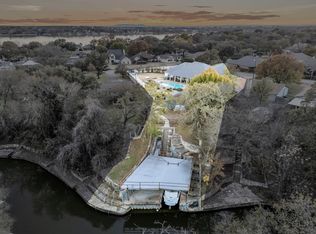 MLS ID #21129412, Eric Wilkins. NTREIS
- $915,0004 bd4 ba3.2k sqft9704 Ravenswood Rd, Granbury, TX 76049For Sale
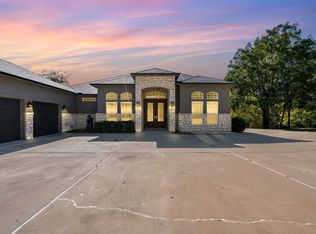 MLS ID #21437278, Ashley Forston. NTREIS
- $580,0003 bd3 ba2.3k sqft1616 Crow Creek Dr, Granbury, TX 76049For Sale
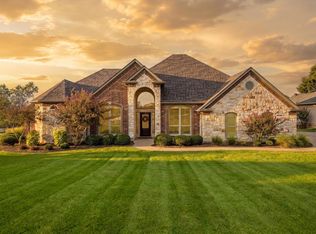 MLS ID #21386949, Linda Harte. NTREIS
