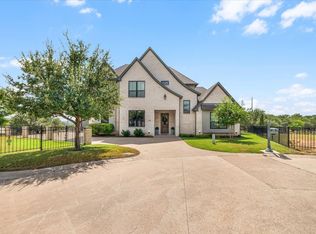
Welcome to lake life! Built in 2019 and perfectly positioned on a canal leading directly to Granbury Lake, this unique property was designed for easy living, entertaining and making the most of every day on the water. The main home features 2 bedrooms and 2 full baths with a wide-open living, dining and kitchen area that creates an inviting space for gathering with family and friends. The attached garage is finished with an epoxied floor for a clean, polished look. Need extra space? A separate guest house offers a private bedroom with an ensuite bath and walk-in closet. Perfect for overnight guests, a home office, studio or quiet retreat. Outside is where the lake lifestyle really comes to life. Cool off during summer in the pool installed in 2026 or enjoy it heated in the spring and fall. Relax in the hot tub that conveys, gather around the fire pit in the evenings, or simply sit back and enjoy the canal views. The boat dock was completely replaced in 2025 and includes a boat lift, while a separate jet ski dock provides space for two jet skis—making it easy to be on the water whenever the mood strikes. Morning coffee by the canal, afternoons cruising Lake Granbury, pool days with friends and evenings around the fire pit, this isn't just a home, it's the lake lifestyle you've been waiting for!
Under contract
$795,000
4100 Apache Trail Ct, Granbury, TX 76048
3beds
2,256sqft
Single Family Residence
Built in 2019
4,356 Square Feet Lot
$775,200 Zestimate®
$352/sqft
$25/mo HOA
What's special
Hot tub that conveysCanal views
- 43 days
- 250
- 21
Zillow last checked:
Listing updated:
Listed by:
Jodi Wilson 0651840 817-697-3141,
Martin Realty Group 817-697-3141
Source: NTREIS,MLS#: 21375252
Facts & features
Interior
Bedrooms & bathrooms
- Bedrooms: 3
- Bathrooms: 3
- Full bathrooms: 3
Primary bedroom
- Features: Closet Cabinetry, Ceiling Fan(s), En Suite Bathroom, Sitting Area in Primary, Separate Shower, Walk-In Closet(s)
- Level: First
- Dimensions: 22 x 13
Bedroom
- Features: Closet Cabinetry, Ceiling Fan(s), En Suite Bathroom, Walk-In Closet(s)
- Level: First
- Dimensions: 13 x 12
Other
- Features: Closet Cabinetry, Ceiling Fan(s), Walk-In Closet(s)
- Level: First
- Dimensions: 15 x 13
Kitchen
- Features: Breakfast Bar, Built-in Features, Kitchen Island, Pantry, Stone Counters
- Level: First
- Dimensions: 10 x 20
Living room
- Features: Ceiling Fan(s)
- Level: First
- Dimensions: 22 x 26
Heating
- Central, Electric
Cooling
- Central Air, Ceiling Fan(s), Electric
Appliances
- Included: Dishwasher, Electric Range, Electric Water Heater, Disposal, Microwave
- Laundry: Washer Hookup, Dryer Hookup, Laundry in Utility Room
Features
- Cathedral Ceiling(s), In-Law Floorplan, Kitchen Island, Multiple Master Suites, Open Floorplan, Pantry
- Flooring: Carpet, Ceramic Tile
- Has basement: No
- Has fireplace: No
Interior area
- Total interior livable area: 2,256 sqft
Video & virtual tour
Property
Parking
- Total spaces: 3
- Parking features: Garage
- Attached garage spaces: 3
Features
- Levels: One
- Stories: 1
- Patio & porch: Covered
- Exterior features: Boat Slip, Dock
- Pool features: Above Ground, Heated, Outdoor Pool, Pool, Community
- Fencing: Back Yard,Gate,Wood,Wrought Iron
- Has view: Yes
- View description: Water
- Has water view: Yes
- Waterfront features: Boat Dock/Slip, Boat Ramp/Lift Access, Canal Access, Lake Front, Waterfront
Lot
- Size: 4,356 Square Feet
- Features: Back Yard, Interior Lot, Lawn, Landscaped, Sprinkler System, Waterfront
Details
- Additional structures: Guest House
- Parcel number: R000013669
Construction
Type & style
- Home type: SingleFamily
- Architectural style: Traditional,Detached
- Property subtype: Single Family Residence
Materials
- Foundation: Slab
- Roof: Composition
Condition
- Resale
- Year built: 2019
Utilities & green energy
- Sewer: Septic Tank
- Utilities for property: Electricity Available, Municipal Utilities, Septic Available, Water Available
Community & HOA
Community
- Features: Boat Facilities, Clubhouse, Gated, Lake, Marina, Pool, Tennis Court(s)
- Security: Gated with Guard
- Subdivision: Indian Harbor Ph 1
HOA
- Has HOA: Yes
- Services included: All Facilities
- HOA fee: $25 monthly
- HOA name: Indian Harbor Pmi
- HOA phone: 817-617-8902
Location
- Region: Granbury
Financial & listing details
- Price per square foot: $352/sqft
- Tax assessed value: $724,000
- Annual tax amount: $7,800
- Date on market: 9/7/2026
- Cumulative days on market: 44 days
- Listing terms: Cash,Conventional,FHA,VA Loan
Estimated market value
$775,200
$736,000 - $814,000
$2,721/mo
Price history
| Date | Event | Price |
|---|---|---|
| 10/8/2026 | Contingent | $795,000$352/sqft |
Source: NTREIS #21375252 Report a problem | ||
| 9/7/2026 | Listed for sale | $795,000+9.8%$352/sqft |
Source: NTREIS #21375252 Report a problem | ||
| 8/12/2024 | Sold | -- |
Source: NTREIS #20663679 Report a problem | ||
| 7/26/2024 | Contingent | $724,000$321/sqft |
Source: NTREIS #20663679 Report a problem | ||
| 7/19/2024 | Listing removed | -- |
Source: NTREIS #20663679 Report a problem | ||
| 7/17/2024 | Contingent | $724,000$321/sqft |
Source: NTREIS #20663679 Report a problem | ||
| 7/6/2024 | Listed for sale | $724,000+383%$321/sqft |
Source: NTREIS #20663679 Report a problem | ||
| 10/19/2010 | Sold | -- |
Source: Agent Provided Report a problem | ||
| 9/15/2010 | Listed for sale | $149,900$66/sqft |
Source: Knieper Realty Inc. #11474187 Report a problem | ||
Public tax history
| Year | Property taxes | Tax assessment |
|---|---|---|
| 2025 | $8,755 +77.2% | $724,000 +75.7% |
| 2024 | $4,941 +1.8% | $412,000 +3.3% |
| 2023 | $4,855 +31.6% | $399,000 +43.9% |
| 2022 | $3,690 +15.8% | $277,280 +31.3% |
| 2021 | $3,187 +22.9% | $211,210 +25.1% |
| 2020 | $2,593 +6.5% | $168,890 +7.8% |
| 2019 | $2,434 +7.6% | $156,710 +10.5% |
| 2018 | $2,261 | $141,880 +2% |
| 2017 | $2,261 +11.8% | $139,090 +15% |
| 2016 | $2,022 -3.5% | $120,930 -4.4% |
| 2015 | $2,095 | $126,430 |
| 2014 | $2,095 | $126,430 -6.5% |
| 2013 | -- | $135,210 -0.5% |
| 2012 | -- | $135,900 |
| 2011 | -- | $135,900 -16.6% |
| 2010 | -- | $162,890 -5.8% |
| 2009 | -- | $172,910 +9.8% |
| 2008 | -- | $157,430 +17.6% |
| 2007 | -- | $133,900 +3.3% |
| 2006 | -- | $129,560 +14.2% |
| 2005 | -- | $113,430 +2.5% |
| 2004 | -- | $110,620 +1% |
| 2003 | -- | $109,570 +11.9% |
| 2002 | -- | $97,960 |
| 2001 | -- | $97,960 +1% |
| 2000 | -- | $96,970 |
Find assessor info on the county website
Monthly payment
Est. payment
Payment breakdown
Explore the cost of this home by adjusting the details. Changes won't be saved.Climate risks
Neighborhood: Indian Harbor
Nearby schools
Schools provided by the listing agent
- Elementary: Mambrino
- Middle: Granbury
- High: Granbury
- District: Granbury ISD
Source: NTREIS. This data may not be complete. We recommend contacting the local school district to confirm school assignments for this home.

Similar homes
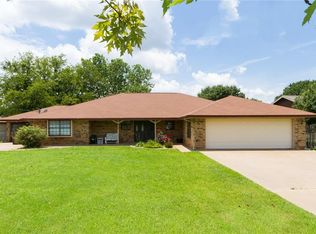
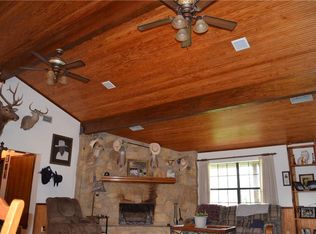
- $410,0003 bd2 ba1.8k sqft4000 Sioux Ct, Granbury, TX 76048For Sale
 MLS ID #21371169, Pam Knieper. NTREIS
 - $500,0003 bd3 ba2k sqft4021 Sioux Ct, Granbury, TX 76048For Sale
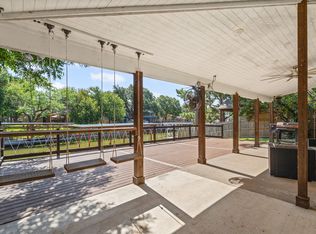 MLS ID #21228767, Tom Jung. NTREIS
 - $799,0003 bd3 ba2.3k sqft5123 Fairway Cir, Granbury, TX 76049For Sale
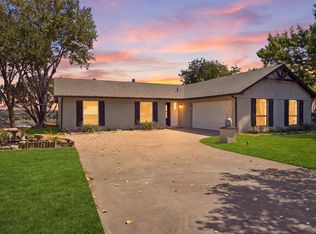 MLS ID #21371908, Eric Wilkins. NTREIS
 - $780,0004 bd3 ba2.8k sqft4305 Shale Bluff Ct, Granbury, TX 76048For Sale
 MLS ID #21393832, Jessica Head. NTREIS
