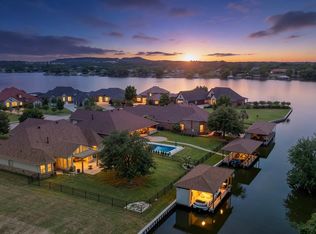
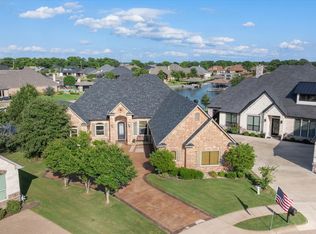
BRING ALL OFFERS! Beautiful custom lake house in prime location on huge lot just minutes from Historic Downtown Granbury featuring stunning Texas Hill Country inspired architecture and timeless charm. This unique property offers a spacious master suite with a huge bedroom and luxurious bathroom, soaring vaulted ceilings, and a three car garage. A detached, climate controlled office off the garage provides the perfect space for work or hobbies.
Situated on approximately three quarters of an acre, the home boasts a peaceful, forested backyard and exceptional outdoor amenities. Enjoy lake life to the fullest with a beautiful private dock, complete with two boat slips and jet ski lifts.
Additional features include a 45' RV port with 50 amp electric and septic hookups, as well as an electric car charging station. Major systems have been thoughtfully updated, with all water heaters and HVAC units replaced in recent years.
Whether you’re searching for a full-time residence or an incredible short term rental opportunity, this property offers the perfect blend of character, comfort, and functionality. If you’re looking for something truly distinctive, this one-of-a-kind lake house is a must see.
For sale
Price cut: $2.5K (7/31)
$1,244,500
624 Williamsburg Ct, Granbury, TX 76048
3beds
3,126sqft
Single Family Residence
Built in 2003
0.75 Acres Lot
$1,185,400 Zestimate®
$398/sqft
$-- HOA
What's special
Huge lotTwo boat slipsPeaceful forested backyardJet ski liftsBeautiful private dockSpacious master suiteThree car garage
- 91 days |
- 530 |
- 20 |
Zillow last checked:
Listing updated:
Listed by:
Katie Cross 0662889 (682)205-1502,
Magnolia Realty 682-205-1502
Source: NTREIS,MLS#: 21259690
Facts & features
Interior
Bedrooms & bathrooms
- Bedrooms: 3
- Bathrooms: 4
- Full bathrooms: 3
- 1/2 bathrooms: 1
Primary bedroom
- Features: Ceiling Fan(s), Dual Sinks, Double Vanity, Garden Tub/Roman Tub, Separate Shower, Walk-In Closet(s)
- Level: First
- Dimensions: 17 x 15
Living room
- Level: First
- Dimensions: 1 x 1
Living room
- Level: First
- Dimensions: 1 x 1
Heating
- Central, Electric, Heat Pump
Cooling
- Central Air, Ceiling Fan(s), Electric, Heat Pump
Appliances
- Included: Dishwasher, Electric Cooktop, Electric Oven, Electric Range, Electric Water Heater, Disposal, Ice Maker, Microwave, Refrigerator, Water Purifier
- Laundry: Laundry in Utility Room
Features
- Chandelier, Dry Bar, Decorative/Designer Lighting Fixtures, Eat-in Kitchen, Granite Counters, High Speed Internet, Kitchen Island, Open Floorplan, Cable TV, Natural Woodwork, Walk-In Closet(s), Wired for Sound
- Flooring: Carpet, Concrete, Ceramic Tile
- Windows: Window Coverings
- Has basement: No
- Number of fireplaces: 1
- Fireplace features: Gas Starter, Wood Burning
Interior area
- Total interior livable area: 3,126 sqft
Video & virtual tour
Property
Parking
- Total spaces: 3
- Parking features: Circular Driveway, Concrete, Covered, Driveway, Garage, Garage Door Opener, Oversized, Garage Faces Side, Workshop in Garage, Boat, RV Access/Parking
- Attached garage spaces: 3
Features
- Levels: One
- Stories: 1
- Patio & porch: Deck, Covered
- Exterior features: Boat Slip, Dock, Fire Pit, Rain Gutters
- Pool features: None
- Has view: Yes
- View description: Water
- Has water view: Yes
- Waterfront features: Boat Dock/Slip, Boat Ramp/Lift Access, Lake Front, Waterfront
- Body of water: Granbury
Lot
- Size: 0.75 Acres
- Features: Back Yard, Cul-De-Sac, Lawn, Landscaped, Rolling Slope, Many Trees, Subdivision, Sprinkler System, Few Trees, Waterfront, Retaining Wall
Details
- Additional structures: Shed(s), Workshop
- Parcel number: R000036456
Construction
Type & style
- Home type: SingleFamily
- Architectural style: Farmhouse,Modern,Ranch,Detached
- Property subtype: Single Family Residence
Materials
- Rock, Stone, Wood Siding
- Foundation: Slab
- Roof: Composition
Condition
- Year built: 2003
Utilities & green energy
- Sewer: Aerobic Septic
- Water: Public
- Utilities for property: Septic Available, Water Available, Cable Available
Community & HOA
Community
- Security: Security System
- Subdivision: Williamsburg Sub
HOA
- Has HOA: No
Location
- Region: Granbury
Financial & listing details
- Price per square foot: $398/sqft
- Tax assessed value: $714,450
- Annual tax amount: $8,640
- Date on market: 5/16/2026
- Cumulative days on market: 92 days
- Road surface type: Asphalt
Estimated market value
$1,185,400
$1.13M - $1.24M
$3,413/mo
Price history
| Date | Event | Price |
|---|---|---|
| 7/31/2026 | Price change | $1,244,500-0.2%$398/sqft |
Source: NTREIS #21259690 Report a problem | ||
| 7/17/2026 | Price change | $1,247,000-7.6%$399/sqft |
Source: NTREIS #21259690 Report a problem | ||
| 7/1/2026 | Price change | $1,348,9500%$432/sqft |
Source: NTREIS #21259690 Report a problem | ||
| 6/22/2026 | Price change | $1,349,000-3.6%$432/sqft |
Source: NTREIS #21259690 Report a problem | ||
| 5/16/2026 | Price change | $1,399,950+55.6%$448/sqft |
Source: NTREIS #21259690 Report a problem | ||
| 7/27/2021 | Pending sale | $899,900$288/sqft |
Source: NTREIS #14613942 Report a problem | ||
| 7/7/2021 | Listed for sale | $899,900+105.2%$288/sqft |
Source: NTREIS #14613942 Report a problem | ||
| 3/24/2021 | Listing removed | -- |
Source: Owner Report a problem | ||
| 4/4/2018 | Listing removed | $438,500$140/sqft |
Source: Owner Report a problem | ||
| 2/4/2018 | Listed for sale | $438,500$140/sqft |
Source: Owner Report a problem | ||
| 12/5/2017 | Listing removed | $438,500$140/sqft |
Source: Owner Report a problem | ||
| 11/22/2017 | Listed for sale | $438,500$140/sqft |
Source: Owner Report a problem | ||
| 11/16/2017 | Pending sale | $438,500$140/sqft |
Source: Owner Report a problem | ||
| 10/12/2017 | Listed for sale | $438,500+11%$140/sqft |
Source: Owner Report a problem | ||
| 8/29/2016 | Listing removed | $395,000$126/sqft |
Source: Owner Report a problem | ||
| 8/13/2016 | Price change | $395,000-1%$126/sqft |
Source: Owner Report a problem | ||
| 7/23/2016 | Listed for sale | $399,000+1.3%$128/sqft |
Source: Owner Report a problem | ||
| 4/29/2016 | Listing removed | $394,000$126/sqft |
Source: Knieper Realty, Inc. #13319111 Report a problem | ||
| 4/5/2016 | Price change | $394,000-1.3%$126/sqft |
Source: Knieper Realty, Inc. #13319111 Report a problem | ||
| 2/27/2016 | Listed for sale | $399,000-0.2%$128/sqft |
Source: Knieper Realty, Inc. #13319111 Report a problem | ||
| 7/11/2014 | Listing removed | $399,900$128/sqft |
Source: Briscoe Real Estate #11913289 Report a problem | ||
| 7/7/2014 | Sold | -- |
Source: Agent Provided Report a problem | ||
| 11/21/2013 | Price change | $399,900-19.9%$128/sqft |
Source: Briscoe Real Estate #11913289 Report a problem | ||
| 6/25/2013 | Price change | $499,000-4.8%$160/sqft |
Source: Briscoe Real Estate #11913289 Report a problem | ||
| 5/15/2013 | Price change | $524,000-2%$168/sqft |
Source: Briscoe Real Estate #11913289 Report a problem | ||
| 5/8/2013 | Listed for sale | $534,900$171/sqft |
Source: Briscoe Real Estate #11913289 Report a problem | ||
Public tax history
| Year | Property taxes | Tax assessment |
|---|---|---|
| 2025 | $8,640 -1.1% | $714,450 -2% |
| 2024 | $8,738 -3.3% | $728,660 -1.9% |
| 2023 | $9,040 -2.6% | $742,880 +6.6% |
| 2022 | $9,277 +48.6% | $697,100 +61.5% |
| 2021 | $6,242 -3.7% | $431,750 -2% |
| 2020 | $6,482 -1.1% | $440,400 |
| 2019 | $6,557 +18% | $440,400 -0.2% |
| 2018 | $5,558 | $441,220 +22.4% |
| 2017 | $5,558 +0.8% | $360,570 +3.4% |
| 2016 | $5,515 +44.8% | $348,570 +4.5% |
| 2015 | $3,809 | $333,700 -17.6% |
| 2014 | $3,809 | $405,130 +42.5% |
| 2013 | -- | $284,370 -2% |
| 2012 | -- | $290,230 -0.8% |
| 2011 | -- | $292,560 -1.6% |
| 2010 | -- | $297,400 |
| 2009 | -- | $297,400 -5.4% |
| 2008 | -- | $314,230 +1.4% |
| 2007 | -- | $309,860 -0.1% |
| 2006 | -- | $310,030 -10.9% |
| 2005 | -- | $347,810 +95.9% |
| 2004 | -- | $177,570 |
Find assessor info on the county website
Monthly payment
Est. payment
Payment breakdown
Explore the cost of this home by adjusting the details. Changes won't be saved.Climate risks
Neighborhood: 76048
Nearby schools
GreatSchools rating
- 6/10John And Lynn Brawner Intermediate SchoolGrades: PK-5Distance: 0.4 mi
- 4/10Granbury Middle SchoolGrades: 6-8Distance: 1.9 mi
- 6/10Granbury High SchoolGrades: 9-12Distance: 1.5 mi
Schools provided by the listing agent
- Elementary: John and Lynn Brawner
- Middle: Granbury
- High: Granbury
- District: Granbury ISD
Source: NTREIS. This data may not be complete. We recommend contacting the local school district to confirm school assignments for this home.
- $380,500-- bd-- ba2.6k sqft626 Williamsburg Ct, Granbury, TX 76048Off Market
- $621,1003 bd3 ba2.3k sqft620 Williamsburg Ct, Granbury, TX 76048Off Market

- $397,2003 bd3 ba2k sqft628 Williamsburg Ct, Granbury, TX 76048Off Market
- $136,580-- bd-- ba-- sqft612 Williamsburg Ct, Granbury, TX 76048Off Market
- $--3 bd3 ba3.6k sqft1612 Lakecrest Cir, Granbury, TX 76048Sold
- $541,500-- bd-- ba2.4k sqft627 Williamsburg Ct, Granbury, TX 76048Off Market
- $373,900-- bd-- ba1.6k sqft625 Williamsburg Ct, Granbury, TX 76048Off Market
- $188,100-- bd-- ba140 sqft621 Williamsburg Ct, Granbury, TX 76048Off Market
A local agent can set up tours, give advice and negotiate with sellers.
A local lender can help you make sure your offer is ready when you are.
Similar homes
- $1,300,0003 bd3 ba3k sqft1011 Sunset Bay Ct, Granbury, TX 76048For Sale
 MLS ID #21303053, Ben Holmes. NTREIS
 - $1,200,0004 bd5 ba3.4k sqft717 Pintail Ct, Granbury, TX 76049For Sale
 MLS ID #21348140, Keesha Dillard. NTREIS
 - $1,290,0004 bd3 ba2.8k sqft1513 Boca Bay Ct, Granbury, TX 76048For Sale
 MLS ID #21282436, Andrew Hilley. NTREIS
 - $1,350,0003 bd3 ba3.2k sqft1616 Malibu Bay Ct, Granbury, TX 76048For Sale
 MLS ID #21340511, Amy Allen. NTREIS
 - $945,0004 bd3 ba3.2k sqft623 S Harbor Ct, Granbury, TX 76048For SaleMLS ID #21349911, Steve Koleno. NTREIS
- $1,295,0003 bd3 ba2.9k sqft904 Waterpoint Ct E, Granbury, TX 76048For SaleMLS ID #21329355, Kacey Huggins. NTREIS
- $1,250,0005 bd3 ba2.7k sqft4508 Chavez Ct, Granbury, TX 76048For SaleMLS ID #21212178, Shannan Hunt. NTREIS
- $1,295,0004 bd4 ba4k sqft2318 Weatherford Hwy, Granbury, TX 76048For SaleMLS ID #21306993, Caryn Davis. NTREIS
- $1,350,0004 bd4 ba3.6k sqft2606 Waters Edge Dr, Granbury, TX 76048For SaleMLS ID #21352312, Charles James. NTREIS
- $1,590,0003 bd3 ba3k sqft1601 Catalina Bay Ct, Granbury, TX 76048For SaleMLS ID #21346569, Dana Allen. NTREIS
- $1,150,0003 bd3 ba2.6k sqft3416 Zanzibar Ct, Granbury, TX 76048For SaleMLS ID #21349132, Chris Clary. NTREIS
- $799,0004 bd3 ba2.7k sqft1206 Sierra Vista Dr, Granbury, TX 76048For SaleMLS ID #21260108, April Bohlin. NTREIS
- $995,0004 bd2 ba2.9k sqft2009 Canaveral Ct, Granbury, TX 76048For SaleMLS ID #21323761, Kacey Huggins. NTREIS
- $999,5004 bd3 ba2.4k sqft1408 Island Village Ct, Granbury, TX 76048For SaleMLS ID #21330122, EVA ROYER. NTREIS
- $1,600,0004 bd3 ba3.5k sqft221 E Bridge St, Granbury, TX 76048For SaleMLS ID #21326107, Carrie Neal. NTREIS
- $959,9994 bd4 ba3.4k sqft2100 Gene Ct, Granbury, TX 76048For SaleMLS ID #21258342, Stephan Cooper. NTREIS
- $675,0003 bd3 ba2.5k sqft2603 Waters Edge Dr, Granbury, TX 76048For SaleMLS ID #21333736, Linda Harte. NTREIS
- $1,199,0003 bd4 ba3.1k sqft1808 Teller Bell Ln, Granbury, TX 76049For SaleMLS ID #21305335, Meg Moore. NTREIS
- $750,0003 bd4 ba3k sqft1012 Catalina Bay Blvd, Granbury, TX 76048For SaleMLS ID #21303583, Pam Knieper. NTREIS
- $825,0005 bd3 ba2.7k sqft1401 Cheyenne Trl, Granbury, TX 76048For SaleMLS ID #21326711, Matthew Brown. NTREIS
