Welcome to your dream waterfront retreat on Lake Granbury! This stunning home offers the perfect blend of modern upgrades, natural beauty, & peaceful privacy. Nestled on over an acre & surrounded by more than 65 mature cedar trees, the property has the feel of a secluded mountain lodge situated on the water’s edge.
Inside, the home features 2 spacious living areas & a cozy wood-burning stove. Granite countertops run throughout the home with upgraded KitchenAid black stainless-steel appliances in 2023. Beautiful knotty pine stairs lead to the upper level, where you’ll find pine flooring & a private terrace— truly a statement piece of the home.
The exterior showcases a striking black modern finish with cedar accents, blending contemporary design with rustic charm. The massive covered deck extends across the entire back of the home overlooking low maintenance landscaping that feel like a private oasis.
This waterfront haven features a double spiral staircase that leads down to a recreational paradise. Enjoy 3 concrete boat slips, 2 of which are covered, convenient kayak storage, & multiple spots to relax right by the lake. The fully heated, cooled, & insulated 16'x24' workshop, 2-car garage with upgraded modern doors, & additional covered parking offer plenty of room for all your lake toys.
Recent updates include a Class 4 roof added in 2020, a 4.5-ton AC unit in 2022, a fully decked attic running the entire length of the house, & a 12-zone irrigation system that can pull from the lake! Community residents enjoy access to tennis courts, pickleball courts, a picnic area, a pool, & a private boat ramp.
Perfectly situated on a lake that never runs dry, this one-of-a-kind property is ideal as a full-time residence, weekend getaway, or high-performing investment with short-term rentals permitted. Schedule your private showing today & experience Lake Granbury living at its best!
For sale
Price cut: $30K (7/8)
$799,000
1206 Sierra Vista Dr, Granbury, TX 76048
4beds
2,722sqft
Single Family Residence
Built in 1998
1.04 Acres Lot
$766,500 Zestimate®
$294/sqft
$10/mo HOA
What's special
Cozy wood-burning stovePrivate terracePine flooringConvenient kayak storageBeautiful knotty pine stairsAdditional covered parking
- 119 days
- 632
- 53
Zillow last checked:
Listing updated:
Listed by:
April Bohlin 0817432 817-941-6454,
Trinity Group Realty 817-941-6454,
Joshua Bohlin 0817448 817-944-7686,
Trinity Group Realty
Source: NTREIS,MLS#: 21260108
Facts & features
Interior
Bedrooms & bathrooms
- Bedrooms: 4
- Bathrooms: 3
- Full bathrooms: 2
- 1/2 bathrooms: 1
Primary bedroom
- Features: Ceiling Fan(s), En Suite Bathroom
- Level: First
- Dimensions: 15 x 19
Bedroom
- Features: Ceiling Fan(s)
- Level: First
- Dimensions: 28 x 16
Bedroom
- Features: Ceiling Fan(s)
- Level: Second
- Dimensions: 12 x 13
Bedroom
- Features: Ceiling Fan(s)
- Level: Second
- Dimensions: 14 x 15
Primary bathroom
- Features: Built-in Features, Closet Cabinetry, Double Vanity, Stone Counters, Sitting Area in Primary
- Level: First
- Dimensions: 17 x 10
Dining room
- Level: First
- Dimensions: 14 x 13
Other
- Level: Second
- Dimensions: 11 x 5
Half bath
- Level: First
- Dimensions: 4 x 6
Kitchen
- Features: Built-in Features, Granite Counters, Pantry
- Level: First
- Dimensions: 14 x 12
Laundry
- Level: First
- Dimensions: 14 x 9
Living room
- Features: Ceiling Fan(s), Fireplace
- Level: First
- Dimensions: 16 x 34
Workshop
- Level: First
- Dimensions: 16 x 24
Heating
- Central, Electric, Wood Stove, Zoned
Cooling
- Attic Fan, Central Air, Ceiling Fan(s), Electric, Zoned
Appliances
- Included: Dishwasher, Electric Cooktop, Electric Oven, Electric Water Heater, Disposal, Microwave
Features
- Built-in Features, Chandelier, Decorative/Designer Lighting Fixtures, Granite Counters, High Speed Internet, Pantry, Paneling/Wainscoting, Vaulted Ceiling(s), Natural Woodwork, Walk-In Closet(s)
- Flooring: Concrete, Hardwood, Luxury Vinyl Plank
- Windows: Shutters, Window Coverings
- Has basement: No
- Number of fireplaces: 1
- Fireplace features: Living Room, Wood Burning Stove
Interior area
- Total interior livable area: 2,722 sqft
Video & virtual tour
Property
Parking
- Total spaces: 6
- Parking features: Additional Parking, Boat, Circular Driveway, Carport, Door-Multi, Drive Through, Detached Carport, Driveway, Epoxy Flooring, Garage Faces Front, Garage, Golf Cart Garage, Heated Garage, Kitchen Level, Paved, Workshop in Garage
- Attached garage spaces: 4
- Carport spaces: 2
- Covered spaces: 6
Features
- Levels: Two
- Stories: 2
- Patio & porch: Awning(s), Rear Porch, Front Porch, Patio, Balcony, Covered, Deck
- Exterior features: Awning(s), Balcony, Boat Slip, Deck, Dock, Dog Run, Garden, Lighting, Private Entrance, Private Yard, Rain Gutters, Storage
- Pool features: None, Community
- Fencing: Back Yard,Cross Fenced,Metal,Pipe
- Has view: Yes
- View description: Water
- Has water view: Yes
- Waterfront features: Boat Dock/Slip, Lake Front, Waterfront
- Body of water: Granbury
Lot
- Size: 1.04 Acres
- Features: Acreage, Landscaped, Many Trees, Wooded, Waterfront, Retaining Wall
- Residential vegetation: Grassed, Wooded
Details
- Additional structures: Boat House, Kennel/Dog Run, Second Garage, Garage(s), Outbuilding, RV/Boat Storage, Shed(s), Storage, Workshop
- Parcel number: R000032791
- Other equipment: Irrigation Equipment
Construction
Type & style
- Home type: SingleFamily
- Architectural style: Contemporary/Modern,Detached
- Property subtype: Single Family Residence
- Attached to another structure: Yes
Materials
- Brick, Cedar, Log, Wood Siding
- Foundation: Slab
- Roof: Composition
Condition
- Year built: 1998
Utilities & green energy
- Sewer: Aerobic Septic, Private Sewer, Septic Tank
- Water: Public
- Utilities for property: Electricity Connected, Sewer Available, Septic Available, See Remarks, Water Available
Community & HOA
Community
- Features: Boat Facilities, Lake, Playground, Park, Pickleball, Pool, Tennis Court(s)
- Security: Smoke Detector(s)
- Subdivision: Spanish Trail
HOA
- Has HOA: Yes
- Services included: All Facilities, Maintenance Grounds, Maintenance Structure
- HOA fee: $120 annually
- HOA name: Spanish Trail Poa
- HOA phone: 817-219-2126
Location
- Region: Granbury
Financial & listing details
- Price per square foot: $294/sqft
- Tax assessed value: $626,090
- Annual tax amount: $7,508
- Date on market: 5/5/2026
- Cumulative days on market: 332 days
- Listing terms: Cash,Conventional,FHA,VA Loan
- Exclusions: Refrigerator. Express Aluminum Bass Boat is negotiable.
Estimated market value
$766,500
$728,000 - $805,000
$3,153/mo
Price history
| Date | Event | Price |
|---|---|---|
| 7/8/2026 | Price change | $799,000-3.6%$294/sqft |
Source: NTREIS #21260108 Report a problem | ||
| 5/5/2026 | Listed for sale | $829,000$305/sqft |
Source: NTREIS #21260108 Report a problem | ||
| 5/4/2026 | Listing removed | $829,000$305/sqft |
Source: NTREIS #21078360 Report a problem | ||
| 4/3/2026 | Price change | $829,000-1.2%$305/sqft |
Source: NTREIS #21078360 Report a problem | ||
| 10/28/2025 | Price change | $839,000-1.2%$308/sqft |
Source: NTREIS #21078360 Report a problem | ||
| 10/4/2025 | Listed for sale | $849,000+37.5%$312/sqft |
Source: NTREIS #21078360 Report a problem | ||
| 4/25/2023 | Sold | -- |
Source: NTREIS #20262158 Report a problem | ||
| 3/31/2023 | Pending sale | $617,500$227/sqft |
Source: NTREIS #20262158 Report a problem | ||
| 3/24/2023 | Contingent | $617,500$227/sqft |
Source: NTREIS #20262158 Report a problem | ||
| 3/2/2023 | Price change | $617,500-4.9%$227/sqft |
Source: NTREIS #20262158 Report a problem | ||
| 2/22/2023 | Listed for sale | $649,000+3.2%$238/sqft |
Source: NTREIS #20262158 Report a problem | ||
| 11/23/2022 | Listing removed | $629,000$231/sqft |
Source: NTREIS #20157084 Report a problem | ||
| 11/8/2022 | Price change | $629,000-3.1%$231/sqft |
Source: NTREIS #20157084 Report a problem | ||
| 10/13/2022 | Price change | $649,000-7.2%$238/sqft |
Source: NTREIS #20157084 Report a problem | ||
| 9/23/2022 | Listed for sale | $699,000+89.4%$257/sqft |
Source: NTREIS #20157084 Report a problem | ||
| 5/19/2018 | Sold | -- |
Source: Agent Provided Report a problem | ||
| 4/9/2018 | Pending sale | $369,000$136/sqft |
Source: Briscoe Real Estate #13764072 Report a problem | ||
| 2/1/2018 | Listed for sale | $369,000+12.2%$136/sqft |
Source: Briscoe Real Estate #13764072 Report a problem | ||
| 6/1/2015 | Listing removed | $329,000$121/sqft |
Source: Century 21 Shirley Hooks, Llc #12165486 Report a problem | ||
| 6/21/2014 | Listed for sale | $329,000-8.4%$121/sqft |
Source: Century 21 #12165486 Report a problem | ||
| 7/10/2013 | Listing removed | $359,000$132/sqft |
Source: Briscoe Real Estate #11905393 Report a problem | ||
| 4/26/2013 | Price change | $359,000-5.3%$132/sqft |
Source: Briscoe Real Estate #11905393 Report a problem | ||
| 2/22/2013 | Listed for sale | $379,000$139/sqft |
Source: Briscoe Real Estate #11905393 Report a problem | ||
| 1/11/2013 | Listing removed | $379,000$139/sqft |
Source: Briscoe Real Estate #11805246 Report a problem | ||
| 7/14/2012 | Listed for sale | $379,000$139/sqft |
Source: Briscoe Real Estate #11805246 Report a problem | ||
Public tax history
| Year | Property taxes | Tax assessment |
|---|---|---|
| 2025 | -- | $626,090 -0.9% |
| 2024 | $1,040 -82% | $631,620 -28.4% |
| 2023 | $5,769 +1% | $882,270 +24.1% |
| 2022 | $5,714 -5.1% | $711,080 +61.2% |
| 2021 | $6,024 +8.8% | $441,200 +4.1% |
| 2020 | $5,538 +9.4% | $423,870 +21.5% |
| 2019 | $5,060 +16.3% | $349,000 -16.5% |
| 2018 | $4,351 | $418,090 +46.6% |
| 2017 | $4,351 -9.9% | $285,170 -7.2% |
| 2016 | $4,826 +9.3% | $307,390 +10.5% |
| 2015 | $4,417 | $278,160 |
| 2014 | $4,417 | $278,160 -1% |
| 2013 | -- | $280,940 -21.6% |
| 2012 | -- | $358,250 +9.7% |
| 2011 | -- | $326,530 0% |
| 2010 | -- | $326,540 -1.5% |
| 2009 | -- | $331,410 -7.7% |
| 2008 | -- | $358,960 +9.1% |
| 2007 | -- | $329,000 +9.4% |
| 2006 | -- | $300,720 +5.2% |
| 2005 | -- | $285,770 +8.8% |
| 2004 | -- | $262,580 +5.5% |
| 2003 | -- | $248,850 +10% |
| 2002 | -- | $226,230 +10% |
| 2001 | -- | $205,660 +10% |
| 2000 | -- | $186,960 |
Find assessor info on the county website
Monthly payment
Est. payment
Payment breakdown
Explore the cost of this home by adjusting the details. Changes won't be saved.Climate risks
Neighborhood: 76048
Nearby schools
Schools provided by the listing agent
- Elementary: Emma Roberson
- Middle: Granbury
- High: Granbury
- District: Granbury ISD
Source: NTREIS. This data may not be complete. We recommend contacting the local school district to confirm school assignments for this home.
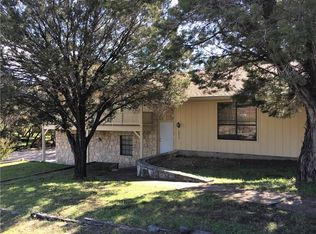

Similar homes
- $945,0004 bd3 ba3.2k sqft623 S Harbor Ct, Granbury, TX 76048For Sale
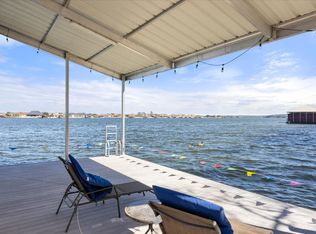 MLS ID #21349911, Steve Koleno. NTREIS
 - $698,0004 bd2 ba2.2k sqft228 Rock Harbor Dr, Granbury, TX 76048For Sale
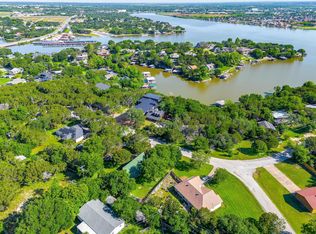 MLS ID #21286454, Martha Gensheimer. NTREIS
 - $649,9004 bd4 ba3.1k sqft4505 Hunters Glen Ct, Granbury, TX 76048For Sale
 MLS ID #21290680, Vickie Cook. NTREIS
 - $900,0004 bd4 ba3.4k sqft2100 Gene Ct, Granbury, TX 76048For Sale
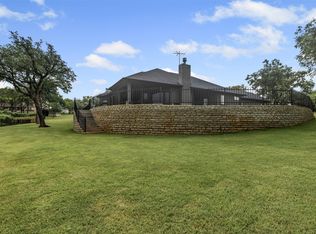 MLS ID #21258342, Stephan Cooper. NTREIS
