Calling all nature lovers and those who think weekends are better at the lake.
Nestled among towering trees and impressive natural boulders, this exceptional lakefront retreat feels a world away from the hustle and bustle of the DFW metroplex. Offering 4 bedrooms & 2 full baths, the home provides ample space for family and guests to relax and enjoy all that lake life has to offer.
Inside, you'll find a charming cabin-inspired atmosphere with warm wood paneling and striking interior rock accent walls that complement the natural surroundings. The thoughtful floor plan is ideal for hosting, featuring the primary suite on the main level & three additional bedrooms upstairs.
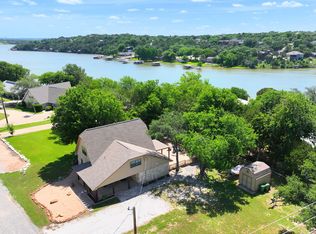
While the home is full of character, the property itself is truly the highlight. Just outside the back door, a spacious deck provides the perfect setting for outdoor dining, entertaining, or simply enjoying the peaceful surroundings. A winding path and staircase lead to a scenic landing area complete with a fire pit and plenty of room for hammocks and outdoor gathering spaces.
The setting feels like your own private nature preserve, with mature trees & dramatic boulders. Enjoy evenings watching foxes and roadrunners pass by while lightning bugs illuminate the landscape. The sounds of the breeze through the trees and the gentle water nearby create a peaceful retreat from everyday life.
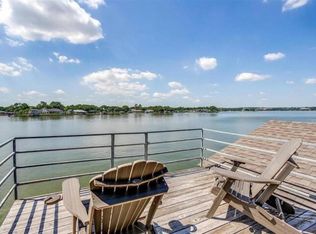
From the landing, rock steps descend to the private boat dock, which features a boat slip and double jet ski lift. Located in a protected inlet with views of the main body of the lake, the dock offers a calm setting for swimming, floating, and relaxing on the water, sheltered from the larger wakes of passing boats.
Whether you're searching for a weekend getaway, a place to gather with family and friends, or a peaceful escape immersed in nature, this unique lakefront property offers a lifestyle that is increasingly difficult to find.
Seller is also the listing agent.
For sale
$698,000
228 Rock Harbor Dr, Granbury, TX 76048
4beds
2,224sqft
Single Family Residence
Built in 1978
0.4 Acres Lot
$657,200 Zestimate®
$314/sqft
$10/mo HOA
What's special
Lakefront retreatSpacious deckCharming cabin-inspired atmosphereThoughtful floor planWarm wood paneling
- 60 days |
- 760 |
- 33 |
Zillow last checked:
Listing updated:
Listed by:
Martha Gensheimer 0513923 817-523-9113,
League Real Estate 817-523-9113
Source: NTREIS,MLS#: 21286454
Facts & features
Interior
Bedrooms & bathrooms
- Bedrooms: 4
- Bathrooms: 2
- Full bathrooms: 2
Primary bedroom
- Features: Ceiling Fan(s), Walk-In Closet(s)
- Level: First
- Dimensions: 13 x 15
Bedroom
- Features: Ceiling Fan(s)
- Level: Second
- Dimensions: 13 x 12
Bedroom
- Features: Ceiling Fan(s)
- Level: Second
- Dimensions: 13 x 15
Bedroom
- Features: Ceiling Fan(s)
- Level: Second
- Dimensions: 16 x 17
Primary bathroom
- Features: Built-in Features, Separate Shower
- Level: First
- Dimensions: 7 x 5
Dining room
- Level: First
- Dimensions: 16 x 8
Other
- Features: Built-in Features
- Level: Second
- Dimensions: 10 x 5
Kitchen
- Features: Built-in Features, Eat-in Kitchen, Pantry
- Level: First
- Dimensions: 13 x 15
Laundry
- Level: First
- Dimensions: 10 x 8
Living room
- Features: Ceiling Fan(s), Fireplace
- Level: First
- Dimensions: 16 x 16
Heating
- Central, Electric, Fireplace(s)
Cooling
- Central Air, Ceiling Fan(s), Electric
Appliances
- Included: Dishwasher, Electric Range, Electric Water Heater, Disposal
Features
- Built-in Features, Decorative/Designer Lighting Fixtures, Eat-in Kitchen, Pantry, Paneling/Wainscoting, Cable TV
- Flooring: Brick, Hardwood, Tile
- Has basement: No
- Number of fireplaces: 1
- Fireplace features: Living Room, Masonry, Raised Hearth, Wood Burning
Interior area
- Total interior livable area: 2,224 sqft
Video & virtual tour
Property
Parking
- Parking features: Additional Parking, Driveway, No Garage
Features
- Levels: Two
- Stories: 2
- Patio & porch: Covered
- Exterior features: Boat Slip, Dock, Lighting
- Pool features: None
- Fencing: None
- On waterfront: Yes
- Waterfront features: Boat Dock/Slip, Boat Ramp/Lift Access, Lake Front
Lot
- Size: 0.4 Acres
- Features: Hardwood Trees, Interior Lot, Landscaped, Many Trees, Sloped, Sprinkler System, Wooded, Retaining Wall
- Residential vegetation: Wooded
Details
- Parcel number: R000029959
Construction
Type & style
- Home type: SingleFamily
- Architectural style: Other
- Property subtype: Single Family Residence
Materials
- Cedar
- Roof: Composition
Condition
- Year built: 1978
Utilities & green energy
- Sewer: Septic Tank
- Water: Community/Coop
- Utilities for property: Electricity Available, Septic Available, Water Available, Cable Available
Community & HOA
Community
- Security: Smoke Detector(s)
- Subdivision: Rock Harbor Estate
HOA
- Has HOA: Yes
- HOA fee: $120 annually
- HOA name: Rhneighborhood@yahoo.Com
Location
- Region: Granbury
Financial & listing details
- Price per square foot: $314/sqft
- Tax assessed value: $376,276
- Annual tax amount: $4,845
- Date on market: 6/17/2026
- Cumulative days on market: 60 days
- Listing terms: Cash,Conventional
Estimated market value
$657,200
$624,000 - $690,000
$2,664/mo
Price history
| Date | Event | Price |
|---|---|---|
| 6/17/2026 | Listed for sale | $698,000-3.6%$314/sqft |
Source: NTREIS #21286454 Report a problem | ||
| 8/29/2025 | Listing removed | $724,000$326/sqft |
Source: NTREIS #20925226 Report a problem | ||
| 8/20/2025 | Price change | $724,000-5.7%$326/sqft |
Source: NTREIS #20925226 Report a problem | ||
| 6/11/2025 | Price change | $768,000-2.2%$345/sqft |
Source: NTREIS #20925226 Report a problem | ||
| 5/6/2025 | Listed for sale | $785,000$353/sqft |
Source: NTREIS #20925226 Report a problem | ||
Public tax history
| Year | Property taxes | Tax assessment |
|---|---|---|
| 2025 | $3,067 -19.7% | $376,276 -6.9% |
| 2024 | $3,820 -12.5% | $404,010 -1.9% |
| 2023 | $4,367 +21.3% | $411,930 +52.3% |
| 2022 | $3,599 +29.3% | $270,480 +46.6% |
| 2021 | $2,785 -3.3% | $184,510 -1.7% |
| 2020 | $2,881 -1.1% | $187,650 |
| 2019 | $2,914 +6.4% | $187,650 +6.2% |
| 2018 | $2,740 | $176,740 +4.9% |
| 2017 | $2,740 -2.8% | $168,540 |
| 2016 | $2,818 +10% | $168,540 +8.9% |
| 2015 | $2,563 | $154,710 |
| 2014 | $2,563 | $154,710 -9.3% |
| 2013 | -- | $170,580 -14% |
| 2012 | -- | $198,250 |
| 2011 | -- | $198,250 |
| 2010 | -- | $198,250 +5.8% |
| 2009 | -- | $187,430 +14.1% |
| 2008 | -- | $164,230 +8.2% |
| 2007 | -- | $151,730 +19.5% |
| 2006 | -- | $126,980 -0.3% |
| 2005 | -- | $127,350 +3.5% |
| 2004 | -- | $123,050 +10.8% |
| 2003 | -- | $111,050 +8.4% |
| 2002 | -- | $102,410 +4.5% |
| 2001 | -- | $98,010 +0.9% |
| 2000 | -- | $97,140 |
Find assessor info on the county website
Monthly payment
Est. payment
Payment breakdown
Explore the cost of this home by adjusting the details. Changes won't be saved.Climate risks
Neighborhood: 76048
Nearby schools
GreatSchools rating
- 7/10Mambrino SchoolGrades: PK-5Distance: 4.7 mi
- 4/10Granbury Middle SchoolGrades: 6-8Distance: 2.9 mi
- 6/10Granbury High SchoolGrades: 9-12Distance: 2.5 mi
Schools provided by the listing agent
- Elementary: Mambrino
- Middle: Granbury
- High: Granbury
- District: Granbury ISD
Source: NTREIS. This data may not be complete. We recommend contacting the local school district to confirm school assignments for this home.
- $687,900-- bd-- ba2.1k sqft226 Rock Harbor Dr, Granbury, TX 76048Off Market
- $--0.39 acres226 Rock Harbor Dr LOT 23, Granbury, TX 76048Off Market

- $190,000-- bd-- ba-- sqft230 Rock Harbor Dr, Granbury, TX 76048Off Market
- $341,200-- bd-- ba990 sqft224 Rock Harbor Dr, Granbury, TX 76048Off Market
- $190,000-- bd-- ba-- sqft300 Rock Harbor Dr, Granbury, TX 76048Off Market
- $254,900-- bd-- ba707 sqft222 Rock Harbor Dr, Granbury, TX 76048Off Market
- $665,100-- bd-- ba2.5k sqft306 Rock Harbor Dr, Granbury, TX 76048Off Market
- $157,7003 bd2 ba940 sqft225 Rock Harbor Dr, Granbury, TX 76048Off Market
A local agent can set up tours, give advice and negotiate with sellers.
A local lender can help you make sure your offer is ready when you are.
Similar homes
- $649,9004 bd4 ba3.1k sqft4505 Hunters Glen Ct, Granbury, TX 76048For Sale
 MLS ID #21290680, Vickie Cook. NTREIS
 - $699,0004 bd3 ba2.6k sqft704 Tahiti Dr, Granbury, TX 76048For Sale
 MLS ID #21096326, John Williams. NTREIS
 - $724,0003 bd2 ba1.9k sqft4307 Acoma Ct, Granbury, TX 76048For Sale
 MLS ID #21177055, Janice Hill. NTREIS
 - $729,0003 bd2 ba2k sqft1425 Blackhawk Cir, Granbury, TX 76048For Sale
 MLS ID #21260887, Pam Knieper. NTREIS
 - $799,0004 bd3 ba2.7k sqft1206 Sierra Vista Dr, Granbury, TX 76048For SaleMLS ID #21260108, April Bohlin. NTREIS
- $825,0005 bd3 ba2.7k sqft1401 Cheyenne Trl, Granbury, TX 76048For SaleMLS ID #21326711, Matthew Brown. NTREIS
- $575,0004 bd4 ba2.4k sqft1313 Porter Ct, Granbury, TX 76048For SaleMLS ID #21335887, Rebekah Legan. NTREIS
- $945,0004 bd3 ba3.2k sqft623 S Harbor Ct, Granbury, TX 76048For SaleMLS ID #21349911, Steve Koleno. NTREIS
- $360,0004 bd3 ba2.3k sqft614 Overhill Rd, Granbury, TX 76048For SaleMLS ID #21213265, Holly Elrod. NTREIS
- $695,0003 bd4 ba2.5k sqft1911 Wigeon St, Granbury, TX 76049For SaleMLS ID #21261671, Raquel Harbin. NTREIS
- $375,0004 bd2 ba1.9k sqft4427 Hunters Glen Ct, Granbury, TX 76048For SaleMLS ID #21351076, Lachelle Jansen. NTREIS
- $689,0003 bd3 ba2.6k sqft3708 Coral Sands Ct, Granbury, TX 76049For SaleMLS ID #21283944, Preston Kelley. NTREIS
- $498,0003 bd3 ba1.9k sqft1205 Comanche Cove Dr, Granbury, TX 76048For SaleMLS ID #21187431, Lacy McMillan. NTREIS
- $399,0003 bd3 ba2.5k sqft1106 Scenic Dr, Granbury, TX 76048For SaleMLS ID #21207573, Matt Vinson. NTREIS
- $577,0003 bd2 ba1.5k sqft1721 Anaconda Trl, Granbury, TX 76048For SaleMLS ID #21314757, Lee Overstreet. NTREIS
- $535,0003 bd2 ba2k sqft1609 Cheyenne Trl, Granbury, TX 76048For SaleMLS ID #21181589, Lance Welch. NTREIS
- $500,0003 bd3 ba2k sqft4021 Sioux Ct, Granbury, TX 76048For SaleMLS ID #21228767, Tom Jung. NTREIS
- $389,9003 bd2 ba2.2k sqft1203 Pala Dura Ct, Granbury, TX 76048For SaleMLS ID #21084767, Scott Ashford. NTREIS
- $572,5003 bd2 ba2.1k sqft3121 Cliffview Ct, Granbury, TX 76048For SaleMLS ID #21194751, Pam Knieper. NTREIS
- $575,0003 bd2 ba2.3k sqft3713 Indian Creek Trl, Granbury, TX 76049For SaleMLS ID #21296832, Jamie Adams. NTREIS
